ONE PROPERTY. SO MANY POSSIBILITIES! This charming rock home offers a unique combination of character, convenience, and flexible additional space. The main home features 2 bedrooms and 1 bathroom with new light fixtures in the living area, creating a clean and refreshed feel while maintaining its original charm. A separate building on the property, previously used as a hair salon, offers versatile potential for a variety of uses, including a home-based business, office, studio, guest accommodations, additional living space, or potential rental opportunity, subject to applicable requirements. The separate space provides flexibility that is hard to find in a property of this size. Situated on a convenient corner lot close to downtown and just minutes from the interstate, this property offers easy access to local amenities and major transportation routes. If you're looking for a property with character and additional space that can adapt to your needs, this one is worth a look!
For sale
Price cut: $10.1K (9/14)
$224,900
401 E WEINERT ST, Seguin, TX 78155
3beds
1,656sqft
Single Family Residence
Built in 1940
8,015 Square Feet Lot
$219,900 Zestimate®
$136/sqft
$-- HOA
What's special
Clean and refreshed feelOriginal charmCharming rock homeCorner lot
- 63 days
- 489
- 51
Zillow last checked:
Listing updated:
Listed by:
Teri Tate TREC #682827 (830) 660-6981,
Tarpon Blue Real Estate
Source: LERA MLS,MLS#: 2009345
Facts & features
Interior
Bedrooms & bathrooms
- Bedrooms: 3
- Bathrooms: 2
- Full bathrooms: 2
Primary bedroom
- Features: Other
- Area: 100
- Dimensions: 10 x 10
Bedroom 2
- Area: 64
- Dimensions: 8 x 8
Bedroom 3
- Area: 64
- Dimensions: 8 x 8
Primary bathroom
- Features: Tub/Shower Combo
- Area: 30
- Dimensions: 6 x 5
Kitchen
- Area: 64
- Dimensions: 8 x 8
Living room
- Area: 180
- Dimensions: 15 x 12
Heating
- Central, Electric
Cooling
- Central Air
Appliances
- Included: Range, Electric Water Heater, Electric Cooktop
Features
- One Living Area, Breakfast Bar
- Flooring: Linoleum
- Windows: Window Coverings
- Number of fireplaces: 1
- Fireplace features: One, Living Room
Interior area
- Total interior livable area: 1,656 sqft
Video & virtual tour
Property
Parking
- Parking features: None
Features
- Levels: One
- Stories: 1
- Pool features: None
Lot
- Size: 8,015 Square Feet
Details
- Parcel number: 1G0990028001200000
Construction
Type & style
- Home type: SingleFamily
- Property subtype: Single Family Residence
Materials
- Stone
- Roof: Metal
Condition
- Pre-Owned
- New construction: No
- Year built: 1940
Utilities & green energy
- Utilities for property: City Garbage service
Community & HOA
Community
- Features: None
- Subdivision: Seguin Neighborhood 03
Location
- Region: Seguin
Financial & listing details
- Price per square foot: $136/sqft
- Tax assessed value: $151,192
- Annual tax amount: $2,477
- Price range: $224.9K - $224.9K
- Date on market: 8/17/2026
- Cumulative days on market: 64 days
- Listing terms: Conventional,FHA,VA Loan,Cash
Estimated market value
$219,900
$209,000 - $231,000
$1,570/mo
Price history
| Date | Event | Price |
|---|---|---|
| 9/14/2026 | Price change | $224,900-4.3%$136/sqft |
Source:  LERA MLS #2009345 Report a problem LERA MLS #2009345 Report a problem | ||
| 9/1/2026 | Price change | $235,000-12.9%$142/sqft |
Source: LERA MLS #2009345 Report a problem | ||
| 8/17/2026 | Listed for sale | $269,900$163/sqft |
Source: LERA MLS #2009345 Report a problem | ||
Public tax history
| Year | Property taxes | Tax assessment |
|---|---|---|
| 2025 | $2,630 +22.3% | $144,000 +20% |
| 2024 | $2,151 -41% | $120,000 -38.2% |
| 2023 | $3,643 -11.6% | $194,114 -4% |
| 2022 | $4,119 +24.9% | $202,164 +28.8% |
| 2021 | $3,297 +15.7% | $156,981 +21.2% |
| 2020 | $2,850 | $129,548 +1.8% |
| 2019 | -- | $127,210 +1.7% |
| 2018 | $2,813 +5.2% | $125,053 +9.5% |
| 2017 | $2,675 +6.1% | $114,254 +6.4% |
| 2016 | $2,520 -1.7% | $107,422 -12.7% |
| 2015 | $2,565 | $122,984 +7.1% |
| 2014 | $2,565 | $114,855 +30.1% |
| 2005 | -- | $88,272 +26.5% |
| 2004 | -- | $69,755 |
| 2002 | -- | -- |
| 2001 | -- | -- |
| 2000 | -- | -- |
Find assessor info on the county website
Monthly payment
Est. payment
Payment breakdown
Explore the cost of this home by adjusting the details. Changes won't be saved.Climate risks
Neighborhood: 78155
Nearby schools
Schools provided by the listing agent
- Elementary: Weinert
- Middle: Jim Barnes
- High: Seguin
- District: Seguin
Source: LERA MLS. This data may not be complete. We recommend contacting the local school district to confirm school assignments for this home.


Similar homes
- $187,0003 bd2 ba1.2k sqft604 New Braunfels, Seguin, TX 78155For Sale
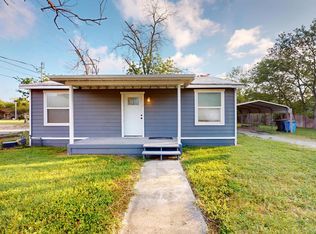
 MLS ID #1878720, Ronald Henry TREC #597935, Just Focus Real Estate. LERA MLS
 - $229,9003 bd2 ba1.5k sqft1449 Parkwood, Seguin, TX 78155For Sale
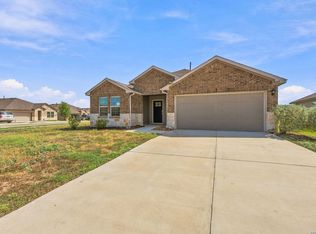 MLS ID #2017735, Steve Metarelis TREC #484514, Offerpad Brokerage, LLC. LERA MLS
 - $--3 bd3 ba1.6k sqft1204 Rough Rdg, Seguin, TX 78155Auction
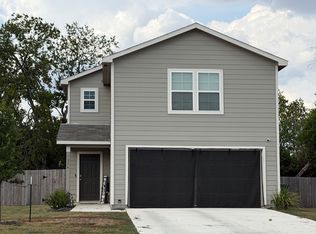 ServiceLink Auction
 - $250,0003 bd1 ba1.4k sqft959 E IRELAND ST, Seguin, TX 78155For Sale
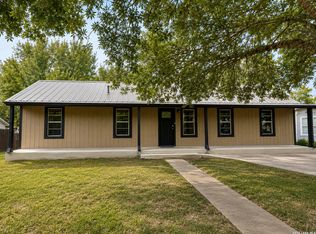 MLS ID #2008883, Adolfo Trevino TREC #633443, 3D Realty & Property Management. LERA MLS
 - $289,9903 bd2 ba1.4k sqft614 E Martindale, Seguin, TX 78155For SaleMLS ID #2018131, Melanie Hernandez TREC #839050, Real Broker, LLC. LERA MLS
- $249,0003 bd2 ba1.3k sqft512 Southwind Loop, Seguin, TX 78155For SaleMLS ID #1991097, Bryce Brandl TREC #810598, Vortex Realty. LERA MLS
- $189,5003 bd1 ba866 sqft647 Dolle Ave, Seguin, TX 78155For SaleMLS ID #2014451, Joel Villanueva TREC #817205, Loaded Realty Company. LERA MLS
- $139,0004 bd2 ba1.1k sqft510 Riley, Seguin, TX 78155For SaleMLS ID #2021174, Lauren Foster TREC #675324, Central Metro Realty. LERA MLS
- $268,0003 bd2 ba1.6k sqft1513 PRESTON DR, Seguin, TX 78155For SaleMLS ID #1970797, Sharon Peters TREC #482835, Sharon Peters. LERA MLS
- $257,9003 bd3 ba1.7k sqft102 Runnel St, Seguin, TX 78155Active
 MLS ID #609481, Lynda Ploetz, Century 21 Integra. Central Texas MLS
 - $284,0003 bd2 ba2.1k sqft1648 EASTWOOD DR, Seguin, TX 78155For SaleMLS ID #1967596, Patricio Galaviz TREC #693980, All City San Antonio Registered Series. LERA MLS
- $329,5003 bd2 ba1.7k sqft624 S AUSTIN ST, Seguin, TX 78155For SaleMLS ID #1959067, Patricio Galaviz TREC #693980, All City San Antonio Registered Series. LERA MLS
- $165,0003 bd1 ba932 sqft712 S Austin, Seguin, TX 78155For SaleMLS ID #1891572, Wade Goodwin TREC #605333, NB Regal Real Estate. LERA MLS
- $299,0002 bd1 ba1.7k sqft231 signal, Seguin, TX 78155For SaleMLS ID #1950927, Bennie Brownlee TREC #423849, Texas Land Team. LERA MLS
- $284,9903 bd3 ba2.3k sqft162 LONE OAK ST, Seguin, TX 78155For SaleMLS ID #1969182, Amanda Haden TREC #675406, Ruby Cove Real Estate, LLC. LERA MLS
- $264,7504 bd2 ba1.7k sqft632 Candace Ct, Seguin, TX 78155For SaleMLS ID #2015783, Terrica Young TREC #674887, Jason Mitchell Real Estate Tex. LERA MLS
- $115,5003 bd1 ba1.1k sqft802 Campbell St, Seguin, TX 78155ActiveMLS ID #601159, Raul Davila, Seguin Realty. Central Texas MLS
- $259,0003 bd2 ba1.9k sqft2114 TERMINAL LOOP RD, McQueeney, TX 78123For SaleMLS ID #2015946, Hayden Flores TREC #812222, Reese Monroe Realty. LERA MLS
- $249,0003 bd2 ba1.5k sqft715 Veloway Trl, New Braunfels, TX 78132For SaleMLS ID #2023790, Brady Fabacher TREC #786633, Real Broker, LLC. LERA MLS
