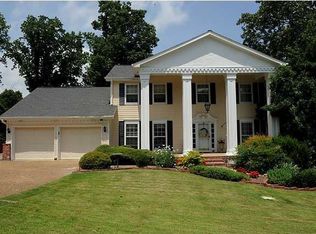
Welcome to 1624 Starboard Drive, a spacious home located in the desirable Big Ridge area of Hixson, offering plenty of room, storage, and flexibility for everyday living. The main level features a convenient primary suite and garage access, along with an updated kitchen and freshly painted interior. Generously sized bedrooms throughout the home include walk-in closets, while two walk-out attic storage areas provide exceptional additional storage space. The finished basement adds even more versatility with a den, bedroom, full bathroom, private entrance, and its own deck, making it an ideal setup for a teen suite, in-law quarters, guest space, or additional living area. Outside, enjoy a large fenced backyard with plenty of room to relax, play, or entertain. Located just minutes from Chickamauga Lake and Big Ridge Pool, this home is also convenient to Greenway Farms. Zoned for Big Ridge Elementary and convenient to shopping, dining, and everything Hixson has to offer, this home combines generous square footage with a location that's hard to beat.
For sale
$494,000
1624 Starboard Dr, Hixson, TN 37343
5beds
3,409sqft
Single Family Residence
Built in 1975
0.47 Acres Lot
$479,000 Zestimate®
$145/sqft
$-- HOA
What's special
- 18 days
- 1,309
- 140
Zillow last checked:
Listing updated:
Listed by:
Bayli Young Williams 423-834-0030,
simpliHOM 855-856-9466
Source: Greater Chattanooga Realtors,MLS#: 1543518
Facts & features
Interior
Bedrooms & bathrooms
- Bedrooms: 5
- Bathrooms: 4
- Full bathrooms: 3
- 1/2 bathrooms: 1
Primary bedroom
- Level: First
Bedroom
- Level: Second
Bedroom
- Level: Second
Bedroom
- Level: Second
Bedroom
- Level: Basement
Bathroom
- Description: Full Bathroom
- Level: First
Bathroom
- Description: Full Bathroom
- Level: Second
Bathroom
- Description: Bathroom Half
- Level: Second
Bathroom
- Description: Full Bathroom
- Level: Basement
Dining room
- Level: First
Family room
- Level: Basement
Laundry
- Level: First
Living room
- Level: First
Other
- Description: Sitting Room
- Level: First
Other
- Description: Mother-in-Law Living Area: Level:
Heating
- Central, Natural Gas
Cooling
- Central Air, Electric, Multi Units
Appliances
- Included: Dishwasher, Electric Range, Gas Water Heater, Water Heater
- Laundry: Electric Dryer Hookup, Gas Dryer Hookup, Washer Hookup
Features
- Ceiling Fan(s), High Ceilings, In-Law Floorplan, Pantry, Primary Downstairs, Wet Bar, Walk-In Closet(s), Tub/shower Combo, Sitting Area, Breakfast Nook, Separate Dining Room
- Flooring: Hardwood
- Basement: Finished,Full
- Number of fireplaces: 2
- Fireplace features: Den, Family Room, Gas Starter, Gas Log, Living Room, Wood Burning
Interior area
- Total structure area: 3,409
- Total interior livable area: 3,409 sqft
- Finished area above ground: 3,409
Property
Parking
- Total spaces: 2
- Parking features: Garage Door Opener, Kitchen Level
- Attached garage spaces: 2
Features
- Levels: Three Or More
- Patio & porch: Deck, Patio, Porch, Porch - Covered
- Exterior features: Rain Gutters
- Fencing: Fenced
Lot
- Size: 0.47 Acres
- Dimensions: 125 x 163.31
- Features: Split Possible
Details
- Parcel number: 110l E 002
Construction
Type & style
- Home type: SingleFamily
- Property subtype: Single Family Residence
Materials
- Brick, Vinyl Siding
- Foundation: Block, Brick/Mortar
- Roof: Shingle
Condition
- New construction: No
- Year built: 1975
Utilities & green energy
- Sewer: Public Sewer
- Water: Public
- Utilities for property: Natural Gas Connected, Sewer Connected, Water Connected
Community & HOA
Community
- Features: Street Lights
- Security: Smoke Detector(s)
- Subdivision: Williams Don Addn
HOA
- Has HOA: No
Location
- Region: Hixson
Financial & listing details
- Price per square foot: $145/sqft
- Tax assessed value: $484,700
- Annual tax amount: $4,175
- Date on market: 9/27/2026
- Listing terms: Cash,Conventional,FHA,VA Loan
Estimated market value
$479,000
$455,000 - $503,000
$3,109/mo
Price history
| Date | Event | Price |
|---|---|---|
| 9/27/2026 | Listed for sale | $494,000+147.1%$145/sqft |
Source: Greater Chattanooga Realtors #1543518 Report a problem | ||
| 7/9/2010 | Listing removed | $199,900$59/sqft |
Source: Re/Max Renaissance Realtors #1139276 Report a problem | ||
| 1/9/2010 | Listed for sale | $199,900-4.4%$59/sqft |
Source: Re/Max Renaissance Realtors #1139276 Report a problem | ||
| 9/1/2009 | Listing removed | $209,000$61/sqft |
Source: Owner Report a problem | ||
| 6/16/2009 | Listed for sale | $209,000-4.6%$61/sqft |
Source: Owner Report a problem | ||
| 8/25/2008 | Listed for sale | $219,000$64/sqft |
Source: Owner Report a problem | ||
Public tax history
| Year | Property taxes | Tax assessment |
|---|---|---|
| 2025 | $1,837 +12.8% | $121,175 +66.6% |
| 2024 | $1,628 | $72,750 |
| 2023 | $1,628 | $72,750 |
| 2022 | $1,628 | $72,750 |
| 2021 | $1,628 +7% | $72,750 +32.3% |
| 2020 | $1,521 | $55,000 |
| 2019 | $1,521 | $55,000 |
| 2018 | $1,521 -47.6% | $55,000 |
| 2017 | $2,900 +7.8% | $55,000 |
| 2016 | $2,689 | -- |
| 2015 | $2,689 | $50,725 |
| 2014 | $2,689 | -- |
| 2013 | -- | $50,725 -5.1% |
| 2012 | -- | $53,450 |
| 2011 | -- | $53,450 |
| 2010 | -- | $53,450 |
| 2009 | -- | $53,450 +15.1% |
| 2008 | -- | $46,450 |
| 2007 | -- | $46,450 |
| 2006 | -- | $46,450 |
| 2005 | -- | $46,450 +15% |
| 2004 | -- | $40,400 |
| 2003 | -- | $40,400 |
| 2002 | -- | $40,400 |
| 2001 | -- | $40,400 +11.2% |
| 2000 | -- | $36,325 |
Find assessor info on the county website
Monthly payment
Est. payment
Payment breakdown
Explore the cost of this home by adjusting the details. Changes won't be saved.Climate risks
Neighborhood: 37343
Nearby schools
Schools provided by the listing agent
- Elementary: Big Ridge Elementary
- Middle: Hixson Middle
- High: Hixson High
Source: Greater Chattanooga Realtors. This data may not be complete. We recommend contacting the local school district to confirm school assignments for this home.
Similar homes
- $489,9904 bd3 ba2.8k sqft4171 Gann Store Rd, Hixson, TN 37343For Sale
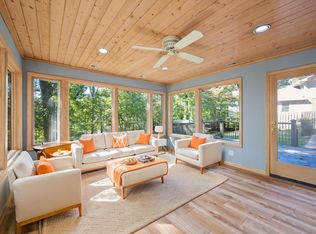 MLS ID #1544620, Kim Doremus. Greater Chattanooga Realtors
 - $500,0004 bd3 ba2.9k sqft4897 Hampshire Pl, Hixson, TN 37343For Sale
 MLS ID #1544285, Asher Black. Greater Chattanooga Realtors
 - $499,9004 bd4 ba3k sqft6422 Lake Shadows Cir, Hixson, TN 37343For Sale
 MLS ID #1539348, Scott Blackmon. Greater Chattanooga Realtors
 - $449,5004 bd3 ba2.7k sqft5614 Cold Springs Rd, Hixson, TN 37343For Sale
 MLS ID #1540386, Jules Parker. Greater Chattanooga Realtors
