Welcome to 1610 Starboard Dr, tucked away on Big Ridge in Hixson! Situated on a private, wooded lot of over 1.5 acres and surrounded by mature trees, this 4-bedroom, 3-bath home offers space, privacy, and a peaceful setting convenient to both the lake and everyday amenities. Inside, site-finished hardwood floors, beautiful natural light, and two gorgeous stone fireplaces add warmth and character throughout the home. The kitchen offers ample cabinet space, and all stainless steel appliances will remain. The finished basement adds valuable additional living space with plenty of flexibility for a guest suite, home office, recreation room, workout space, or teen hangout. The basement laundry room includes a large-capacity washer and dryer that will remain with the home, while the two-car garage provides additional parking and storage. Outdoor living is a highlight of this property. Enjoy your morning coffee or unwind at the end of the day on the screened porch overlooking the private, wooded backyard. A covered patio below provides another comfortable space for relaxing, entertaining, or simply enjoying the mature trees and natural surroundings. Located in the desirable Big Ridge area and zoned for Big Ridge Elementary, the home is just minutes from Chickamauga Lake and Big Ridge Yacht Club. Membership opportunities are also available at Big Ridge Pool & Tennis in nearby Colonial Shores. Major systems include a 30-year architectural shingle roof approximately 10 years old, HVAC approximately 6 years old, and a water heater approximately 1 year old and new oversized gutters. Come experience the space, privacy, character, and Big Ridge lifestyle at 1610 Starboard Dr!
Contingent
$463,000
1610 Starboard Dr, Hixson, TN 37343
4beds
2,847sqft
Single Family Residence
Built in 1975
1.61 Acres Lot
$455,700 Zestimate®
$163/sqft
$-- HOA
What's special
Site-finished hardwood floorsSurrounded by mature treesTwo gorgeous stone fireplacesBeautiful natural light
- 41 days
- 688
- 86
Zillow last checked:
Listing updated:
Listed by:
Kelly Cooper 678-516-2541,
Keller Williams Realty 423-664-1900
Source: Greater Chattanooga Realtors,MLS#: 1543547
Facts & features
Interior
Bedrooms & bathrooms
- Bedrooms: 4
- Bathrooms: 3
- Full bathrooms: 3
Primary bedroom
- Level: First
Heating
- Central, Natural Gas
Cooling
- Central Air, Ceiling Fan(s), Electric
Appliances
- Included: Dryer, Disposal, Double Oven, Dishwasher, Electric Cooktop, Gas Water Heater, Microwave, Refrigerator, Stainless Steel Appliance(s), Washer
- Laundry: In Basement, Electric Dryer Hookup, Laundry Room, Sink, Washer Hookup
Features
- Ceiling Fan(s), Eat-in Kitchen, Granite Counters, Primary Downstairs, Vaulted Ceiling(s), Separate Dining Room
- Flooring: Carpet, Hardwood, Tile
- Windows: Screens
- Basement: Finished
- Number of fireplaces: 2
- Fireplace features: Family Room, Gas Log, Recreation Room, Stone, Wood Burning
Interior area
- Total structure area: 2,847
- Total interior livable area: 2,847 sqft
- Finished area above ground: 2,847
Property
Parking
- Total spaces: 2
- Parking features: Basement, Driveway, Garage Door Opener, Off Street, Garage Faces Side
- Attached garage spaces: 2
Features
- Levels: Two
- Patio & porch: Covered, Patio, Porch, Porch - Screened, Porch - Covered
- Exterior features: Rain Gutters
Lot
- Size: 1.61 Acres
- Dimensions: 142.1 x 436.35
- Features: Gentle Sloping, Wooded
Details
- Parcel number: 110l D 006
Construction
Type & style
- Home type: SingleFamily
- Property subtype: Single Family Residence
Materials
- Other, Stone
- Foundation: Block
- Roof: Shingle
Condition
- New construction: No
- Year built: 1975
Utilities & green energy
- Sewer: Public Sewer
- Water: Public
- Utilities for property: Cable Available, Electricity Connected, Natural Gas Connected, Sewer Connected, Water Connected
Community & HOA
Community
- Security: Smoke Detector(s), Security System
- Subdivision: Williams Don Addn
HOA
- Has HOA: No
Location
- Region: Hixson
Financial & listing details
- Price per square foot: $163/sqft
- Tax assessed value: $455,100
- Annual tax amount: $3,920
- Date on market: 10/16/2026
- Listing terms: Cash,Conventional,FHA,VA Loan
Estimated market value
$455,700
$433,000 - $478,000
$2,842/mo
Price history
| Date | Event | Price |
|---|---|---|
| 10/20/2026 | Contingent | $463,000$163/sqft |
Source: Greater Chattanooga Realtors #1543547 Report a problem | ||
| 10/16/2026 | Listed for sale | $463,000$163/sqft |
Source: Greater Chattanooga Realtors #1543547 Report a problem | ||
| 10/5/2026 | Contingent | $463,000$163/sqft |
Source: Greater Chattanooga Realtors #1543547 Report a problem | ||
| 9/28/2026 | Listed for sale | $463,000+85.9%$163/sqft |
Source: Greater Chattanooga Realtors #1543547 Report a problem | ||
| 3/24/2021 | Listing removed | -- |
Source: Owner Report a problem | ||
| 7/17/2013 | Listing removed | $249,000$87/sqft |
Source: Owner Report a problem | ||
| 5/10/2013 | Listed for sale | $249,000+47.3%$87/sqft |
Source: Owner Report a problem | ||
| 8/21/2002 | Sold | $169,000$59/sqft |
Source: Public Record Report a problem | ||
Public tax history
| Year | Property taxes | Tax assessment |
|---|---|---|
| 2025 | $1,724 +11.3% | $113,775 +64.2% |
| 2024 | $1,550 | $69,275 |
| 2023 | $1,550 | $69,275 |
| 2022 | $1,550 | $69,275 |
| 2021 | $1,550 +2.2% | $69,275 +26.3% |
| 2020 | $1,517 | $54,850 |
| 2019 | $1,517 | $54,850 |
| 2018 | $1,517 -47.6% | $54,850 |
| 2017 | $2,892 +0.2% | $54,850 |
| 2016 | $2,886 | -- |
| 2015 | $2,886 | $54,600 |
| 2014 | $2,886 | -- |
| 2013 | -- | $54,600 -5.2% |
| 2012 | -- | $57,625 |
| 2011 | -- | $57,625 |
| 2010 | -- | $57,625 |
| 2009 | -- | $57,625 +19.1% |
| 2008 | -- | $48,400 |
| 2007 | -- | $48,400 |
| 2006 | -- | $48,400 |
| 2005 | -- | $48,400 +7.9% |
| 2004 | -- | $44,875 |
| 2003 | -- | $44,875 |
| 2002 | -- | $44,875 |
| 2001 | -- | $44,875 +21.8% |
| 2000 | -- | $36,850 |
Find assessor info on the county website
Monthly payment
Est. payment
Payment breakdown
Explore the cost of this home by adjusting the details. Changes won't be saved.Climate risks
Neighborhood: 37343
Nearby schools
Schools provided by the listing agent
- Elementary: Big Ridge Elementary
- Middle: Hixson Middle
- High: Hixson High
Source: Greater Chattanooga Realtors. This data may not be complete. We recommend contacting the local school district to confirm school assignments for this home.


Similar homes
- $425,0004 bd3 ba2.6k sqft5411 Sky Valley Dr, Hixson, TN 37343For Sale
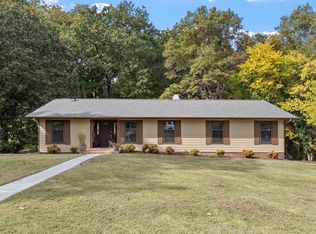 MLS ID #1545671, Heather Fann. Greater Chattanooga Realtors
- $450,0004 bd3 ba2.4k sqft6509 Lake Shadows Cir, Hixson, TN 37343For Sale
 MLS ID #1545872, Sarah E Brogdon. Greater Chattanooga Realtors
- $459,9004 bd3 ba3.5k sqft1902 Hidden Acorn Ct, Hixson, TN 37343For Sale
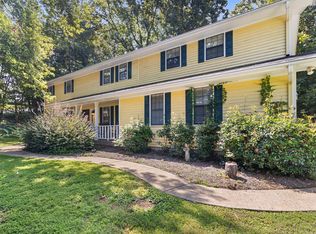 MLS ID #1545826, Michell Miller. Greater Chattanooga Realtors
- $495,0004 bd3 ba2.6k sqft4818 Woodland Cir, Hixson, TN 37343For Sale
 MLS ID #1545573, Sara Nausley. Greater Chattanooga Realtors
