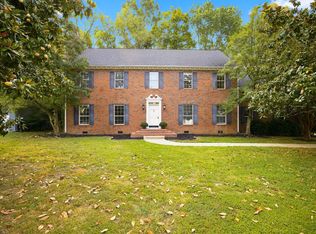
Stunning River Chase Home -- 4 Beds, 4 Baths, 3,090 sqft -- Entertainer's Decks & Lush Private Yard. Over an acre. Circle drive leads to a meticulously maintained residence in the established, sought-after River Chase subdivision. Grand marble foyer, expansive rooms with large bedrooms throughout, Anderson windows framing backyard, two fireplaces, versatile teen/mother-in-law suite, and multiple outdoor living areas including a huge deck perfect for entertaining. All systems in excellent condition; roof replaced 8 years ago. A refined yet comfortable home designed for gatherings and everyday living. Enter through a dramatic marble foyer into a bright, open plan where a great room with fireplace and a formal den with a second fireplace provide distinct living zones. The rear of the house is lined with Anderson windows that capture the private, wooded yard and connect seamlessly to multiple decks and a screened porch -- ideal for morning coffee or large summer parties. A private suite offers independent living for teens or extended family while three additional large bedrooms and baths deliver space and flexibility. Thoughtful landscaping, a circle drive, and quality systems throughout make this a move-in ready River Chase gem. Schedule a private showing today to experience the scale, finishes, and outdoor lifestyle. One AC is 2yrs old and the other is 4yrs. House painted 4yrs ago. Water heater 6yrs old. New gutters and guards 4yrs ago. HVAC serviced bi-annually and Pest Control bi-annually as well.
For sale
$499,900
6422 Lake Shadows Cir, Hixson, TN 37343
4beds
3,090sqft
Single Family Residence
Built in 1980
1.13 Acres Lot
$483,000 Zestimate®
$162/sqft
$-- HOA
What's special
Two fireplacesLush private yardGreat room with fireplacePrivate wooded yardBright open planGrand marble foyerOver an acre
- 84 days
- 1,154
- 90
Zillow last checked:
Listing updated:
Listed by:
Scott Blackmon 423-740-8621,
Keller Williams Realty 423-664-1900
Source: Greater Chattanooga Realtors,MLS#: 1539348
Facts & features
Interior
Bedrooms & bathrooms
- Bedrooms: 4
- Bathrooms: 4
- Full bathrooms: 3
- 1/2 bathrooms: 1
Primary bedroom
- Level: Second
Bedroom
- Level: First
Bedroom
- Level: First
Bathroom
- Description: Full Bathroom
Bathroom
- Description: Full Bathroom
- Level: First
Bathroom
- Description: Full Bathroom
- Level: Second
Bathroom
- Description: Bathroom Half
- Level: First
Bonus room
- Description: Special Room
- Level: Basement
Family room
- Level: Second
Office
- Level: Basement
Other
- Description: Foyer: Level: Basement
Other
- Description: Gathering Room
- Level: Basement
Utility room
- Description: Laundry/Utility
- Level: First
Heating
- Central, Natural Gas
Cooling
- Central Air, Electric, Multi Units
Appliances
- Included: Built-In Electric Oven, Cooktop, Disposal, Double Oven, Dishwasher, Electric Cooktop, Exhaust Fan, Gas Water Heater, Induction Cooktop, Microwave, Refrigerator, Trash Compactor, Wall Oven
Features
- Cathedral Ceiling(s), Crown Molding, Central Vacuum, Entrance Foyer, Eat-in Kitchen, High Ceilings, Pantry, Separate Dining Room
- Flooring: Carpet, Hardwood, Marble, Tile
- Windows: Aluminum Frames, Insulated Windows, Skylight(s)
- Basement: Crawl Space,Finished,Partial
- Number of fireplaces: 2
- Fireplace features: Den, Family Room, Gas Log, Living Room, Wood Burning
Interior area
- Total structure area: 3,090
- Total interior livable area: 3,090 sqft
- Finished area above ground: 3,090
Property
Parking
- Total spaces: 2
- Parking features: Circular Driveway, Driveway, Garage, Garage Door Opener
- Attached garage spaces: 2
Features
- Levels: Tri-Level
- Stories: 2
- Patio & porch: Covered, Deck, Front Porch, Patio, Porch - Covered
- Exterior features: Rain Gutters, Storage
- Pool features: None
- Spa features: None
- Fencing: None
Lot
- Size: 1.13 Acres
- Dimensions: 139.88 x 351.30
- Features: Front Yard, Gentle Sloping, Level, Sloped, Wooded
Details
- Additional structures: None
- Parcel number: 111g A 008
- Special conditions: Standard
- Other equipment: Other
Construction
Type & style
- Home type: SingleFamily
- Architectural style: Other
- Property subtype: Single Family Residence
Materials
- Brick, Wood Siding
- Foundation: Block
- Roof: Shingle
Condition
- Updated/Remodeled
- New construction: No
- Year built: 1980
Utilities & green energy
- Sewer: Septic Tank
- Water: Public
- Utilities for property: Cable Connected, Electricity Connected, Natural Gas Connected, Phone Connected, Sewer Available, Water Connected
Community & HOA
Community
- Features: Curbs, Street Lights
- Security: Smoke Detector(s), Security Lights
- Subdivision: River Chase Unit 2
HOA
- Has HOA: No
Location
- Region: Hixson
Financial & listing details
- Price per square foot: $162/sqft
- Tax assessed value: $406,100
- Annual tax amount: $3,498
- Date on market: 7/23/2026
- Listing terms: Cash,Conventional,FHA,VA Loan
- Road surface type: Asphalt
Estimated market value
$483,000
$459,000 - $507,000
$2,851/mo
Price history
| Date | Event | Price |
|---|---|---|
| 7/23/2026 | Listed for sale | $499,900+216.4%$162/sqft |
Source: Greater Chattanooga Realtors #1539348 Report a problem | ||
| 6/24/1999 | Sold | $158,000$51/sqft |
Source: Public Record Report a problem | ||
Public tax history
| Year | Property taxes | Tax assessment |
|---|---|---|
| 2025 | $1,539 -3.9% | $101,525 +41.8% |
| 2024 | $1,601 | $71,575 |
| 2023 | $1,601 | $71,575 |
| 2022 | $1,601 | $71,575 |
| 2021 | $1,601 +8.3% | $71,575 +33.9% |
| 2020 | $1,478 | $53,450 |
| 2019 | $1,478 | $53,450 |
| 2018 | $1,478 -47.6% | $53,450 |
| 2017 | $2,822 +4.1% | $53,450 |
| 2016 | $2,709 | -- |
| 2015 | $2,709 | $51,125 |
| 2014 | $2,709 | -- |
| 2013 | -- | $51,125 -1.2% |
| 2012 | -- | $51,750 |
| 2011 | -- | $51,750 |
| 2010 | -- | $51,750 |
| 2009 | -- | $51,750 +12.3% |
| 2008 | -- | $46,075 |
| 2007 | -- | $46,075 |
| 2006 | -- | $46,075 |
| 2005 | -- | $46,075 +11.8% |
| 2004 | -- | $41,200 |
| 2003 | -- | $41,200 |
| 2002 | -- | $41,200 |
| 2001 | -- | $41,200 +10.4% |
| 2000 | -- | $37,325 |
Find assessor info on the county website
Monthly payment
Est. payment
Payment breakdown
Explore the cost of this home by adjusting the details. Changes won't be saved.Climate risks
Neighborhood: 37343
Nearby schools
Schools provided by the listing agent
- Elementary: Big Ridge Elementary
- Middle: Hixson Middle
- High: Hixson High
Source: Greater Chattanooga Realtors. This data may not be complete. We recommend contacting the local school district to confirm school assignments for this home.

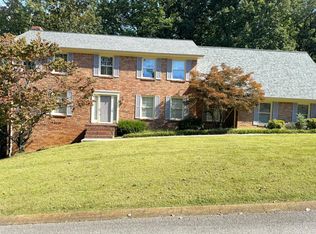
Similar homes
- $489,9904 bd3 ba2.8k sqft4171 Gann Store Rd, Hixson, TN 37343For Sale
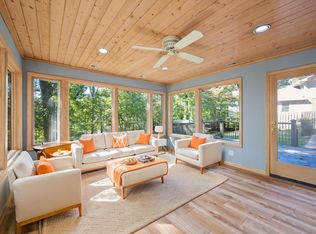 MLS ID #1544620, Kim Doremus. Greater Chattanooga Realtors
 - $494,0005 bd4 ba3.4k sqft1624 Starboard Dr, Hixson, TN 37343For Sale
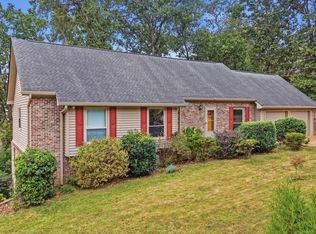 MLS ID #1543518, Bayli Young Williams. Greater Chattanooga Realtors
 - $495,0004 bd3 ba2.8k sqft2009 Rock Bluff Rd, Hixson, TN 37343For Sale
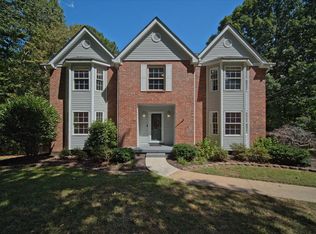 MLS ID #1542774, Judy R Austin. Greater Chattanooga Realtors
 - $515,0004 bd3 ba3.3k sqft6210 N Innisbrook Dr, Hixson, TN 37343For Sale
 MLS ID #1543046, Tori Rogers. Greater Chattanooga Realtors
