Come see this Valleybrook/Windbrook Gem!
The Valleybrook/Windbrook Neighborhood is a desirable place to live for many reasons. The golf course is of course a huge draw! But the family-centered community and quality-built, non-cookie-cutter homes make this neighborhood a true standout in Chattanooga. If you've dreamt of living in historic Valleybrook/Windbrook, or you're looking for a neighborhood that feels like home, schedule a showing to see 6210 N. Innisbrook!
Home features:
- Traditional brick colonial with classic architectural details throughout
- 4 bedrooms, 3 full baths (master suites on both levels)
- Two large bonus rooms
- Hardwood floors in main living areas
- Spacious kitchen with granite countertops, breakfast bar, and tons of storage
- Great natural lighting
- Partially fenced backyard with wooded buffer zone to rear of property
- Large, shady back patio with built-in gas line for your grill
- Two-car, side-facing garage with double-car driveway
Recent updates:
- New 1st floor HVAC installed in 2017
- New Roof in 2019
- New Range with double oven and built-in microwave in 2021
- New 2nd floor HVAC in 2026
- New carpet in all bedrooms in August 2026
Last, but not least, the seller is generously offering up to 2% of the purchase price toward the buyers' closing costs, prepaids, and/or rate buydown with an acceptable offer! This is a great deal on a great home. It won't last long, so don't wait to schedule your showing!
For sale
$535,000
6210 N Innisbrook Dr, Hixson, TN 37343
4beds
3,318sqft
Single Family Residence
Built in 1987
0.79 Acres Lot
$514,700 Zestimate®
$161/sqft
$4/mo HOA
What's special
Breakfast barTons of storageGreat natural lightingTwo large bonus rooms
- 14 days
- 811
- 82
Likely to sell faster than
Zillow last checked:
Listing updated:
Listed by:
Tori Rogers 423-785-7902,
REAL Broker 844-591-7325
Source: Greater Chattanooga Realtors,MLS#: 1543046
Facts & features
Interior
Bedrooms & bathrooms
- Bedrooms: 4
- Bathrooms: 3
- Full bathrooms: 3
Primary bedroom
- Description: Downstairs Master
- Level: First
Primary bedroom
- Description: Upstairs Master
- Level: Second
Bedroom
- Level: Second
Bedroom
- Level: Second
Primary bathroom
- Description: Downstairs Master
- Level: First
Primary bathroom
- Description: Upstairs Master
- Level: Second
Bathroom
- Level: Second
Bonus room
- Description: Large bonus room off of Upstairs Master
- Level: Second
Dining room
- Level: First
Kitchen
- Level: First
Living room
- Level: First
Office
- Level: Second
Heating
- Central, Natural Gas
Cooling
- Central Air, Multi Units
Appliances
- Included: Disposal, Dishwasher, Free-Standing Electric Range, Microwave, Refrigerator, Tankless Water Heater
- Laundry: Laundry Closet, Electric Dryer Hookup, Gas Dryer Hookup, Washer Hookup
Features
- Bookcases, Ceiling Fan(s), Double Vanity, Granite Counters, In-Law Floorplan, Pantry, Soaking Tub, Walk-In Closet(s), Separate Shower, Tub/shower Combo, Sitting Area, Breakfast Room, Separate Dining Room, Whirlpool Tub
- Flooring: Carpet, Hardwood
- Windows: Aluminum Frames
- Basement: Crawl Space
- Number of fireplaces: 1
- Fireplace features: Den, Family Room, Gas Log
Interior area
- Total structure area: 3,318
- Total interior livable area: 3,318 sqft
- Finished area above ground: 3,318
Property
Parking
- Total spaces: 2
- Parking features: Driveway, Garage, Garage Door Opener, Off Street, Garage Faces Side, Kitchen Level
- Attached garage spaces: 2
Features
- Levels: Two
- Stories: 2
- Patio & porch: Patio, Rear Porch
- Exterior features: Gas Grill, Private Yard
- Fencing: Back Yard,Fenced,Full,Gate
Lot
- Size: 0.79 Acres
- Dimensions: 120.0 x 287.79
- Features: Back Yard, Level, Near Golf Course, Wooded
Details
- Parcel number: 100e A 019.07
Construction
Type & style
- Home type: SingleFamily
- Property subtype: Single Family Residence
Materials
- Brick, Shingle Siding
- Foundation: Brick/Mortar
- Roof: Shingle
Condition
- New construction: No
- Year built: 1987
Utilities & green energy
- Sewer: Public Sewer
- Water: Public
- Utilities for property: Cable Available, Electricity Available, Electricity Connected, Natural Gas Available, Natural Gas Connected, Phone Available, Underground Utilities, Water Available, Water Connected
Community & HOA
Community
- Features: Clubhouse, Fishing, Golf, Pond
- Security: Smoke Detector(s)
- Subdivision: Windbrook
HOA
- Has HOA: Yes
- Amenities included: None
- Services included: None
- HOA fee: $50 annually
Location
- Region: Hixson
Financial & listing details
- Price per square foot: $161/sqft
- Tax assessed value: $545,200
- Annual tax amount: $4,696
- Date on market: 9/18/2026
- Listing terms: Cash,Conventional,FHA,VA Loan
- Road surface type: Asphalt
Estimated market value
$514,700
$489,000 - $540,000
$2,657/mo
Price history
| Date | Event | Price |
|---|---|---|
| 9/18/2026 | Listed for sale | $535,000+78.4%$161/sqft |
Source: Greater Chattanooga Realtors #1543046 Report a problem | ||
| 5/18/2015 | Sold | $299,900$90/sqft |
Source: Greater Chattanooga Realtors #1213301 Report a problem | ||
| 2/13/2015 | Price change | $299,900-3.2%$90/sqft |
Source: Berkshire Hathaway HomeServices Realty Center #1213301 Report a problem | ||
| 9/20/2014 | Price change | $309,900-1.6%$93/sqft |
Source: Prudential RealtyCenter.com #1213301 Report a problem | ||
| 7/26/2014 | Price change | $314,900-1.6%$95/sqft |
Source: Prudential RealtyCenter.com #1213301 Report a problem | ||
| 7/2/2014 | Listed for sale | $319,900-3%$96/sqft |
Source: Prudential RealtyCenter.com #1213301 Report a problem | ||
| 9/5/2013 | Listing removed | $329,900$99/sqft |
Source: Crye-Leike #1197245 Report a problem | ||
| 8/8/2013 | Price change | $329,900-2.9%$99/sqft |
Source: Crye-Leike #1197245 Report a problem | ||
| 7/12/2013 | Price change | $339,900-2.6%$102/sqft |
Source: Crye-Leike #1197245 Report a problem | ||
| 7/4/2013 | Listed for sale | $349,000+60.8%$105/sqft |
Source: Crye-Leike #1197245 Report a problem | ||
| 6/20/2000 | Sold | $217,000$65/sqft |
Source: Public Record Report a problem | ||
Public tax history
| Year | Property taxes | Tax assessment |
|---|---|---|
| 2025 | $2,066 -3.9% | $136,300 +41.8% |
| 2024 | $2,151 | $96,125 |
| 2023 | $2,151 | $96,125 |
| 2022 | $2,151 | $96,125 |
| 2021 | $2,151 -1.9% | $96,125 +21.2% |
| 2020 | $2,193 | $79,300 |
| 2019 | $2,193 | $79,300 |
| 2018 | $2,193 -46.8% | $79,300 |
| 2017 | $4,125 +5.2% | $79,300 |
| 2016 | $3,920 | -- |
| 2015 | $3,920 | $74,975 |
| 2014 | $3,920 | -- |
| 2013 | -- | $74,975 -1.1% |
| 2012 | -- | $75,800 |
| 2011 | -- | $75,800 |
| 2010 | -- | $75,800 |
| 2009 | -- | $75,800 +10.9% |
| 2008 | -- | $68,350 +1.1% |
| 2007 | -- | $67,575 |
| 2006 | -- | $67,575 |
| 2005 | -- | $67,575 +22.4% |
| 2004 | -- | $55,225 |
| 2003 | -- | $55,225 |
| 2002 | -- | $55,225 |
| 2001 | -- | $55,225 +8.4% |
| 2000 | -- | $50,950 |
Find assessor info on the county website
Monthly payment
Est. payment
Payment breakdown
Explore the cost of this home by adjusting the details. Changes won't be saved.Climate risks
Neighborhood: Valleybrook-Windbrook
Nearby schools
Schools provided by the listing agent
- Elementary: Big Ridge Elementary
- Middle: Hixson Middle
- High: Hixson High
Source: Greater Chattanooga Realtors. This data may not be complete. We recommend contacting the local school district to confirm school assignments for this home.

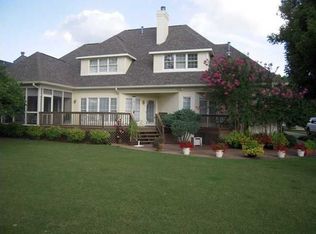
Similar homes
- $540,0004 bd4 ba2.6k sqft1087 Omaha Cir, Hixson, TN 37343For Sale
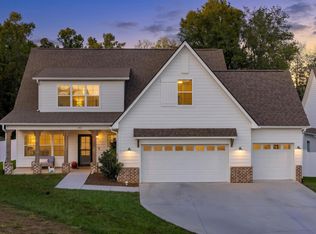 MLS ID #1543637, Sarah C Ketterer. Greater Chattanooga Realtors
 - $565,0004 bd3 ba3k sqft101 Masters Rd, Hixson, TN 37343For Sale
 MLS ID #1542776, Thanh Nguyen. Greater Chattanooga Realtors
 - $495,0004 bd3 ba2.8k sqft2009 Rock Bluff Rd, Hixson, TN 37343For Sale
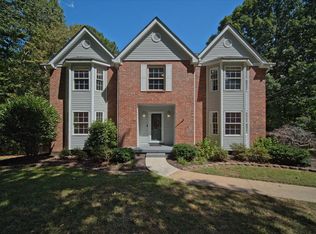 MLS ID #1542774, Judy R Austin. Greater Chattanooga Realtors
 - $549,9004 bd3 ba4k sqft1908 Windy Oaks Ln, Hixson, TN 37343For Sale
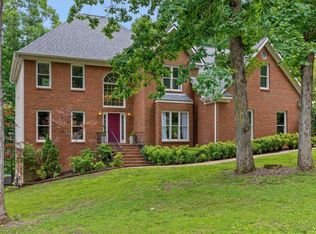 MLS ID #1543061, Rachel C Bruner. Greater Chattanooga Realtors
 - $534,9004 bd3 ba2.1k sqft7545 Paxton Cir, Hixson, TN 37343For Sale
 MLS ID #3281054, Stephanie J Stoner. RealTracs MLS as distributed by MLS GRID
