1% BELOW MARKET INTEREST AVAILABLE, reach out to learn how.
Set on a quiet cul-de-sac in Hixson, this brick 4 bed, 3 bath home puts you minutes from shopping, restaurants, Memorial Hospital, and miles of walking trails at Greenway Farms.
Inside, the layout fits real life. A formal dining room handles holidays and dinner parties, while a separate family room works just as well as a home office. The living room flows into the kitchen and breakfast nook, so cooking, homework, and conversation all happen in one place.
Out back, the living room opens to a level, fenced yard with a large deck and gazebo, giving you a private spot for weekend cookouts or quiet evenings outside.
Upstairs, all four bedrooms are together, including a spacious primary suite. The remaining three bedrooms share a full bath.
Character runs throughout, with detailed moldings and four fireplaces. Practical updates are done too, including a newer main-level HVAC system and water heater, so you can move in and settle right in. Schedule your showing today!
For sale
$500,000
4897 Hampshire Pl, Hixson, TN 37343
4beds
2,966sqft
Single Family Residence
Built in 2000
0.28 Acres Lot
$489,200 Zestimate®
$169/sqft
$-- HOA
What's special
Four fireplacesLevel fenced yardQuiet cul-de-sacLarge deck and gazeboSpacious primary suiteDetailed moldingsFormal dining room
- 14 days
- 1,155
- 144
Zillow last checked:
Listing updated:
Listed by:
Asher Black 423-208-4943,
Keller Williams Realty 423-664-1900,
Jethro Perez 423-227-4575,
Keller Williams Realty
Source: Greater Chattanooga Realtors,MLS#: 1544285
Facts & features
Interior
Bedrooms & bathrooms
- Bedrooms: 4
- Bathrooms: 3
- Full bathrooms: 2
- 1/2 bathrooms: 1
Primary bedroom
- Level: Second
Bedroom
- Level: Second
Bedroom
- Level: Second
Bedroom
- Level: Second
Primary bathroom
- Description: P Bathroom
- Level: Second
Bathroom
- Description: Bathroom Half
- Level: First
Bathroom
- Description: Full Bathroom
- Level: Second
Dining room
- Description: Electric wall fireplace
- Level: First
Family room
- Description: Electric wall fireplace
- Level: First
Kitchen
- Level: First
Laundry
- Level: First
Living room
- Description: Gas log fireplace
- Level: First
Heating
- Central, Natural Gas
Cooling
- Central Air, Multi Units
Appliances
- Included: Dryer, Dishwasher, Electric Range, Electric Water Heater, Free-Standing Electric Range, Microwave, Refrigerator, Washer
- Laundry: Electric Dryer Hookup, Gas Dryer Hookup, Main Level, Washer Hookup
Features
- Cathedral Ceiling(s), Ceiling Fan(s), Crown Molding, Entrance Foyer, Eat-in Kitchen, Granite Counters, High Ceilings, Open Floorplan, Pantry, Walk-In Closet(s), Separate Shower, Tub/shower Combo, Breakfast Nook, Separate Dining Room, Whirlpool Tub
- Flooring: Hardwood, Tile, Engineered Hardwood
- Windows: Insulated Windows
- Basement: Crawl Space
- Number of fireplaces: 4
- Fireplace features: Bath, Dining Room, Electric, Family Room, Gas Log, Living Room
Interior area
- Total structure area: 2,966
- Total interior livable area: 2,966 sqft
- Finished area above ground: 2,966
Property
Parking
- Total spaces: 2
- Parking features: Driveway, Garage, Garage Door Opener
- Attached garage spaces: 2
Features
- Levels: Two
- Stories: 2
- Patio & porch: Deck, Other, Patio, Porch, Porch - Covered
- Exterior features: Rain Gutters
- Pool features: None
- Spa features: None
- Fencing: Fenced,Wood
Lot
- Size: 0.28 Acres
- Dimensions: 80 x 155.23
- Features: Gentle Sloping, Level
Details
- Additional structures: Gazebo
- Parcel number: 110j F 043.07
- Other equipment: None
Construction
Type & style
- Home type: SingleFamily
- Property subtype: Single Family Residence
Materials
- Brick
- Foundation: Block
- Roof: Shingle
Condition
- New construction: No
- Year built: 2000
Utilities & green energy
- Sewer: Public Sewer
- Water: Public
- Utilities for property: Cable Available, Electricity Connected, Natural Gas Connected, Sewer Connected, Water Connected
Community & HOA
Community
- Features: Street Lights, Sidewalks
- Security: Smoke Detector(s)
- Subdivision: Hampshire Place
HOA
- Has HOA: No
Location
- Region: Hixson
Financial & listing details
- Price per square foot: $169/sqft
- Tax assessed value: $500,700
- Annual tax amount: $4,313
- Date on market: 10/8/2026
- Listing terms: Cash,Conventional,FHA,VA Loan
Estimated market value
$489,200
$465,000 - $514,000
$3,757/mo
Price history
| Date | Event | Price |
|---|---|---|
| 10/21/2026 | Listed for rent | $3,500-12.5%$1/sqft |
Source: Zillow Rentals Report a problem | ||
| 10/8/2026 | Listed for sale | $500,000-2%$169/sqft |
Source: Greater Chattanooga Realtors #1544285 Report a problem | ||
| 10/7/2026 | Listing removed | $4,000$1/sqft |
Source: Zillow Rentals Report a problem | ||
| 9/17/2026 | Listed for rent | $4,000$1/sqft |
Source: Zillow Rentals Report a problem | ||
| 9/14/2026 | Listing removed | $510,000$172/sqft |
Source: Greater Chattanooga Realtors #1539027 Report a problem | ||
| 7/29/2026 | Contingent | $510,000$172/sqft |
Source: Greater Chattanooga Realtors #1539027 Report a problem | ||
| 7/18/2026 | Listed for sale | $510,000+70.3%$172/sqft |
Source: Greater Chattanooga Realtors #1539027 Report a problem | ||
| 3/4/2015 | Listing removed | $299,500$101/sqft |
Source: Keller Williams Realty #1222433 Report a problem | ||
| 2/5/2015 | Listed for sale | $299,500+14.6%$101/sqft |
Source: Keller Williams Realty #1222433 Report a problem | ||
| 1/27/2006 | Sold | $261,400+7.1%$88/sqft |
Source: Public Record Report a problem | ||
| 7/14/2000 | Sold | $244,000+662.5%$82/sqft |
Source: Public Record Report a problem | ||
| 3/24/1999 | Sold | $32,000$11/sqft |
Source: Public Record Report a problem | ||
Public tax history
| Year | Property taxes | Tax assessment |
|---|---|---|
| 2025 | $1,897 -1.1% | $125,175 +46% |
| 2024 | $1,918 | $85,725 |
| 2023 | $1,918 | $85,725 |
| 2022 | $1,918 | $85,725 |
| 2021 | $1,918 -3.2% | $85,725 +19.7% |
| 2020 | $1,981 | $71,625 |
| 2019 | $1,981 | $71,625 |
| 2018 | $1,981 -47% | $71,625 |
| 2017 | $3,738 +1.6% | $71,625 |
| 2016 | $3,679 | -- |
| 2015 | $3,679 | $70,225 |
| 2014 | $3,679 | -- |
| 2013 | -- | $70,225 -4.9% |
| 2012 | -- | $73,875 |
| 2011 | -- | $73,875 |
| 2010 | -- | $73,875 |
| 2009 | -- | $73,875 +2.6% |
| 2008 | -- | $72,000 |
| 2007 | -- | $72,000 |
| 2006 | -- | $72,000 |
| 2005 | -- | $72,000 +16.3% |
| 2004 | -- | $61,925 |
| 2003 | -- | $61,925 |
| 2002 | -- | $61,925 |
| 2001 | -- | $61,925 +69.2% |
| 2000 | -- | $36,600 |
Find assessor info on the county website
Monthly payment
Est. payment
Payment breakdown
Explore the cost of this home by adjusting the details. Changes won't be saved.Climate risks
Neighborhood: Meadown Trace
Nearby schools
Schools provided by the listing agent
- Elementary: Big Ridge Elementary
- Middle: Hixson Middle
- High: Hixson High
Source: Greater Chattanooga Realtors. This data may not be complete. We recommend contacting the local school district to confirm school assignments for this home.

Similar homes
- $565,0003 bd3 ba3k sqft4833 Hampshire Pl, Hixson, TN 37343For Sale
 MLS ID #1537485, Hunter Denton. Greater Chattanooga Realtors
 - $448,5003 bd2 ba1.9k sqft1615 Gunston Hall Rd, Hixson, TN 37343For Sale
 MLS ID #1533958, Bobby Ankar. Greater Chattanooga Realtors
 - $399,0005 bd4 ba3.5k sqft915 Sherry Cir, Hixson, TN 37343For Sale
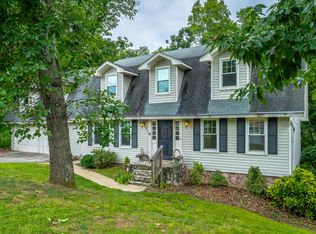 MLS ID #1539911, Tracy Denton. Greater Chattanooga Realtors
 - $340,0004 bd3 ba2.2k sqft1405 Highcrest Ct, Hixson, TN 37343For Sale
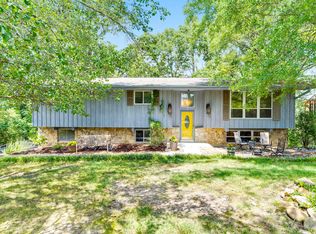 MLS ID #1542247, Frank Trimble. Greater Chattanooga Realtors
