OPEN SUN 1-3PM! Prepare to be captivated by this immaculate, executive-style single-family residence offering over 4,700 square feet of brilliantly executed living space. New roof & siding will be installed prior to closing! From the moment you step through the front door, the home greets you with an expansive open floor plan seamlessly tied together by hardwood flooring stretching across the entire main level. A dedicated, separate formal dining room sets the stage for festive gatherings, while a cozy woodburning fireplace serves as the anchor for the main living area.
The true heart of this home is the luxury kitchen. It features granite countertops, high-end stainless steel appliances, a massive central island perfect for casual seating, custom cabinetry, and a spacious walk-in pantry. Right off the kitchen you can enjoy your coffee on an updated deck overlooking a flat 0.18-acre lot. Inviting front sitting room. Practicality is addressed on the main floor with a fully updated guest powder room and a separate, main level laundry room.
Upstairs, the sprawling master suite functions as a private sanctuary. It boasts a massive walk-in closet and a resort-style primary bath loaded with a dual-sink granite vanity, a soothing whirlpool jacuzzi tub, a separate ceramic-tiled shower, and matching tile flooring. The remaining three bedrooms are generously sized with ample closet space, sharing a thoughtfully designed layout. Additionally, you'll find a flex space / sitting room on the same level - could be a great play area or office space - endless options!
Need more room? The massive, fully finished walk-out lower level includes an entertainment are with a wet bar, a full bathroom, sleeping room, and storage, which would also be perfect as an in-law suite for multi generational living.
Located in a highly desirable Florissant neighborhood with low annual HOA fees, this home offers unparalleled modern comfort. Big, private backyard - great for all outdoor activities, gardening+++ Close to all shopping, parks, restaurants and easy highway access. This home is move-in ready for YOU - comes with a passed occupancy & a home warranty. CALL NOW
Active
Listed by: EXP Realty, LLC • Raisa Seferagic • 314-930-9313
$399,900
1625 Emerald Creek Dr, Florissant, MO 63031
4beds
4,705sqft
Single Family Residence
Built in 2005
7,840 Square Feet Lot
$398,100 Zestimate®
$85/sqft
$34/mo HOA
What's special
Cozy woodburning fireplaceSoothing whirlpool jacuzzi tubGranite countertopsDual-sink granite vanityMassive walk-in closetExpansive open floor planLuxury kitchen
- 1 day |
- 137 |
- 25 |
Zillow last checked:
Listing updated:
Listed by:
Raisa Seferagic 314-930-9313,
EXP Realty, LLC,
Christoph A Dewald 636-232-1614,
EXP Realty, LLC
Source: MARIS,MLS#: 26053148 Originating MLS: St. Louis Association of REALTORS
Originating MLS: St. Louis Association of REALTORSFacts & features
Interior
Bedrooms & bathrooms
- Bedrooms: 4
- Bathrooms: 4
- Full bathrooms: 3
- 1/2 bathrooms: 1
- Main level bathrooms: 1
Heating
- Natural Gas
Cooling
- Central Air
Appliances
- Included: Stainless Steel Appliance(s), Dishwasher, Microwave, Built-In Gas Range, Refrigerator
- Laundry: Main Level
Features
- Doors: Sliding Doors
- Basement: Finished,Full,Other,Sleeping Area,Storage Space,Walk-Out Access
- Number of fireplaces: 1
- Fireplace features: Basement
Interior area
- Total structure area: 4,705
- Total interior livable area: 4,705 sqft
- Finished area above ground: 3,560
Property
Parking
- Total spaces: 2
- Parking features: Garage - Attached
- Attached garage spaces: 2
Features
- Levels: Two
- Patio & porch: Covered, Deck, Patio, Porch, See Remarks
- Fencing: Back Yard
Lot
- Size: 7,840 Square Feet
- Features: Back Yard, Front Yard
Details
- Parcel number: 06K640611
- Special conditions: Standard
Construction
Type & style
- Home type: SingleFamily
- Architectural style: Traditional
- Property subtype: Single Family Residence
Materials
- Vinyl Siding
Condition
- Year built: 2005
Details
- Warranty included: Yes
Utilities & green energy
- Electric: Ameren
- Sewer: Public Sewer
- Water: Public
- Utilities for property: Electricity Connected, Natural Gas Connected, Sewer Connected, Water Available
Community & HOA
Community
- Subdivision: Weatherby Place
HOA
- Has HOA: Yes
- Amenities included: Common Ground, Lake
- Services included: Maintenance Grounds, Common Area Maintenance, Snow Removal
- HOA fee: $405 annually
- HOA name: Weatherby Place
Location
- Region: Florissant
Financial & listing details
- Price per square foot: $85/sqft
- Tax assessed value: $390,900
- Annual tax amount: $6,314
- Date on market: 8/21/2026
- Listing terms: Cash,Conventional,FHA,VA Loan
- Electric utility on property: Yes
Estimated market value
$398,100
$378,000 - $418,000
$3,032/mo
Price history
| Date | Event | Price |
|---|---|---|
| 8/21/2026 | Listed for sale | $399,900+29%$85/sqft |
Source:  MARIS #26053148 Report a problem MARIS #26053148 Report a problem | ||
| 8/24/2021 | Sold | -- |
Source: MARIS #21049912 Report a problem | ||
| 7/26/2021 | Pending sale | $310,000$66/sqft |
Source: MARIS #21049912 Report a problem | ||
| 7/21/2021 | Listed for sale | $310,000+82.5%$66/sqft |
Source: MARIS #21049912 Report a problem | ||
| 6/20/2016 | Listing removed | $169,900$36/sqft |
Source: American Integrity Realty Inc #16022581 Report a problem | ||
| 6/15/2016 | Pending sale | $169,900$36/sqft |
Source: American Integrity Realty Inc #16022581 Report a problem | ||
| 6/15/2016 | Listed for sale | $169,900$36/sqft |
Source: American Integrity Realty Inc #16022581 Report a problem | ||
| 6/14/2016 | Sold | -- |
Source: MARIS #16022581 Report a problem | ||
| 4/7/2016 | Listed for sale | $169,900$36/sqft |
Source: American Integrity Realty Inc #16022581 Report a problem | ||
| 6/5/2015 | Sold | -- |
Source: Public Record Report a problem | ||
| 9/16/2005 | Sold | -- |
Source: Public Record Report a problem | ||
Public tax history
| Year | Property taxes | Tax assessment |
|---|---|---|
| 2025 | $6,314 +5.8% | $74,270 +8.1% |
| 2024 | $5,968 +0.1% | $68,690 |
| 2023 | $5,960 -1.7% | $68,690 +10.3% |
| 2022 | $6,061 +1.5% | $62,270 |
| 2021 | $5,974 -1.2% | $62,270 +6.1% |
| 2020 | $6,048 +23.8% | $58,710 |
| 2019 | $4,887 | $58,710 +32.6% |
| 2018 | $4,887 | $44,270 |
| 2017 | $4,887 +0.1% | $44,270 +8.2% |
| 2016 | $4,882 +6.7% | $40,910 |
| 2015 | $4,575 | $40,910 +10.2% |
| 2014 | $4,575 +16% | $37,110 |
| 2013 | $3,944 | $37,110 -11.5% |
| 2012 | -- | $41,930 |
| 2011 | -- | $41,930 -18.7% |
| 2010 | $5,135 +6.1% | $51,590 |
| 2009 | $4,839 -7.7% | $51,590 -16.2% |
| 2008 | $5,245 -1.9% | $61,580 |
| 2007 | $5,348 | $61,580 +3.6% |
| 2006 | $5,348 +5534.2% | $59,430 +5402.8% |
| 2005 | $95 | $1,080 |
Find assessor info on the county website
Monthly payment
Est. payment
Payment breakdown
Explore the cost of this home by adjusting the details. Changes won't be saved.Climate risks
Neighborhood: 63031
Nearby schools
GreatSchools rating
- 3/10Cold Water Elementary SchoolGrades: PK-5Distance: 0.5 mi
- 2/10North Middle SchoolGrades: 6-8Distance: 2.7 mi
- 2/10Hazelwood Central High SchoolGrades: 9-12Distance: 1.1 mi
Schools provided by the listing agent
- Elementary: Cold Water Elem.
- Middle: North Middle
- High: Hazelwood Central High
Source: MARIS. This data may not be complete. We recommend contacting the local school district to confirm school assignments for this home.
- $324,2003 bd3 ba2.5k sqft1629 Emerald Creek Dr, Florissant, MO 63031Off Market
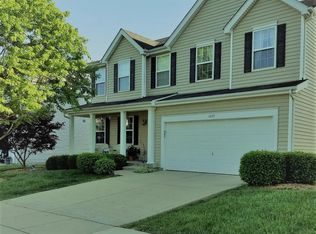
- $369,7004 bd2 ba3.1k sqft1621 Emerald Creek Dr, Florissant, MO 63031Off Market
- $380,4004 bd3 ba3.5k sqft1633 Emerald Creek Dr, Florissant, MO 63031Off Market
- $327,0003 bd2 ba2.1k sqft1617 Emerald Creek Dr, Florissant, MO 63031Off Market
- $375,7004 bd3 ba3.2k sqft1628 Emerald Creek Dr, Florissant, MO 63031Off Market
- $385,0004 bd2 ba3.1k sqft1616 Emerald Creek Dr, Florissant, MO 63031Off Market
- $341,0004 bd2 ba2.3k sqft1632 Emerald Creek Dr, Florissant, MO 63031Off Market
- $329,3003 bd2 ba2.4k sqft1637 Emerald Creek Dr, Florissant, MO 63031Off Market
A local agent can set up tours, give advice and negotiate with sellers.
A local lender can help you make sure your offer is ready when you are.
Similar homes
- $418,5634 bd3 ba2.5k sqft16708 River Stone Dr, Florissant, MO 63031New Construction

 MARIS
MARIS - $375,0004 bd4 ba3k sqft141 Behlmann Meadows Way, Florissant, MO 63034For Sale
 MLS ID #26054043, Benjamin Wedi, EXP Realty, LLC. MARIS
 - $375,0004 bd3 ba3.6k sqft12 Miraclair Dr, Florissant, MO 63031For Sale
 MLS ID #26051338, Cheryl L Chandler, Coldwell Banker Realty - Gundaker. MARIS
 - $400,0004 bd4 ba2.8k sqft11 Moselle Ct, Florissant, MO 63031For Sale
 MLS ID #26043167, Jolonda J Hibbler, DRG - Delhougne Realty Group. MARIS
 - $350,0004 bd3 ba3.4k sqft1514 Sycamore Glen Ct, Florissant, MO 63031For SaleMLS ID #26046760, Lillie M Harvey, Harvey & Co Real Estate. MARIS
- $375,0004 bd4 ba2.6k sqft15452 Jost Main St, Florissant, MO 63034For SaleMLS ID #26050889, Perry Coleman, Regal Realty, Inc.. MARIS
- $375,0003 bd2 ba2.3k sqft3837 Fleur Du Bois Dr, Florissant, MO 63034For SaleMLS ID #26040239, Kelsey A Inglis, Coldwell Banker Realty - Gundaker West Regional. MARIS
- $330,9004 bd3 ba2.5k sqft2 Ashford At River Bluffs Mnrs, Florissant, MO 63031New ConstructionMARIS
- $550,0004 bd4 ba5k sqft4053 Portland Ridge Dr, Florissant, MO 63034For SaleMLS ID #26038299, Jeremy M Barrett, Keller Williams Realty West. MARIS
- $336,9004 bd3 ba2.5k sqft2 Ashford At Koch Park Mnrs, Florissant, MO 63031New ConstructionMLS ID #26050678, Pamela Chyba, ListWithFreedom.com Inc. MARIS
- $439,9004 bd4 ba3.3k sqft59 Charbonier Bluffs Dr, Florissant, MO 63031For SaleMLS ID #26028048, Wilson Truong, Vinh Son Realty, LLC. MARIS
- $299,9003 bd3 ba2.8k sqft3580 Greenway Chase Dr, Florissant, MO 63031For SaleMLS ID #26051079, Janette Avalos De Conte, BSG Realty. MARIS
- $595,0004 bd4 ba3.9k sqft14801 Aurelia Dr, Florissant, MO 63034For SaleMLS ID #26050841, Casey Milton, Worth Clark Realty. MARIS
- $325,0003 bd3 ba2.9k sqft1860 Chateau Du Mont Dr, Florissant, MO 63031For SaleMLS ID #11896263, Gloria Lu, Your Home Sold Guaranteed Realty. My State MLS
- $389,9004 bd3 ba2.4k sqft11 Dax Ct, Bridgeton, MO 63044For SaleMLS ID #26051721, Dede Dooley, RedKey Realty Leaders. MARIS
- $425,0004 bd2 ba2.4k sqft3641 Afshari Cir, Florissant, MO 63034For SaleMLS ID #26044675, Kelsey N Snell, Garcia Properties. MARIS
- $416,6464 bd3 ba2.5k sqft2312 Fernau Ct, Florissant, MO 63031New ConstructionMLS ID #26029352, Pamela Chyba, ListWithFreedom.com Inc. MARIS
- $--3 bd2 ba2.3k sqft725 Hudson Rd, Saint Louis, MO 63135AuctionServiceLink Auction
- $354,9005 bd4 ba2.9k sqft2701 Wellington Dr, Florissant, MO 63033For SaleMLS ID #26052335, Kevin R Vaughn, Coldwell Banker Realty - Gundaker. MARIS
- $375,0004 bd4 ba3.1k sqft14 Ludwigs Oak Ct, Saint Charles, MO 63303For SaleMLS ID #26046071, Niki Sontag, Coldwell Banker Realty - Gundaker West Regional. MARIS
