THIS BEAUTIFUL THREE BEDROOM HOME JUST NEEDS SOME TLC TO BE BROUGHT BACK TO ITS ORIGINAL GLORY. THE HOME HAS A SPACIOUS LIVING ROOM WITH A NATURAL FIREPLACE A FORMAL DINING ROOM THAT LEADS TO A COZY FAMILY ROOM WITH HARD WOOD FLOORS AND NEW PLANK FLOORING. THE KITCHEN HAS THE ORIGINAL WOOD CABINETS AND A BREAKFAST NOOK. SPACIOUS BEDROOMS ONE LEADING TO A SITTING ROOM THAT CAN BE USED AS AN OFFICE STUDY OR AN EXERCISE ROOM. THE TWO CAR GARAGE HAS ELECTRICITY AND ALL NEW CONCRETE. GREAT FOR PLAYING BASKETBALL. THE FRONT PORCH HAS NEWLY POURED CONCRETE AS WELL. THIS IS AN "AS IS SALE" NO REPAIRS WILL BE MADE BY SELLER. PRE-APPROVED BUYERS AND SERIOUS BUYERS ONLY.
Pending
$150,000
16250 Cherrylawn St, Detroit, MI 48221
3beds
2,131sqft
Single Family Residence
Built in 1928
4,356 Square Feet Lot
$148,800 Zestimate®
$70/sqft
$-- HOA
What's special
Natural fireplaceHard wood floorsSpacious bedroomsCozy family roomFormal dining roomBreakfast nookNew plank flooring
- 36 days
- 7
- 1
Zillow last checked:
Listing updated:
Listed by:
LaShawn M McMiller 248-796-2926,
Modern Real Estate Services 313-246-1026
Source: Realcomp II,MLS#: 20261027493
Facts & features
Interior
Bedrooms & bathrooms
- Bedrooms: 3
- Bathrooms: 3
- Full bathrooms: 1
- 1/2 bathrooms: 2
Primary bedroom
- Level: Second
- Area: 168
- Dimensions: 14 X 12
Bedroom
- Level: Second
- Area: 144
- Dimensions: 12 X 12
Bedroom
- Level: Second
- Area: 132
- Dimensions: 11 X 12
Primary bathroom
- Level: Second
- Area: 48
- Dimensions: 8 X 6
Other
- Level: Entry
- Area: 16
- Dimensions: 4 X 4
Other
- Level: Basement
- Area: 9
- Dimensions: 3 X 3
Other
- Level: Entry
- Area: 90
- Dimensions: 9 X 10
Other
- Level: Entry
- Area: 64
- Dimensions: 8 X 8
Dining room
- Level: Entry
- Area: 168
- Dimensions: 14 X 12
Kitchen
- Level: Entry
- Area: 63
- Dimensions: 9 X 7
Living room
- Level: Entry
- Area: 255
- Dimensions: 17 X 15
Sitting room
- Level: Second
- Area: 60
- Dimensions: 10 X 6
Heating
- Natural Gas, Radiant
Appliances
- Included: Dryer, Free Standing Gas Oven, Free Standing Refrigerator, Washer
Features
- Basement: Partially Finished
- Has fireplace: Yes
- Fireplace features: Living Room
Interior area
- Total interior livable area: 2,131 sqft
- Finished area above ground: 1,731
- Finished area below ground: 400
Property
Parking
- Total spaces: 2
- Parking features: Two Car Garage, Detached, Electricityin Garage
- Garage spaces: 2
Features
- Levels: Two
- Stories: 2
- Entry location: GroundLevel
- Patio & porch: Porch
- Pool features: None
- Fencing: Back Yard,Fenced
Lot
- Size: 4,356 Square Feet
- Dimensions: 35 x 123
Details
- Parcel number: W16I032861S
- Special conditions: Short Sale No,Standard
Construction
Type & style
- Home type: SingleFamily
- Architectural style: Colonial
- Property subtype: Single Family Residence
Materials
- Brick
- Foundation: Basement, Brick Mortar
- Roof: Tile
Condition
- Platted Sub
- New construction: No
- Year built: 1928
Details
- Warranty included: Yes
Utilities & green energy
- Electric: Circuit Breakers
- Sewer: Public Sewer, Sewer At Street
- Water: Public, Waterat Street
Community & HOA
Community
- Features: Sidewalks
- Security: Carbon Monoxide Detectors
- Subdivision: MC INTYRE PARK
HOA
- Has HOA: No
Location
- Region: Detroit
Financial & listing details
- Price per square foot: $70/sqft
- Tax assessed value: $16,868
- Annual tax amount: $1,352
- Date on market: 4/22/2026
- Cumulative days on market: 37 days
- Listing agreement: Exclusive Right To Sell
- Listing terms: Cash,Conventional
Estimated market value
$148,800
$141,000 - $156,000
$1,910/mo
Price history
| Date | Event | Price |
|---|---|---|
| 5/5/2026 | Pending sale | $150,000$70/sqft |
Source:  Realcomp II #20261027493 Report a problem Realcomp II #20261027493 Report a problem | ||
| 4/22/2026 | Listed for sale | $150,000$70/sqft |
Source: Realcomp II #20261027493 Report a problem | ||
Public tax history
| Year | Property taxes | Tax assessment |
|---|---|---|
| 2025 | -- | $56,400 +25.1% |
| 2024 | -- | $45,100 +40.1% |
| 2023 | -- | $32,200 +24.8% |
| 2022 | -- | $25,800 +16.2% |
| 2021 | -- | $22,200 |
| 2020 | $1,236 +5.9% | $22,200 +29.1% |
| 2019 | $1,167 | $17,200 +15.4% |
| 2018 | $1,167 | $14,900 +12% |
| 2017 | -- | $13,300 -64.4% |
| 2016 | $1,695 | $37,400 +81.6% |
| 2015 | $1,695 -33.9% | $20,600 -20% |
| 2013 | $2,564 +51.3% | $25,737 -31.8% |
| 2010 | $1,695 | $37,734 -18% |
| 2009 | -- | $46,017 -13% |
| 2008 | -- | $52,893 |
| 2007 | -- | $52,893 +5.5% |
| 2005 | $257 | $50,136 +3% |
| 2004 | -- | $48,676 |
Find assessor info on the county website
Monthly payment
Est. payment
Payment breakdown
Explore the cost of this home by adjusting the details. Changes won't be saved.Climate risks
Neighborhood: Fitzgerald
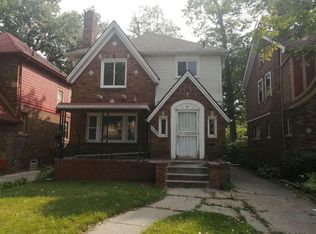

Similar homes
- $147,0003 bd2 ba1.6k sqft17545 San Juan Dr, Detroit, MI 48221For Sale
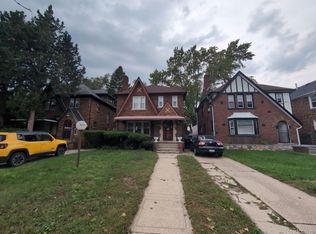
 MLS ID #20261079857, Darryl L Sanders, Treasure Homes, Inc. Realcomp II
 - $199,0003 bd2 ba1.6k sqft18281 Manor St, Detroit, MI 48221For Sale
 MLS ID #20261084886, David Rabior, Clyde Realty LLC. Realcomp II
 - $160,0004 bd2 ba2.3k sqft17516 Woodingham Dr, Detroit, MI 48221For Sale

 MLS ID #25047287, Charles Campbell, ListWithFreedom.com. MichRIC
 - $128,9003 bd2 ba2.1k sqft15820 Wisconsin St, Detroit, MI 48238For Sale
 MLS ID #20261062996, Erica Skapyak, JWH Real Estate LLC. Realcomp II
 - $120,0003 bd3 ba1.7k sqft17311 Santa Rosa Dr, Detroit, MI 48221For SaleMLS ID #20261048549, Luis A Rodriguez, RE/MAX Leading Edge. Realcomp II
- $99,9003 bd3 ba2k sqft14650 Freeland St, Detroit, MI 48227For SaleMLS ID #20261084467, Clayton Neal, KW Metro. Realcomp II
- $140,0003 bd2 ba2k sqft17268 Sunderland Rd, Detroit, MI 48219For SaleMLS ID #20261080265, Jessica R Toomer Shannon, Signature Sotheby's International Realty Bham. Realcomp II
- $150,0003 bd2 ba1.5k sqft18475 Hartwell St, Detroit, MI 48235For SaleMLS ID #26040751, Venonia Hodges, Adams & Assoc. Realty Group. MichRIC
- $139,5003 bd2 ba1.8k sqft14558 Chatham St, Detroit, MI 48223For SaleMLS ID #20261084278, Shirley Jones, McNeal OBrien Team LLC. Realcomp II
- $115,0003 bd2 ba1.3k sqft18486 Griggs St, Detroit, MI 48221For SaleMLS ID #20261065554, Otis R Sheard, O Sheard Realty LLC. Realcomp II
- $224,9003 bd2 ba2.6k sqft18420 Santa Barbara Dr, Detroit, MI 48221For SaleMLS ID #20261066892, Deborah A Johnson, S L A Professional Realty LLC. Realcomp II
- $200,0004 bd2 ba2.1k sqft18684 Greenlawn St NW, Detroit, MI 48221For SaleMLS ID #20261057236, Todd Jordan, O Sheard Realty LLC. Realcomp II
- $175,0003 bd2 ba1.6k sqft16814 Strathmoor St, Detroit, MI 48235For SaleMLS ID #20261067292, Vanessa MacDonald, Century 21 Signature Realty. Realcomp II
- $79,9003 bd1 ba1.2k sqft16814 Lilac St, Detroit, MI 48221For SaleMLS ID #20261081355, Daniella Mendoza-Herrera, RE/MAX Leading Edge. Realcomp II
- $174,9003 bd2 ba2.2k sqft16193 Cruse St, Detroit, MI 48235For SaleMLS ID #20251045343, Costello Hickson III, Front Page Properties. Realcomp II
- $115,0002 bd2 ba1.2k sqft17621 Meyers Rd, Detroit, MI 48235For SaleMLS ID #20261084919, Darryl L Sanders, Treasure Homes, Inc. Realcomp II
- $170,0003 bd1 ba1.4k sqft14517 Archdale St, Detroit, MI 48227For SaleMLS ID #20261067846, Vivian Simpson, Agape Realty LLC. Realcomp II
- $149,9004 bd3 ba2.9k sqft123 Moss St, Highland Park, MI 48203For SaleMLS ID #20261045755, Jeff Glover, KW Professionals. Realcomp II
- $204,9003 bd1 ba2.2k sqft18071 Pennington Dr, Detroit, MI 48221For SaleMLS ID #20261045231, Fred Pickens, Harvest Homes Realty. Realcomp II
