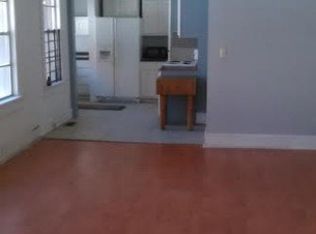
Welcome to 1629 11th Ct N, a fully remodeled gem nestled in the heart of Uptown Birmingham, thoughtfully converted into a duplex offering 2 bedrooms and 2 full bathrooms on each side, perfect for savvy investors, house-hackers, or anyone looking for flexible living with built-in income potential. Currently operating as a successful Airbnb, this home comes fully furnished, with every piece of furniture and every appliance staying, making it a true turnkey opportunity from day one (gross income sheet available upon request for serious buyers). Location is everything, and this one delivers, as you're just steps from the BJCC, Protective Stadium, and the Coca-Cola Amphitheater, putting concerts, conventions, sporting events, and Uptown's best restaurants and nightlife right at your doorstep. And here's the best part, this home offers true flexibility for the future, as it can easily be converted back into a spacious single-family home simply by removing one interior wall, giving you option
Contingent
$245,000
1626 11th Ct N, Birmingham, AL 35204
4beds
1,716sqft
Duplex
Built in 1910
-- sqft lot
$-- Zestimate®
$143/sqft
$-- HOA
What's special
- 60 days
- 162
- 11
Zillow last checked:
Listing updated:
Listed by:
Kristen Wheeler 205-739-4843,
Battle Realty & Company
Source: GALMLS,MLS#: 21462597
Facts & features
Interior
Bedrooms & bathrooms
- Bedrooms: 4
- Bathrooms: 4
- Full bathrooms: 4
Heating
- Central w/Ind Ctrl(HEAT), Electric
Cooling
- Central w/Ind Ctrl(COOL)
Appliances
- Included: Refigerator, Electric Water Heater
- Laundry: Washer/Dryer Connection
Features
- Kitchenette, Sep Living
- Flooring: Laminate
- Basement: Crawl Space
Interior area
- Total interior livable area: 1,716 sqft
Video & virtual tour
Property
Parking
- Parking features: On Street
- Has uncovered spaces: Yes
Details
- Parcel number: 2200264019013.000
- Special conditions: N/A
Construction
Type & style
- Home type: MultiFamily
- Property subtype: Duplex
Materials
- Siding
Condition
- Year built: 1910
Utilities & green energy
- Water: Public
- Utilities for property: Sewer Connected
Community & HOA
Community
- Subdivision: J M Ware
Location
- Region: Birmingham
Financial & listing details
- Price per square foot: $143/sqft
- Tax assessed value: $47,500
- Annual tax amount: $689
- Price range: $245K - $245K
- Date on market: 8/19/2026
- Tenant pays: All Utilities
Estimated market value
Not available
Estimated sales range
Not available
Not available
Price history
| Date | Event | Price |
|---|---|---|
| 9/30/2026 | Contingent | $245,000$143/sqft |
Source:  GALMLS #21462597 Report a problem GALMLS #21462597 Report a problem | ||
| 8/19/2026 | Listed for sale | $245,000+444.4%$143/sqft |
Source: GALMLS #21462597 Report a problem | ||
| 4/18/2023 | Sold | $45,000-23.7%$26/sqft |
Source: GALMLS #1350277 Report a problem | ||
| 4/12/2023 | Pending sale | $59,000$34/sqft |
Source: GALMLS #1350277 Report a problem | ||
| 4/6/2023 | Listed for sale | $59,000$34/sqft |
Source: GALMLS #1350277 Report a problem | ||
| 4/9/2019 | Listing removed | $750 |
Source: RENTAL ADVANTAGE, LLC Report a problem | ||
| 3/5/2019 | Listed for rent | $750 |
Source: RENTAL ADVANTAGE, LLC Report a problem | ||
Public tax history
| Year | Property taxes | Tax assessment |
|---|---|---|
| 2025 | $689 | $9,500 |
| 2024 | $689 +955.6% | $9,500 +955.6% |
| 2023 | $65 | $900 |
| 2022 | $65 | $900 |
| 2021 | $65 | $900 |
| 2020 | $65 | $900 |
| 2019 | -- | $900 |
| 2018 | -- | $900 -78.4% |
| 2017 | $302 | $4,160 |
| 2016 | -- | $4,160 |
| 2015 | $302 -47.5% | $4,160 -49.8% |
| 2014 | $575 | $8,280 |
| 2013 | $575 | $8,280 +0.1% |
| 2012 | $575 +8.4% | $8,270 +8.2% |
| 2005 | $530 -5.5% | $7,640 -5.4% |
| 2004 | $561 +14.1% | $8,080 +14.1% |
| 2003 | $491 +56.4% | $7,080 +56.6% |
| 2002 | $314 | $4,520 |
| 2001 | $314 | $4,520 |
Find assessor info on the county website
Monthly payment
Est. payment
Payment breakdown
Explore the cost of this home by adjusting the details. Changes won't be saved.Climate risks
Neighborhood: Fountain Heights
Nearby schools
Schools provided by the listing agent
- Elementary: Hudson
- Middle: Hudson
- High: Carver, G W
Source: GALMLS. This data may not be complete. We recommend contacting the local school district to confirm school assignments for this home.

Similar homes
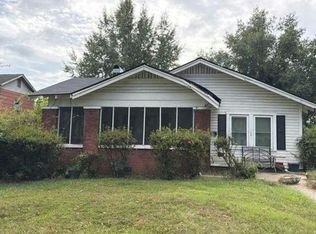
- $--3 bd2 ba1.8k sqft109 9th Ct W, Birmingham, AL 35204Auction
 Auction.com 2
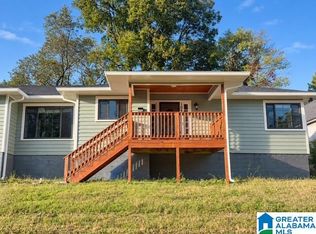
 - $239,9993 bd2 ba1.4k sqft108 10th Ave N, Birmingham, AL 35204For Sale
 MLS ID #21467135, Meca Jackson, Sold South Realty. GALMLS
 - $245,0003 bd2 ba1.5k sqftSpectrum, Birmingham, AL 35234For Sale
 MLS ID #21462514, Shannon Malcom, EXIT Realty Birmingham. GALMLS
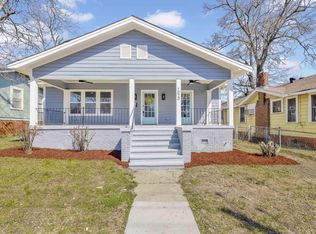
 - $224,9003 bd2 ba1.5k sqft1020 Graymont Ave W, Birmingham, AL 35204For Sale
 MLS ID #21460785, Cerita Tucker Smith, ReGroup Sales and Development. GALMLS
 - $229,9005 bd2 ba2.4k sqft3540 28th St N, Birmingham, AL 35207For SaleMLS ID #21461513, Angel Tyus-Waldrop, Town Square Realty. GALMLS
- $245,0003 bd2 ba1.4k sqftSpectrum, Birmingham, AL 35234For SaleMLS ID #21462033, Shannon Malcom, EXIT Realty Birmingham. GALMLS
- $245,0003 bd1 ba1.2k sqft2801 17th Ave N, Birmingham, AL 35234For SaleMLS ID #21411549, Bryant Skanes, 3B Realty. GALMLS
- $309,9002 bd2 ba1.3k sqft2 4th Ct N, Birmingham, AL 35204For SaleMLS ID #21465098, Jamie Fallin, RealtySouth-Inverness Office. GALMLS
- $244,9003 bd3 ba1.2k sqft1521 16th St S Unit 101, Birmingham, AL 35205For SaleMLS ID #21463224, Langston Hereford, RealtySouth-MB-Crestline. GALMLS
- $220,0003 bd2 ba1.7k sqft1620 27th St N, Birmingham, AL 35234For SaleMLS ID #21464546, Randal Chatman, Keller Williams Realty Hoover. GALMLS
- $349,9005 bd4 ba2.4k sqft1742 17th St N, Birmingham, AL 35204For SaleMLS ID #21450717, Shane Harper, Town Square Realty. GALMLS
- $200,0003 bd2 ba1.6k sqft1555 8th Ave W, Birmingham, AL 35208For SaleMLS ID #21467466, Eli Silverman, ARC Realty - Hoover. GALMLS
- $295,0003 bd2 ba2.2k sqft2900 Rhodes Cir, Birmingham, AL 35205For SaleMLS ID #21461421, Tim Lantz, eXp Realty, LLC Central. GALMLS
- $224,9003 bd2 ba1.5k sqft1324 4th Ter W, Birmingham, AL 35208For SaleMLS ID #21463083, Chris Mallery, Keller Williams Metro South. GALMLS
- $250,0002 bd2 ba1.1k sqft2024 2nd Ave N Unit 1703, Birmingham, AL 35203For SaleMLS ID #21440886, Candis Austin, EXP Realty LLC. GALMLS
- $215,0003 bd2 ba1.4k sqftSpectrum, Birmingham, AL 35234For SaleMLS ID #21461108, Shannon Malcom, EXIT Realty Birmingham. GALMLS
- $279,9003 bd2 ba1.7k sqft1425 33rd St N, Birmingham, AL 35234For SaleMLS ID #21459056, Tesa Brown, RealtySouth-OTM-Acton Rd. GALMLS
- $289,9004 bd2 ba1.2k sqftSpectrum, At&t, Birmingham, AL 35234For SaleMLS ID #21464285, Ray Carter, Keller Williams Realty Hoover. GALMLS
- $239,0002 bd1 ba1.1k sqft3004 13th Ave S Unit 1, Birmingham, AL 35205For SaleMLS ID #21464623, Trish Kren, Tinsley Realty Company. GALMLS
- $249,9001 bd1 ba994 sqft2201 1st Ave N #400-C, Birmingham, AL 35203For SaleMLS ID #21457489, Debbie Burks, Keller Williams Realty Hoover. GALMLS
