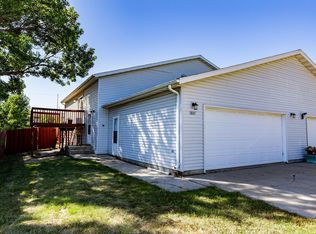
So much has already been taken care of in this updated south Fargo twin home - windows, carpet, paint, radon mitigation system, water heater, and dishwasher are all new in the past 12 months! With 4 bedrooms, 2 full bathrooms, a spacious fenced backyard, and a 2 stall garage... this one is bound to be popular! Call your favorite agent today to schedule a showing.
Pending
$209,900
1626 34 1/2 Ave S, Fargo, ND 58104
4beds
1,446sqft
Twin Home
Built in 1985
5,493 Square Feet Lot
$216,100 Zestimate®
$145/sqft
$-- HOA
What's special
Spacious fenced backyard
- 27 days
- 932
- 62
Likely to sell faster than
Zillow last checked:
Listing updated:
Listed by:
Eli Rosendahl 701-741-2689,
REAL (216 FGO) 701-369-4839,
Isabel DenOuden 507-308-4159
Source: NorthstarMLS as distributed by MLS GRID,MLS#: 7139161
Facts & features
Interior
Bedrooms & bathrooms
- Bedrooms: 4
- Bathrooms: 2
- Full bathrooms: 2
Bedroom
- Level: Upper
Bedroom 2
- Level: Lower
Bedroom 3
- Level: Lower
Bedroom 4
- Level: Lower
Bathroom
- Level: Upper
Bathroom
- Level: Lower
Deck
- Level: Upper
Dining room
- Level: Upper
Foyer
- Level: Main
Kitchen
- Level: Upper
Laundry
- Level: Lower
Living room
- Level: Upper
Storage
- Level: Lower
Utility room
- Level: Lower
Heating
- Baseboard, Ductless Mini-Split
Cooling
- Ductless Mini-Split
Appliances
- Included: Dishwasher, Dryer, Microwave, Range, Refrigerator, Washer
- Laundry: Lower Level
Features
- Basement: Finished
- Has fireplace: No
Interior area
- Total structure area: 1,496
- Total interior livable area: 1,446 sqft
- Finished area above ground: 748
- Finished area below ground: 698
Property
Parking
- Total spaces: 2
- Parking features: Attached
- Attached garage spaces: 2
Accessibility
- Accessibility features: None
Features
- Levels: Multi/Split
- Patio & porch: Deck
- Fencing: Chain Link,Full
Lot
- Size: 5,493 Square Feet
- Dimensions: 37 x 150
Details
- Foundation area: 748
- Parcel number: 01270500482000
- Zoning description: Residential-Single Family
Construction
Type & style
- Home type: SingleFamily
- Property subtype: Twin Home
- Attached to another structure: Yes
Condition
- New construction: No
- Year built: 1985
Utilities & green energy
- Gas: Electric
- Sewer: City Sewer/Connected
- Water: City Water/Connected
Community & HOA
Community
- Subdivision: Ruby Dell Schnell
HOA
- Has HOA: No
Location
- Region: Fargo
Financial & listing details
- Price per square foot: $145/sqft
- Tax assessed value: $185,100
- Annual tax amount: $2,486
- Date on market: 9/15/2026
- Cumulative days on market: 27 days
Estimated market value
$216,100
$205,000 - $227,000
$1,829/mo
Price history
| Date | Event | Price |
|---|---|---|
| 9/21/2026 | Pending sale | $209,900$145/sqft |
Source:  NorthstarMLS as distributed by MLS GRID #7139161 Report a problem NorthstarMLS as distributed by MLS GRID #7139161 Report a problem | ||
| 9/15/2026 | Listed for sale | $209,900$145/sqft |
Source: NorthstarMLS as distributed by MLS GRID #7139161 Report a problem | ||
Public tax history
| Year | Property taxes | Tax assessment |
|---|---|---|
| 2025 | $842 -51.9% | $185,100 +6% |
| 2024 | $1,751 -17% | $174,600 +5% |
| 2023 | $2,109 +2.8% | $166,300 +4.5% |
| 2022 | $2,052 +12.1% | $159,200 +10% |
| 2021 | $1,831 +1.3% | $144,700 |
| 2020 | $1,807 -0.3% | $144,700 +5% |
| 2019 | $1,813 +1.3% | $137,800 |
| 2018 | $1,790 +1.1% | $137,800 +100% |
| 2017 | $1,771 +18.6% | $68,900 +9.8% |
| 2016 | $1,492 +3.1% | $62,750 +10% |
| 2015 | $1,448 -2.5% | $57,050 |
| 2014 | $1,484 +9.7% | $57,050 +9.9% |
| 2013 | $1,352 -24.8% | $51,900 |
| 2012 | $1,798 -1.2% | $51,900 |
| 2011 | $1,820 +0.4% | $51,900 |
| 2010 | $1,813 +1.1% | $51,900 |
| 2009 | $1,793 -5.7% | $51,900 -46.5% |
| 2008 | $1,902 | $97,000 +100% |
| 2007 | -- | $48,500 +5% |
| 2006 | $1,859 +3.9% | $46,200 +6.9% |
| 2005 | $1,789 +12.7% | $43,200 +16.6% |
| 2003 | $1,587 +2.4% | $37,050 +2.9% |
| 2001 | $1,550 | $36,000 |
Find assessor info on the county website
Monthly payment
Est. payment
Payment breakdown
Explore the cost of this home by adjusting the details. Changes won't be saved.Climate risks
Neighborhood: Southpointe
Nearby schools
Schools provided by the listing agent
- High: Fargo Davies
Source: NorthstarMLS as distributed by MLS GRID. This data may not be complete. We recommend contacting the local school district to confirm school assignments for this home.

Similar homes
- $210,0002 bd2 ba1.2k sqft2323 Sundance Cir S, Fargo, ND 58103For Sale

 MLS ID #7153287, Kevin Fisher, Park Co., REALTORS®. NorthstarMLS as distributed by MLS GRID
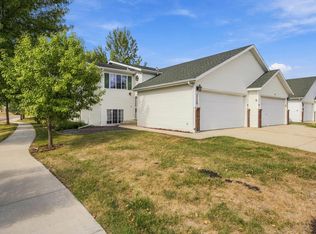
 - $252,9003 bd2 ba1.5k sqft3539 31st St S, Fargo, ND 58104For Sale
 MLS ID #7145222, Kim Keller, Park Co., REALTORS®. NorthstarMLS as distributed by MLS GRID
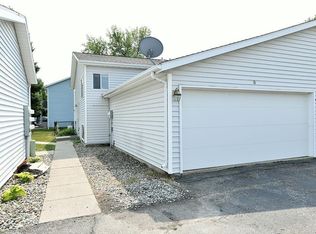
 - $219,9003 bd2 ba1.3k sqft3159 17th St S #B, Fargo, ND 58103For Sale
 MLS ID #7127222, Tyler Bretz, Raboin Realty. NorthstarMLS as distributed by MLS GRID
 - $255,0004 bd2 ba1.9k sqft1807 32nd Ave S, Fargo, ND 58103For Sale
 MLS ID #7138710, Rich Olson, Next Level Real Estate. NorthstarMLS as distributed by MLS GRID
 - $255,0003 bd2 ba1.5k sqft3015 Dakota Park Cir S, Fargo, ND 58104For SaleMLS ID #7105744, Tara Hjermstad, RE/MAX Legacy Realty. NorthstarMLS as distributed by MLS GRID
- $224,9993 bd2 ba1.6k sqft2440 15th St S APT 103, Fargo, ND 58103For SaleMLS ID #7129863, Ericka Schott-Juelson, eXp Realty (3523 FGO). NorthstarMLS as distributed by MLS GRID
- $199,5002 bd2 ba1.6k sqft2440 15th St S #B104, Fargo, ND 58103For SaleMLS ID #7124546, Jason Carrier, Beyond Realty. NorthstarMLS as distributed by MLS GRID
- $223,0003 bd2 ba1.4k sqft1614 6th St S, Fargo, ND 58103For SaleMLS ID #7098692, Shari Zimbelman, Dakota Plains Realty. NorthstarMLS as distributed by MLS GRID
- $225,0002 bd2 ba1.6k sqft1402 E Gateway Cir APT H, Fargo, ND 58103For SaleMLS ID #7151912, Adam Lockwood, eXp Realty (3523 FGO). NorthstarMLS as distributed by MLS GRID
- $215,0002 bd1 ba1k sqft1528 8th Ave S, Fargo, ND 58103For SaleMLS ID #7154434, Laurel J. Mahan, RE/MAX Legacy Realty. NorthstarMLS as distributed by MLS GRID
- $249,0004 bd2 ba1.9k sqft809 16th St S, Fargo, ND 58103For SaleMLS ID #7153269, Scott Breidenbach, Beyond Realty. NorthstarMLS as distributed by MLS GRID
- $240,0004 bd2 ba1.8k sqft1331 10th Ave N, Fargo, ND 58102For SaleMLS ID #7129241, Scott Breidenbach, Beyond Realty. NorthstarMLS as distributed by MLS GRID
- $227,5003 bd2 ba1.7k sqft1021 9th Ave N, Fargo, ND 58102For SaleMLS ID #7126998, Mike Gillund, Beyond Realty. NorthstarMLS as distributed by MLS GRID
- $259,9013 bd2 ba1.7k sqft1903 58th Ave S, Fargo, ND 58104For SaleMLS ID #7099751, Ericka Schott-Juelson, eXp Realty (3523 FGO). NorthstarMLS as distributed by MLS GRID
- $225,0003 bd2 ba1.6k sqft1035 12th St N, Fargo, ND 58102For SaleMLS ID #7134745, Ben Waswick, Raboin Realty. NorthstarMLS as distributed by MLS GRID
- $214,0003 bd2 ba1.5k sqft1119 11th Ave N, Fargo, ND 58102For SaleMLS ID #7089849, Jack Klugh, Raboin Realty. NorthstarMLS as distributed by MLS GRID
- $179,9003 bd1 ba1k sqft1731 27th Ave S, Fargo, ND 58103For SaleMLS ID #7080952, Senaya Enger, Trilogy Real Estate. NorthstarMLS as distributed by MLS GRID
- $225,0005 bd3 ba1.7k sqft915 College St N, Fargo, ND 58102For SaleMLS ID #7126539, Brandon Clouse, KW Inspire Realty Keller Williams. NorthstarMLS as distributed by MLS GRID
- $307,0003 bd2 ba1.6k sqft6195 Bennett Ct S, Fargo, ND 58104For SaleMLS ID #7139977, Kyle Reedstrom, REAL (3961 WF). NorthstarMLS as distributed by MLS GRID
- $219,0006 bd3 ba2.1k sqft702 21st St S, Fargo, ND 58103For SaleMLS ID #7153776, Tan Van Tran, Town & Country Realty. NorthstarMLS as distributed by MLS GRID
