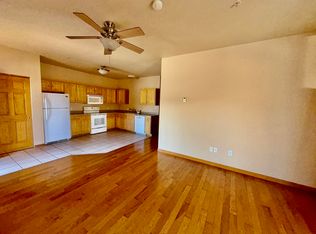
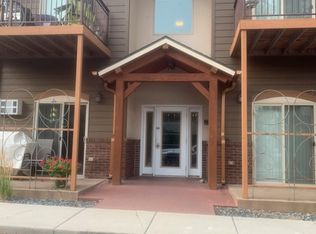
Listed by Holly Pierson, 605-641-4425, Keller Williams Realty. Enjoy the ease of maintenance-free living in this move-in ready, ground-level condo featuring ZERO stairs, quality construction, and a convenient west-side location. This 2 bed/2 bath corner unit offers easy access and a functional floor plan designed for comfortable everyday living. Inside, you'll find an open-concept living area, solid pine doors and cabinetry, and a spacious primary suite with an attached private bath. The second bedroom and full bath provide flexibility for guests, a roommate, or a home office. Located in a quiet west-side Rapid City neighborhood, this home is within walking distance of Canyon Lake Park, schools, and city bike paths. The $225/month HOA fee covers water, sewer, garbage, and exterior insurance. Owner pays electric and interior insurance. Rentals are permitted under HOA guidelines, making this a great option for both owner-occupants and investors; pets and patio grills are prohibited. Buyer & buyers agent to verify MLS info and measurements
For sale
Price cut: $10K (7/24)
$199,000
1626-2 Evergreen Dr, Rapid City, SD 57702
2beds
940sqft
Condominium
Built in 2006
-- sqft lot
$-- Zestimate®
$212/sqft
$-- HOA
What's special
Zero stairsMove-in ready ground-level condo
- 71 days |
- 389 |
- 10 |
Zillow last checked:
Listing updated:
Listed by:
Holly Glatt Pierson,
Keller Williams Realty Black Hills SP
Source: Mount Rushmore Area AOR,MLS#: 89017
Facts & features
Interior
Bedrooms & bathrooms
- Bedrooms: 2
- Bathrooms: 2
- Full bathrooms: 2
Primary bedroom
- Level: Main
- Area: 160
- Dimensions: 10 x 16
Bedroom 2
- Level: Main
- Area: 120
- Dimensions: 12 x 10
Kitchen
- Level: Main
- Dimensions: 10 x 13
Living room
- Level: Main
- Area: 204
- Dimensions: 17 x 12
Heating
- Electric
Cooling
- Wall Unit(s)
Appliances
- Laundry: Main Level
Features
- Flooring: Wood, Tile
- Has basement: No
- Number of fireplaces: 1
- Fireplace features: None
Interior area
- Total structure area: 940
- Total interior livable area: 940 sqft
Property
Parking
- Parking features: No Garage
Features
- Patio & porch: Open Patio
Lot
- Size: 3,484 Square Feet
Details
- Parcel number: 3704484002
Construction
Type & style
- Home type: Condo
- Architectural style: Ranch
- Property subtype: Condominium
Materials
- Frame
- Roof: Composition
Condition
- Year built: 2006
Community & HOA
Community
- Security: Smoke Detector(s)
- Subdivision: Evergreens Condominiums II
HOA
- Services included: Trash, Insurance, Maintenance Grounds, Road Maintenance, Snow Removal, Water
Location
- Region: Rapid City
Financial & listing details
- Price per square foot: $212/sqft
- Tax assessed value: $170,400
- Annual tax amount: $2,088
- Date on market: 6/9/2026
- Listing terms: Cash,New Loan
Estimated market value
Not available
Estimated sales range
Not available
$1,367/mo
Price history
| Date | Event | Price |
|---|---|---|
| 7/24/2026 | Price change | $199,000-4.8%$212/sqft |
Source:  Mount Rushmore Area AOR #89017 Report a problem Mount Rushmore Area AOR #89017 Report a problem | ||
| 6/9/2026 | Listed for sale | $209,000$222/sqft |
Source: Mount Rushmore Area AOR #89017 Report a problem | ||
| 2/11/2021 | Listing removed | -- |
Source: Owner Report a problem | ||
| 7/16/2018 | Listing removed | $975$1/sqft |
Source: Owner Report a problem | ||
| 5/29/2018 | Listed for rent | $975$1/sqft |
Source: Owner Report a problem | ||
Public tax history
| Year | Property taxes | Tax assessment |
|---|---|---|
| 2025 | $2,088 -3.7% | $170,400 +11% |
| 2024 | $2,169 +22.4% | $153,500 |
| 2023 | $1,772 -10.2% | -- |
| 2022 | $1,974 | $116,700 -2.3% |
| 2021 | -- | $119,400 +11.7% |
| 2020 | $1,826 -4.1% | $106,900 -2.8% |
| 2019 | $1,905 +0.4% | $110,000 +1.2% |
| 2018 | $1,897 -5.3% | $108,700 -7.7% |
| 2017 | $2,004 | $117,800 +8% |
| 2016 | $2,004 +23.9% | $109,100 +0.2% |
| 2015 | $1,618 | $108,900 +4.8% |
| 2014 | $1,618 | $103,900 -3.3% |
| 2012 | -- | $107,400 |
Find assessor info on the county website
Monthly payment
Est. payment
Payment breakdown
Explore the cost of this home by adjusting the details. Changes won't be saved.Climate risks
Neighborhood: 57702
Nearby schools
GreatSchools rating
- 6/10Meadowbrook Elementary - 10Grades: K-5Distance: 0.5 mi
- 5/10West Middle School - 37Grades: 6-8Distance: 0.4 mi
- 5/10Stevens High School - 42Grades: 9-12Distance: 0.7 mi
- $199,0002 bd2 ba-- sqft1626-2 Evergreen Dr UNIT 2, Rapid City, SD 57702For Sale
- $187,0002 bd2 ba940 sqft1626 Evergreen Dr, Rapid City, SD 57702For Sale
- $225,3002 bd2 ba940 sqft1626 Evergreen Dr APT 12, Rapid City, SD 57702Off Market
- $227,1002 bd2 ba940 sqft1626 Evergreen Dr APT 6, Rapid City, SD 57702Off Market
- $218,5002 bd2 ba940 sqft1626 Evergreen Dr APT 9, Rapid City, SD 57702Off Market
- $218,0002 bd2 ba940 sqft1626 Evergreen Dr APT 1, Rapid City, SD 57702Off Market
- $227,1002 bd2 ba940 sqft1626 Evergreen Dr APT 3, Rapid City, SD 57702Off Market
- $200,8002 bd2 ba940 sqft1626 Evergreen Dr APT 4, Rapid City, SD 57702Off Market
A local agent can set up tours, give advice and negotiate with sellers.
A local lender can help you make sure your offer is ready when you are.
Similar homes
- $214,9002 bd2 ba940 sqft1632 Evergreen Dr, Rapid City, SD 57702For Sale
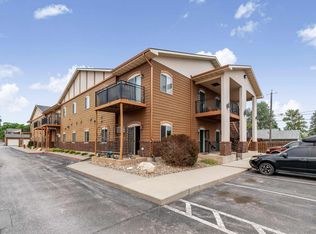 MLS ID #179426, ALICEN DUPONT, EXP REALTY. Black Hills AOR
 - $185,0002 bd2 ba1k sqft4616 Chalkstone Dr #I, Rapid City, SD 57701For Sale
 MLS ID #180245, HENRY R ULRICH III, ASCEND REALTY INC.. Black Hills AOR
 - $179,0002 bd2 ba1.1k sqft230 E Philadelphia St, Rapid City, SD 57701For Sale
 MLS ID #180596, FRANCIS M BIERMAN, EXP REALTY. Black Hills AOR
 - $198,0003 bd1 ba1.2k sqft1117 Silver St, Rapid City, SD 57701For Sale
 MLS ID #180214, KIEF HANSEN, THE REAL ESTATE GROUP, INC.. Black Hills AOR
 - $179,0002 bd-- ba1.1k sqft230 E PHILADELPHIA #A2, Rapid City, SD 57701For SaleMLS ID #180596. eXp Realty
- $189,5002 bd1 ba848 sqft233 Saint Patrick St, Rapid City, SD 57701For SaleMLS ID #89614, Billy Hall. Mount Rushmore Area AOR
- $284,9002 bd2 ba1.1k sqft3600 Sheridan Lake Rd APT 308, Rapid City, SD 57702New ConstructionMLS ID #179565, YANNI GEORGAS, RE/MAX RESULTS. Black Hills AOR
- $290,0002 bd2 ba1.1k sqft3600 Sheridan Lake Rd, Rapid City, SD 57702For SaleMLS ID #88882, Jeremy Kahler. Mount Rushmore Area AOR
- $248,0002 bd2 ba1k sqft3964 Fairway Hills Dr, Rapid City, SD 57702For SaleMLS ID #180134, AMANDA KIRSCHENMAN, COLDWELL BANKER BLACK HILLS LEGACY. Black Hills AOR
- $257,5002 bd2 ba1k sqft3952 Fairway Hills Dr, Rapid City, SD 57702For SaleMLS ID #88224, Lori L Barnett. Mount Rushmore Area AOR
- $285,0002 bd2 ba1.2k sqft1641 Boulder St, Rapid City, SD 57702For SaleMLS ID #177760, EMILY TOBIN TUPA, RE/MAX ADVANTAGE. Black Hills AOR
- $189,9002 bd2 ba1k sqft4616 Chalkstone Dr, Rapid City, SD 57701For SaleMLS ID #86259, Daneen Jacquot-Kulmala. Mount Rushmore Area AOR
- $239,9002 bd1 ba1.2k sqft743 Plum Tree Ln, Rapid City, SD 57702For SaleMLS ID #180324, DAWN N FETTIG-PERHUS, RE/MAX ADVANTAGE. Black Hills AOR
- $203,5002 bd1 ba1k sqft730 Lemmon Ave, Rapid City, SD 57701For SaleMLS ID #178355, GINNA BRAGG, SOUTH DAKOTA PROPERTIES. Black Hills AOR
- $210,0003 bd1 ba1k sqft420 E Watertown St, Rapid City, SD 57701For SaleMLS ID #89732, Ariel Rudland. Mount Rushmore Area AOR
- $210,0002 bd1 ba748 sqft302 E Jackson St, Rapid City, SD 57701For SaleMLS ID #89550, Lauren Fielder. Mount Rushmore Area AOR
- $--2 bd1 ba720 sqft614 Indiana St, Rapid City, SD 57701AuctionServiceLink Auction
- $--2 bd1 ba925 sqft950 Joy Ave, Rapid City, SD 57701AuctionAuction.com 1
- $239,9003 bd2 ba1.4k sqft3616 Champion Dr, Rapid City, SD 57701For SaleMLS ID #180425, MARIA SIECK, COLDWELL BANKER BLACK HILLS LEGACY. Black Hills AOR
- $220,0004 bd2 ba1.3k sqft13073 Pine Cliff Cir, Rapid City, SD 57702For SaleMLS ID #88420, Jeremy Kahler. Mount Rushmore Area AOR
