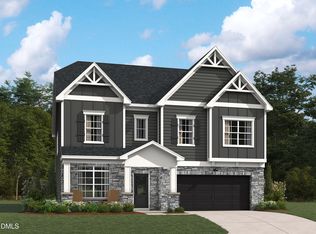
The Jordan C is a spacious and versatile two-story home offering 3,184 square feet of thoughtfully designed living space. With five bedrooms and four full bathrooms, this plan provides flexibility, comfort, and style to suit a variety of household needs. The main floor features an open-concept layout that connects the kitchen, breakfast area, and family room, creating a central gathering space filled with natural light. A bedroom with a full bath on the first floor offers a comfortable space for guests or multi-generational living. Upstairs, the expansive primary suite includes two large walk-in closets and a private bath with dual vanities and a walk-in shower. A secondary bedroom with its en-suite bathroom provides added privacy, while two more bedrooms share a hall bathroom. A spacious loft offers flexibility as a media room, play area, or second living space. With its balanced layout, ample storage, and flexible design options, the Jordan supports modern living with comfort and ease. A two-car garage and welcoming exterior complete this well-rounded home.
Pending
$728,070
1626 Immagene Way #74, Fuquay Varina, NC 27526
5beds
3,184sqft
:
Get pre-qualified$4,373/mo
Single Family Residence, Residential
Built in 2026
0.45 Acres Lot
$-- Zestimate®
$229/sqft
$49/mo HOA
What's special
- 132 days |
- 19 |
- 0 |
Zillow last checked:
Listing updated:
Listed by:
Nancy Brown 203-910-6768,
Ashton Woods Homes,
Lloyd Tolson 984-208-2236,
Ashton Woods Homes
Source: Doorify MLS,MLS#: 10154562
Facts & features
Interior
Bedrooms & bathrooms
- Bedrooms: 5
- Bathrooms: 4
- Full bathrooms: 4
Heating
- Fireplace(s), Forced Air, Natural Gas, Zoned
Cooling
- Central Air, Gas, Zoned
Appliances
- Included: Dishwasher, Exhaust Fan, Gas Cooktop, Ice Maker, Microwave, Refrigerator, Vented Exhaust Fan, Oven, Washer/Dryer, Water Heater
- Laundry: Laundry Room, Upper Level
Features
- Smooth Ceilings, Soaking Tub, Walk-In Closet(s)
- Flooring: Carpet, Vinyl, Tile
Interior area
- Total structure area: 3,184
- Total interior livable area: 3,184 sqft
- Finished area above ground: 3,184
- Finished area below ground: 0
Property
Parking
- Total spaces: 2
- Parking features: Garage - Attached
- Attached garage spaces: 2
Features
- Levels: Two
- Stories: 2
- Has view: Yes
Lot
- Size: 0.45 Acres
Details
- Parcel number: PIN # 0677976019
- Special conditions: Seller Licensed Real Estate Professional
Construction
Type & style
- Home type: SingleFamily
- Architectural style: Craftsman, Traditional
- Property subtype: Single Family Residence, Residential
Materials
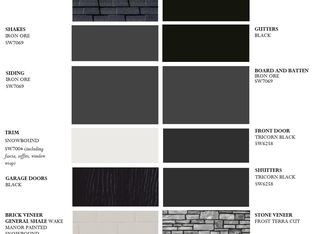
- Board & Batten Siding, Fiber Cement, Stone
- Foundation: Slab
- Roof: Shingle
Condition
- New construction: Yes
- Year built: 2026
- Major remodel year: 2025
Utilities & green energy
- Sewer: Public Sewer
- Water: Public
Community & HOA
Community
- Subdivision: Rowlands Grant
HOA
- Has HOA: Yes
- Amenities included: Playground
- Services included: Maintenance Grounds, Storm Water Maintenance
- HOA fee: $147 quarterly
Location
- Region: Fuquay Varina
Financial & listing details
- Price per square foot: $229/sqft
- Date on market: 3/21/2026
Estimated market value
Not available
Estimated sales range
Not available
$2,973/mo
Price history
| Date | Event | Price |
|---|---|---|
| 3/21/2026 | Pending sale | $728,070$229/sqft |
Source:  Doorify MLS #10154562 Report a problem Doorify MLS #10154562 Report a problem | ||
Public tax history
Tax history is unavailable.
Monthly payment
Est. payment
Payment breakdown
Explore the cost of this home by adjusting the details. Changes won't be saved.Climate risks
Neighborhood: 27526
Nearby schools
GreatSchools rating
- 4/10Banks Road ElementaryGrades: PK-5Distance: 1.9 mi
- 8/10West Lake MiddleGrades: 6-8Distance: 3.8 mi
- 6/10Willow Spring HighGrades: 9-12Distance: 2.4 mi
Schools provided by the listing agent
- Elementary: Wake - Banks Road Elementary
- Middle: Wake - West Lake Middle
- High: Wake - Willow Spring High School
Source: Doorify MLS. This data may not be complete. We recommend contacting the local school district to confirm school assignments for this home.
- $629,9905 bd4 ba3k sqft1618 Immagene Way #72, Fuquay Varina, NC 27526New Construction

- $733,7355 bd4 ba3.5k sqft1625 Immagene Way #75, Fuquay Varina, NC 27526Sold
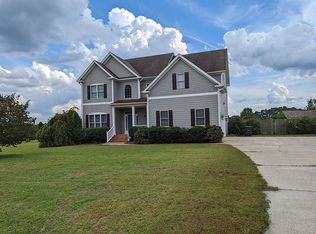
- $649,9905 bd4 ba3.5k sqft1606 Immagene Way #70, Fuquay Varina, NC 27526New Construction
- $579,6005 bd4 ba3.2k sqft1808 Ken Dr, Fuquay Varina, NC 27526Off Market
- $566,300-- bd2 ba2.5k sqft1906 Ken Dr, Fuquay Varina, NC 27526Off Market
- $623,8005 bd5 ba3.2k sqft1521 Immagene Way, Fuquay Varina, NC 27526Off Market
- $648,8005 bd4 ba3.5k sqft1606 Immagene Way, Fuquay Varina, NC 27526Off Market
- $655,8004 bd4 ba3.3k sqft1902 Ken Dr, Fuquay Varina, NC 27526Off Market
A local agent can set up tours, give advice and negotiate with sellers.
Similar homes

- from $522,9905 bd4 ba3k sqftJordan Plan, Rowland's Grant, Fuquay Varina, NC 27526New Construction
 Ashton Woods Homes
 - from $532,9904 bd4 ba3.2k sqftAlexis Plan, Rowland's Grant, Fuquay Varina, NC 27526New Construction
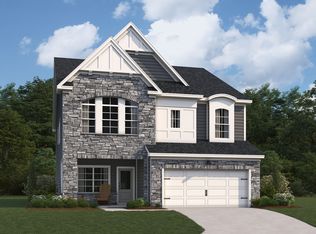 Ashton Woods Homes
 - from $506,9904 bd4 ba2.7k sqftCamden Plan, Rowland's Grant, Fuquay Varina, NC 27526New Construction
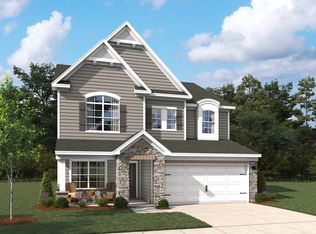 Ashton Woods Homes
 - from $445,9905 bd3 ba2.6k sqftJackson Plan, Madden West, Fuquay Varina, NC 27526New Construction
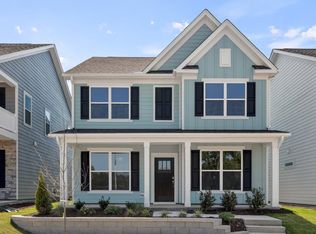 DR Horton
 - from $619,9903 bd3 ba2.5k sqftGrayson 2 Plan, Atwater Station - Homestead Collection, Fuquay Varina, NC 27526New ConstructionBaker Residential
- from $737,9905 bd4 ba3k sqftMORGAN Plan, The Estates at Horton Park, Apex, NC 27539New ConstructionDR Horton
- from $719,9905 bd4 ba2.9k sqftSUMMIT Plan, The Estates at Horton Park, Apex, NC 27539New ConstructionDR Horton
- $599,9905 bd3 ba3.1k sqft135 Katrine Way, Raleigh, NC 27603For Sale
 MLS ID #10176042, Latesh Patel. Doorify MLS
 - $465,0003 bd3 ba2.2k sqft545 Glenwyck Ct, Fuquay Varina, NC 27526For SaleMLS ID #10171105, Amanda Kondrasov. Doorify MLS
- $539,9905 bd4 ba3k sqft15 Stoddard Ln, Garner, NC 27529New ConstructionDoorify MLS
- from $977,7005 bd5 ba4k sqftCHAMPLAIN Plan, Haven at Serenity, Fuquay Varina, NC 27526New ConstructionDrees Homes
- $599,0004 bd4 ba2.8k sqft3146 Zebroid Way, New Hill, NC 27562For SaleMLS ID #10178805, Jason Dapkevich. Doorify MLS
- $469,9905 bd4 ba3k sqft1132 Lancashire Grove Pl, Willow Spring, NC 27592New ConstructionDoorify MLS
- $469,6004 bd4 ba3.1k sqft650 Winding Oak Way, Clayton, NC 27520For SaleMLS ID #10167748, Steven H. Bintz. Doorify MLS
- $473,4503 bd3 ba2.1k sqft160 Cozy Hvn, Fuquay Varina, NC 27526New ConstructionDoorify MLS
- from $744,9953 bd3 ba2.4k sqftWilliam Plan, Regency at Holly Springs - Excursion Collection, Holly Springs, NC 27540New ConstructionToll Brothers Inc.
- $449,9904 bd4 ba2.5k sqft200 Amorial Ct, Willow Springs, NC 27592New ConstructionDoorify MLS
- $394,9005 bd3 ba2.4k sqft54 Baird Cove Ln, Angier, NC 27501New ConstructionDoorify MLS
- $759,0003 bd3 ba2.3k sqft329 Mugby Rd, Raleigh, NC 27610New ConstructionToll Brothers Inc.
- from $475,9904 bd3 ba3.1k sqftHampshire Plan, The Grove at Winston Pointe, Clayton, NC 27520New ConstructionDR Horton
