Step inside this 4 bedroom, 3.5 bath plan with a grand 2-story family room open to the formal dining room, kitchen, and breakfast room. The kitchen offers a large island with a bar and a walk-in pantry. Large 2 car garage, first floor primary suite with a spa-like bath including a separate shower, soaking tub, water closet and large walk-in closet. Schedule your showing today.
For sale
Price cut: $7.2K (7/1)
$476,900
650 Winding Oak Way, Clayton, NC 27520
4beds
3,197sqft
Single Family Residence, Residential
Built in 2014
0.45 Acres Lot
$-- Zestimate®
$149/sqft
$12/mo HOA
What's special
First floor primary suiteWalk-in pantryLarge walk-in closet
- 62 days |
- 790 |
- 64 |
Zillow last checked:
Listing updated:
Listed by:
Steven H. Bintz,
EveryState, Inc.
Source: Doorify MLS,MLS#: 10167748
Loading...
Facts & features
Interior
Bedrooms & bathrooms
- Bedrooms: 4
- Bathrooms: 4
- Full bathrooms: 3
- 1/2 bathrooms: 1
Heating
- Electric, Heat Pump
Cooling
- Heat Pump
Features
- Flooring: Carpet, Hardwood, Tile
Interior area
- Total structure area: 3,197
- Total interior livable area: 3,197 sqft
- Finished area above ground: 3,197
- Finished area below ground: 0
Property
Parking
- Total spaces: 2
- Parking features: Garage - Attached
- Attached garage spaces: 2
Features
- Levels: Two
- Stories: 2
- Has view: Yes
Lot
- Size: 0.45 Acres
Details
- Parcel number: 06F04055E
- Zoning: RAG
- Special conditions: Standard
Construction
Type & style
- Home type: SingleFamily
- Architectural style: Traditional
- Property subtype: Single Family Residence, Residential
Materials
- Brick, Stone, Vinyl Siding
- Foundation: Slab
- Roof: Composition
Condition
- New construction: No
- Year built: 2014
Utilities & green energy
- Sewer: Public Sewer
- Water: Public
Community & HOA
Community
- Subdivision: Hunters Mill
HOA
- Has HOA: Yes
- Services included: Unknown
- HOA fee: $144 annually
Location
- Region: Clayton
Financial & listing details
- Price per square foot: $149/sqft
- Tax assessed value: $515,370
- Annual tax amount: $3,272
- Date on market: 5/15/2026
Estimated market value
Not available
Estimated sales range
Not available
Not available
Price history
| Date | Event | Price |
|---|---|---|
| 7/1/2026 | Price change | $476,900-1.5%$149/sqft |
Source:  Doorify MLS #10167748 Report a problem Doorify MLS #10167748 Report a problem | ||
| 6/17/2026 | Price change | $484,100-1.5%$151/sqft |
Source: Doorify MLS #10167748 Report a problem | ||
| 6/3/2026 | Price change | $491,600-1.5%$154/sqft |
Source: Doorify MLS #10167748 Report a problem | ||
| 5/15/2026 | Listed for sale | $499,000+28.4%$156/sqft |
Source: Doorify MLS #10167748 Report a problem | ||
| 9/24/2024 | Listing removed | $2,355$1/sqft |
Source: Zillow Rentals Report a problem | ||
| 9/19/2024 | Price change | $2,355-4.1%$1/sqft |
Source: Zillow Rentals Report a problem | ||
| 9/18/2024 | Price change | $2,455-0.8%$1/sqft |
Source: Zillow Rentals Report a problem | ||
| 8/30/2024 | Price change | $2,475-0.8%$1/sqft |
Source: Zillow Rentals Report a problem | ||
| 8/23/2024 | Listed for rent | $2,495$1/sqft |
Source: Zillow Rentals Report a problem | ||
| 9/29/2021 | Sold | $388,500-0.4%$122/sqft |
Source: Public Record Report a problem | ||
| 7/1/2021 | Sold | $390,100+4%$122/sqft |
Source: Doorify MLS #2385943 Report a problem | ||
| 5/27/2021 | Contingent | $375,000$117/sqft |
Source: Doorify MLS #2385943 Report a problem | ||
| 5/26/2021 | Listed for sale | $375,000+44.2%$117/sqft |
Source: Doorify MLS #2385943 Report a problem | ||
| 7/7/2014 | Sold | $260,000+550%$81/sqft |
Source: Public Record Report a problem | ||
| 11/26/2013 | Sold | $40,000$13/sqft |
Source: Public Record Report a problem | ||
Public tax history
| Year | Property taxes | Tax assessment |
|---|---|---|
| 2025 | $3,273 +26.8% | $515,370 +61.7% |
| 2024 | $2,582 +3.5% | $318,750 |
| 2023 | $2,494 -4.9% | $318,750 |
| 2022 | $2,622 +6.1% | $318,750 +6.1% |
| 2021 | $2,471 -1.2% | $300,400 |
| 2020 | $2,501 | $300,400 |
| 2019 | $2,501 +12.5% | $300,400 +15.2% |
| 2018 | $2,224 | $260,830 |
| 2017 | $2,224 | $260,830 |
| 2016 | $2,224 | $260,830 |
| 2015 | $2,224 | $260,830 |
Find assessor info on the county website
Monthly payment
Est. payment
Payment breakdown
Explore the cost of this home by adjusting the details. Changes won't be saved.Climate risks
Neighborhood: 27520
Nearby schools
GreatSchools rating
- 8/10Polenta ElementaryGrades: PK-5Distance: 0.3 mi
- 8/10Swift Creek MiddleGrades: 6-8Distance: 2.5 mi
- 6/10Cleveland High SchoolGrades: 9-12Distance: 1.4 mi
Schools provided by the listing agent
- Elementary: Johnston - Polenta Elementary
- Middle: Johnston - Cleveland Middle
- High: Johnston - Cleveland High School
Source: Doorify MLS. This data may not be complete. We recommend contacting the local school district to confirm school assignments for this home.
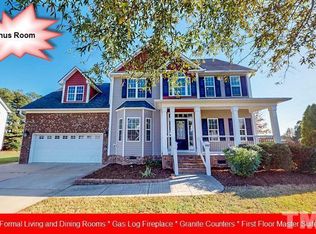
- $465,6004 bd4 ba2.8k sqft662 Winding Oak Way, Clayton, NC 27520Off Market
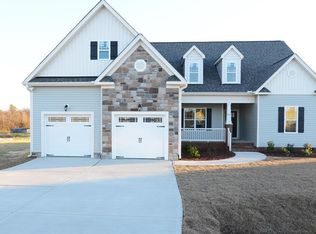
- $497,1004 bd3 ba2.4k sqft622 Winding Oak Way, Clayton, NC 27520Off Market
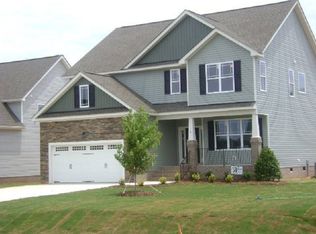
- $473,6004 bd4 ba2.5k sqft18 Timber Croft Dr, Clayton, NC 27520Off Market
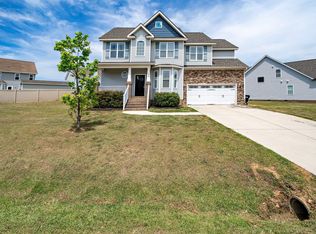
- $375,5004 bd3 ba2.1k sqft669 Winding Oak Way, Clayton, NC 27520Sold
- $483,3004 bd3 ba2.9k sqft674 Winding Oak Way, Clayton, NC 27520Off Market
- $474,9004 bd3 ba3.1k sqft32 Timber Croft Dr, Clayton, NC 27520Off Market
- $406,0004 bd4 ba2.9k sqft684 Winding Oak Way, Clayton, NC 27520Sold
- $436,0004 bd3 ba2.6k sqft701 Winding Oak Way, Clayton, NC 27520Off Market
A local agent can set up tours, give advice and negotiate with sellers.
Similar homes
- $395,0003 bd2 ba1.8k sqft137 W Cultivator Way, Clayton, NC 27520For Sale

 MLS ID #10179582, Jessica Hunt. Doorify MLS
 - $415,0004 bd3 ba2k sqft504 Highland Rhodes Dr, Clayton, NC 27520For Sale
 MLS ID #10176828, Theresa Bryant. Doorify MLS
 - $477,0005 bd3 ba2.6k sqft240 Madden Rose Loop, Garner, NC 27529For Sale
 MLS ID #10163783, Paul Folmsbee. Doorify MLS
 - $450,0004 bd3 ba3k sqft119 Caxton Ct, Clayton, NC 27527For Sale
 MLS ID #10178259, Thomas Ladane Shoupe. Doorify MLS
 - $540,0005 bd4 ba3.7k sqft407 Glenkirk Pl, Garner, NC 27529For SaleMLS ID #10163404, Ildiko McBride. Doorify MLS
- $364,9005 bd3 ba1.8k sqft107 E Cultivator Way, Clayton, NC 27520For SaleMLS ID #10177604, Laurie Stanley. Doorify MLS
- $458,0004 bd3 ba2.6k sqft713 Harvest Point Dr, Fuquay Varina, NC 27526For SaleMLS ID #10177715, Justin Carlin. Doorify MLS
- $430,0004 bd3 ba2.8k sqft73 Genoa Ln, Clayton, NC 27527For SaleMLS ID #10179347, Lejeune Badger. Doorify MLS
- $312,9003 bd3 ba1.7k sqft30 Gemith Ct, Clayton, NC 27520For SaleMLS ID #10170754, Laurie Stanley. Doorify MLS
- $495,0004 bd4 ba3.7k sqft320 Knollcrest Ln, Knightdale, NC 27545For SaleMLS ID #10179530, Meisha Spang. Doorify MLS
- $440,0005 bd4 ba3.7k sqft52 Heirloom Court, Benson, NC 27504For Sale
 MLS ID #100577485, Kyle Rank, Mark Spain Real Estate. Hive MLS
 - $529,9004 bd3 ba2.8k sqft1009 Harvest Point Dr, Fuquay Varina, NC 27526For SaleMLS ID #10178072, Nicholas S Yarrington. Doorify MLS
- $529,6405 bd4 ba3.4k sqft55 Pink Iris Ct, Clayton, NC 27520New ConstructionDoorify MLS
- $455,0003 bd2 ba1.9k sqft95 Cypress Ridge Way, Willow Spring, NC 27592For SaleMLS ID #10168536, Jim Allen. Doorify MLS
- $495,0004 bd3 ba2.7k sqft446 Lone Pine Loop, Fuquay Varina, NC 27526For SaleMLS ID #10160525, AnnMarie Janni. Doorify MLS
- $367,0004 bd3 ba2.4k sqft82 Buckhorn Branch Park, Clayton, NC 27520For SaleMLS ID #10162305, Thomas Ladane Shoupe. Doorify MLS
- $494,9004 bd3 ba2.6k sqft27 Steppe Way, Garner, NC 27529New ConstructionEastwood Homes
- $425,0004 bd4 ba2.5k sqft446 Mallard Loop Dr, Clayton, NC 27527For SaleMLS ID #10170973, Chelsea Pearson. Doorify MLS
- $579,9004 bd4 ba3.2k sqft208 Tarkenton Ct, Clayton, NC 27527For SaleMLS ID #10159756, Diana S May. Doorify MLS
- $369,9003 bd2 ba1.8k sqft92 Poston Ct, Benson, NC 27504For SaleMLS ID #10169041, Paul Capps. Doorify MLS
