Beautifully remodeled Devils Lake view home on a large street-to-street lot with southern exposure and panoramic lake and mountain views. Open floor plan with soaring 15' ceilings and a wall of windows providing abundant natural light. Spacious Trex deck with hot tub overlooks the lake and surrounding scenery. Updated kitchen features new cabinetry, countertops, tile backsplash, and stainless steel appliances. Improvements include remodeled tile showers, hardwood floors, new doors and trim, interior and exterior paint, garage doors, Trex decking, and roof. Bonus flex/storage space ideal for office or studio use. Conveniently located near Regatta Park, boat launch, hiking trails, downtown Lincoln City, casino entertainment, shopping, dining, golf, and miles of sandy ocean beaches. Enjoy boating, fishing, kayaking, beachcombing, and all the outdoor recreation the Oregon Coast has to offer. Move-in ready with quality upgrades throughout.
Accepting backup offers
Price cut: $25K (6/2)
$650,000
1626 NE Regatta Way, Lincoln City, OR 97367
3beds
1,950sqft
:
Get pre-qualified$4,371/mo
Single Family Residence
Built in 1978
9,147 Square Feet Lot
$634,700 Zestimate®
$333/sqft
$-- HOA
What's special
Garage doorsTrex deckingRemodeled tile showersNew doors and trimHardwood floorsOpen floor planInterior and exterior paint
- 55 days |
- 500 |
- 15 |
Zillow last checked:
Listing updated:
Listed by:
Hannah Katz 541-418-3101,
Coldwell Banker Professional Group - Lincoln City
Source: OCMLS,MLS#: 26-1522
Facts & features
Interior
Bedrooms & bathrooms
- Bedrooms: 3
- Bathrooms: 2
- Full bathrooms: 2
Heating
- Forced Air, Natural Gas
Cooling
- None
Appliances
- Included: Dryer, Dishwasher, Electric Oven, Gas Range, Ice Maker, Refrigerator, Range Hood, Washer, Water Heater
- Laundry: Electric Dryer Hookup, Washer Hookup
Features
- Kitchen Island, Pantry, Hand-held Shower Head, Ceiling Fan(s)
- Flooring: Hardwood, Vinyl
- Windows: Window Treatments
- Basement: Finished
- Number of fireplaces: 1
- Fireplace features: Gas
Interior area
- Total structure area: 1,950
- Total interior livable area: 1,950 sqft
- Finished area above ground: 1,950
- Finished area below ground: 0
Video & virtual tour
Property
Parking
- Total spaces: 2
- Parking features: Attached Garage, Driveway, Garage Door Opener, Paved
- Garage spaces: 2
Features
- Levels: Multi/Split
- Patio & porch: Deck
- Exterior features: Lighting, Outdoor Grill, Smart Camera(s)/Recording, Spa/Hot Tub
Lot
- Size: 9,147 Square Feet
Details
- Parcel number: 071111CD850000
- Zoning description: R1.5
- Special conditions: Trust
Construction
Type & style
- Home type: SingleFamily
- Architectural style: Traditional
- Property subtype: Single Family Residence
Materials
- HardiPlank Type
- Foundation: Slab
- Roof: Composition
Condition
- New construction: No
- Year built: 1978
Utilities & green energy
- Electric: Circuit Breakers
- Sewer: Public Sewer
- Water: Public
- Utilities for property: Electricity Connected, Natural Gas Connected, Sewer Connected, Water Connected
Community & HOA
Community
- Security: Carbon Monoxide Detector(s), Smoke Detector(s)
- Subdivision: Bush
HOA
- Has HOA: No
Location
- Region: Lincoln City
Financial & listing details
- Price per square foot: $333/sqft
- Tax assessed value: $731,360
- Annual tax amount: $6,083
- Date on market: 6/2/2026
- Listing terms: Cash,Conventional,FHA,VA Loan
- Electric utility on property: Yes
- Road surface type: Paved
Estimated market value
$634,700
$603,000 - $666,000
$3,453/mo
Price history
| Date | Event | Price |
|---|---|---|
| 7/3/2026 | Contingent | $650,000$333/sqft |
Source:  OCMLS #26-1522 Report a problem OCMLS #26-1522 Report a problem | ||
| 7/3/2026 | Pending sale | $650,000$333/sqft |
Source:  RMLS (OR) #494329774 Report a problem RMLS (OR) #494329774 Report a problem | ||
| 6/2/2026 | Price change | $650,000-3.7%$333/sqft |
Source: OCMLS #26-1522 Report a problem | ||
| 5/8/2026 | Price change | $675,000-2%$346/sqft |
Source: OCMLS #26-1226 Report a problem | ||
| 4/27/2026 | Listed for sale | $689,000$353/sqft |
Source: eXp Realty #503590915 Report a problem | ||
| 4/10/2026 | Pending sale | $689,000$353/sqft |
Source: eXp Realty #503590915 Report a problem | ||
| 2/3/2026 | Price change | $689,000-2.8%$353/sqft |
Source: eXp Realty #503590915 Report a problem | ||
| 9/30/2025 | Price change | $709,000-2.7%$364/sqft |
Source: OCMLS #25-1291 Report a problem | ||
| 7/18/2025 | Price change | $729,000-1.4%$374/sqft |
Source: OCMLS #25-1291 Report a problem | ||
| 6/6/2025 | Listed for sale | $739,000+87.1%$379/sqft |
Source: OCMLS #25-1291 Report a problem | ||
| 5/16/2017 | Sold | $394,900-1.3%$203/sqft |
Source: RMLS (OR) #17100787 Report a problem | ||
| 3/22/2017 | Pending sale | $399,900$205/sqft |
Source: Taylor & Taylor Realty Company #17-246 Report a problem | ||
| 1/30/2017 | Listed for sale | $399,900+42.8%$205/sqft |
Source: Taylor & Taylor Realty Company #17-246 Report a problem | ||
| 4/23/2004 | Sold | $280,000+55.6%$144/sqft |
Source:  OCMLS #04-765 Report a problem OCMLS #04-765 Report a problem | ||
| 3/21/2002 | Sold | $180,000$92/sqft |
Source: OCMLS #01-1021 Report a problem | ||
Public tax history
| Year | Property taxes | Tax assessment |
|---|---|---|
| 2025 | $5,901 +7.8% | $359,250 +9.3% |
| 2024 | $5,473 +2.8% | $328,570 +3% |
| 2023 | $5,321 +2.9% | $319,000 +3% |
| 2022 | $5,173 +1.8% | $309,710 +3% |
| 2021 | $5,081 +5.5% | $300,690 +3% |
| 2020 | $4,815 | $291,940 +3% |
| 2019 | -- | $283,440 +3% |
| 2018 | $4,687 | $275,190 +3% |
| 2017 | $4,687 +11.4% | $267,180 +3% |
| 2016 | $4,209 | $259,400 +3% |
| 2015 | $4,209 +6.5% | $251,850 +3% |
| 2014 | $3,951 | $244,520 +1.9% |
| 2013 | $3,951 +1.7% | $240,050 +3% |
| 2012 | $3,886 +4.1% | $233,060 +3% |
| 2011 | $3,732 +4.1% | $226,280 |
| 2010 | $3,585 +3.1% | $226,280 +6.1% |
| 2009 | $3,476 +2.7% | $213,300 |
| 2008 | $3,386 +2.3% | $213,300 +6.1% |
| 2007 | $3,311 | $201,060 |
Find assessor info on the county website
Monthly payment
Est. payment
Payment breakdown
Explore the cost of this home by adjusting the details. Changes won't be saved.Climate risks
Neighborhood: 97367
Nearby schools
GreatSchools rating
- NAOceanlake Elementary SchoolGrades: K-2Distance: 0.4 mi
- 6/10Taft Middle SchoolGrades: 7-8Distance: 2.9 mi
- 3/10Taft High SchoolGrades: 9-12Distance: 2.8 mi
- $794,7004 bd3 ba3.3k sqft1616 NE Regatta Way, Lincoln City, OR 97367Off Market
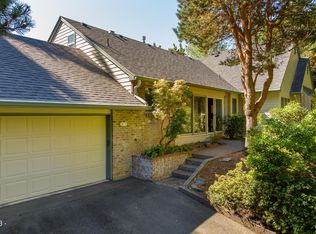
- $707,9505 bd5 ba3k sqft1636 NE Regatta Way, Lincoln City, OR 97367Sold
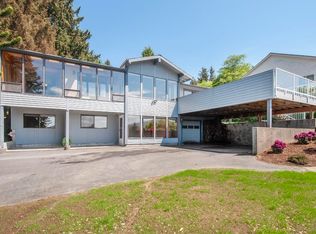
- $732,5003 bd3 ba2.7k sqft1530 NE Regatta Way, Lincoln City, OR 97367Off Market
- $623,0003 bd3 ba2.5k sqft1675 NE Regatta Way, Lincoln City, OR 97367Off Market
- $564,5004 bd2 ba2.6k sqft1685 NE Regatta Way, Lincoln City, OR 97367Off Market
- $49,660-- bd-- ba-- sqft1641 NE Regatta Way, Lincoln City, OR 97367Off Market
- $639,3003 bd3 ba3k sqft1695 NE Regatta Way, Lincoln City, OR 97367Off Market
- $672,3004 bd2 ba3k sqft1625 NE Regatta Way, Lincoln City, OR 97367Off Market
A local agent can set up tours, give advice and negotiate with sellers.
Similar homes
- $650,0003 bd3 ba1.9k sqft1280 NE Regatta St, Lincoln City, OR 97367For Sale

 MLS ID #842935, COLLEEN BENSON, Keller Williams Capital City Benson Broker Group. WVMLS
 - $650,0003 bd3 ba2.4k sqft2341 NE 35th St, Lincoln City, OR 97367For Sale
 MLS ID #839035, LINDA CLEMENTE, Homesmart Realty Group. WVMLS
 - $650,0003 bd3 ba2.2k sqft2166 NW Mast Ave, Lincoln City, OR 97367For Sale
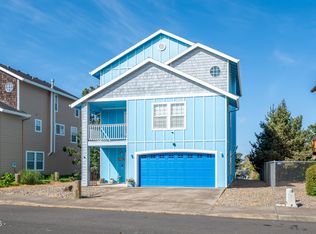
 MLS ID #26-885, Debra P Williams, Taylor & Taylor Realty Company. OCMLS
 - $695,0003 bd3 ba1.6k sqft1937 NE 7th Dr, Lincoln City, OR 97367For Sale
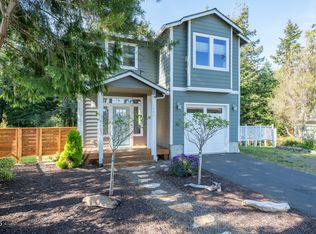 MLS ID #26-1347, Debra P Williams, Taylor & Taylor Realty Company. OCMLS
 - $585,0002 bd2 ba1.8k sqft2011 NE Devils Ridge Rd, Lincoln City, OR 97367For SaleMLS ID #LC-104809, Mary J O'Connor, Coldwell Banker Professional Group - Lincoln City. OCMLS
- $655,0004 bd2 ba2.5k sqft1636 SE Oar Dr, Lincoln City, OR 97367For SaleMLS ID #840263, DAVID D. DAVIS, Exp Realty, Llc. WVMLS
- $649,0005 bd4 ba2.7k sqft2493 NE 27th Dr, Lincoln City, OR 97367For SaleMLS ID #26-1170, Angi Downs, Lincoln City Realty, LLC. OCMLS
- $678,0003 bd2 ba1.8k sqft2470 NE Voyage Loop, Lincoln City, OR 97367For SaleMLS ID #26-371, Anne Kiblinger, Emerald Coast Realty - Yachats. OCMLS
- $664,5003 bd2 ba1.9k sqft5218 NW Jetty Ave, Lincoln City, OR 97367For SaleMLS ID #26-835, Dennis M Regen, Taylor & Taylor Realty Company. OCMLS
- $669,0003 bd2 ba1.7k sqft6126 SW Jetty Ave, Lincoln City, OR 97367For SaleMLS ID #26-1852, Hannah Katz, Coldwell Banker Professional Group - Lincoln City. OCMLS
- $590,0003 bd3 ba1.9k sqft3251 NW Neptune Ave, Lincoln City, OR 97367For SaleMLS ID #26-1807, Hannah Katz, Coldwell Banker Professional Group - Lincoln City. OCMLS
- $659,0003 bd2 ba1.6k sqft5762 NE Voyage Way, Lincoln City, OR 97367For SaleMLS ID #26-1133, Roberta L. Tryon, Taylor & Taylor Realty Company. OCMLS
- $739,5003 bd3 ba1.7k sqft1521 SW Fleet Ave, Lincoln City, OR 97367For SaleMLS ID #26-1853, Heather Lea Jordan, Taylor & Taylor Realty Company. OCMLS
- $650,0003 bd2 ba1.3k sqft7228 NE Logan Rd, Lincoln City, OR 97367For SaleMLS ID #LC-105319, Sean Corbett, Taylor & Taylor Realty Company. OCMLS
- $575,0003 bd3 ba1.8k sqft634 SW Ebb Ave, Lincoln City, OR 97367For SaleMLS ID #26-1682, Sara Bell, Premiere Property Group, LLC (Newport). OCMLS
- $674,0003 bd4 ba1.4k sqft603 SW 27th Way, Lincoln City, OR 97367For SaleMLS ID #26-1318, Michelle Barnes, Taylor & Taylor Realty Company. OCMLS
- $715,0004 bd4 ba2.7k sqft4510 SW Coast Ave, Lincoln City, OR 97367For SaleMLS ID #26-1269, Sarah B Johnson, Taylor & Taylor Realty Company. OCMLS
- $689,5002 bd2 ba1k sqft3594 NE West Devils Lake Rd, Lincoln City, OR 97367For SaleMLS ID #26-230, Dennis M Regen, Taylor & Taylor Realty Company. OCMLS
- $690,0003 bd2 ba1.1k sqft3621 NE 10th St, Otis, OR 97368For SaleMLS ID #26-457, Dennis M Regen, Taylor & Taylor Realty Company. OCMLS
- $495,0003 bd3 ba1.6k sqft3624 NE West Devils Lake Rd, Lincoln City, OR 97367For SaleMLS ID #26-1688, Linda L Roy, Lincoln City Realty, LLC. OCMLS
