Prime Cul-de-Sac Location – Move-In Ready Home in Holly Hills with 2 Car Garage - Featuring BRAND NEW CENTRAL AIR UNIT!!!
Beautifully maintained and ideally situated at the end of a quiet cul-de-sac, this charming 3-bedroom, 2-bath home offers comfort, convenience, and privacy. A spacious side yard borders community property, while mature landscaping creates a peaceful setting around the enclosed concrete patio—perfect for relaxing or entertaining.
Enjoy easy access from the attached 2-car garage directly into the bright, eat-in kitchen, complete with white appliances and a nearby laundry room featuring a washer and dryer. The kitchen flows seamlessly into the spacious living room, where a sliding door opens to the patio, bringing in natural light and extending your living space outdoors.
The private primary suite is thoughtfully located on one side of the home and features a large walk-in closet and an en-suite bath with an oversized vanity and walk-in shower. Down the hall, you'll find two additional bedrooms and a full guest bath with a tub/shower combination.
Highlights include:
-3 bedrooms, 2 full baths
-Attached 2-car garage
-End-of-cul-de-sac location
-Bright eat-in kitchen
-Spacious living room with patio access
-Primary suite with walk-in closet and private bath
-Laundry room with washer and dryer included
-Enclosed concrete patio with mature landscaping
-Side yard adjoining community property
Don't miss this exceptional home in a highly desirable location—schedule your showing today!
For sale by owner
Price cut: $5K (9/14)
$109,900
16269 Derby Ct, Holly, MI 48442
3beds
1,456sqft
MobileManufactured
Built in 2002
6,000 Square Feet Lot
$-- Zestimate®
$75/sqft
$-- HOA
What's special
Large walk-in closetTwo additional bedroomsBright eat-in kitchenWhite appliances
- 49 days
- 592
- 56
Listed by:
Property Owner (248) 459-5718
Facts & features
Interior
Bedrooms & bathrooms
- Bedrooms: 3
- Bathrooms: 2
- Full bathrooms: 2
Heating
- Forced air, Gas
Cooling
- Central
Appliances
- Included: Dishwasher, Dryer, Freezer, Microwave, Range / Oven, Refrigerator, Washer
Features
- Flooring: Carpet, Linoleum / Vinyl
- Basement: None
Interior area
- Total interior livable area: 1,456 sqft
Property
Parking
- Total spaces: 2
- Parking features: Garage - Attached
Features
- Exterior features: Vinyl
Lot
- Size: 6,000 Square Feet
Details
- Parcel number: I0135702026
Construction
Type & style
- Home type: MobileManufactured
Materials
- Roof: Shake / Shingle
Condition
- New construction: No
- Year built: 2002
Community & HOA
Location
- Region: Holly
Financial & listing details
- Price per square foot: $75/sqft
- Tax assessed value: $6,700
- Annual tax amount: $79
- Date on market: 8/14/2026
Estimated market value
Not available
Estimated sales range
Not available
Not available
Price history
| Date | Event | Price |
|---|---|---|
| 9/14/2026 | Price change | $109,900-4.4%$75/sqft |
Source: Owner Report a problem | ||
| 8/14/2026 | Listed for sale | $114,900$79/sqft |
Source: Owner Report a problem | ||
Public tax history
| Year | Property taxes | Tax assessment |
|---|---|---|
| 2017 | $79 | $3,350 +0.9% |
| 2016 | $79 | $3,320 +5.7% |
| 2015 | -- | $3,140 +2.3% |
| 2014 | -- | $3,070 +5.5% |
| 2011 | -- | $2,910 -0.3% |
| 2010 | $74 -6.1% | $2,920 -6.1% |
| 2009 | $79 | $3,110 -35.2% |
| 2003 | -- | $4,800 |
Find assessor info on the county website
Monthly payment
Climate risks
Neighborhood: 48442

Similar homes
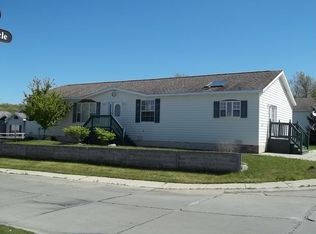
- $115,0003 bd2 ba1.5k sqft16087 Fairfax Ct, Holly, MI 48442For Sale By Owner
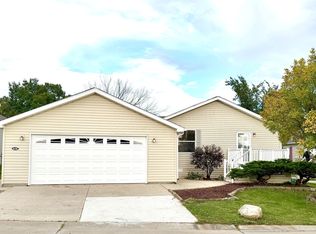
- $130,0004 bd2 ba1.6k sqft5298 Derby Cir, Holly, MI 48442For Sale By Owner

- $119,9003 bd2 ba1.7k sqft16178 Derby Cir, Holly, MI 48442For Sale By Owner
- $120,0003 bd2 ba1.7k sqft5191 Sheffield Dr, Holly, MI 48442For Sale

 MLS ID #50220138, Richard C Cooper, Dane Seltzer Real Estate Group. MiRealSource
 - $130,0003 bd2 ba1.6k sqft16192 Oxford Ct, Holly, MI 48442For Sale
 MLS ID #20261072729, Francesca Joubran, Real Estate For A CAUSE. Realcomp II
 - $70,0003 bd2 ba1.4k sqft16047 Windsor Ln, Holly, MI 48442For SaleMLS ID #20261069630, Tanya D Mitchell Dempsey, Real Estate One. Realcomp II
- $94,9003 bd2 ba1.3k sqft6289 Sleeping Beauty Ct, Fenton, MI 48430For SaleMLS ID #20261054397, Austin Adams, EXP Realty - Fenton. Realcomp II
- $86,9004 bd2 ba1.4k sqft24 S Hill Dr, Fenton, MI 48430For SaleMLS ID #20261078440, Jacob Jones, Crown Real Estate Group. Realcomp II
- $98,0004 bd2 ba1.4k sqft4229 Hillary Crk, Burton, MI 48519For SaleMLS ID #20261042702, Jack Liang, AutoCity Realty LLC. Realcomp II
- $62,9003 bd2 ba1.4k sqft9449 W Bart Ct, Davisburg, MI 48350For SaleMLS ID #20261073015, Sarah Green, The Brokerage Real Estate Enthusiasts. Realcomp II
- $114,9003 bd2 ba1.7k sqft6267 Imperial Dr, Fenton, MI 48430For SaleMLS ID #20261028647, Mark Tyler, American Associates Inc. Realcomp II
- $107,5003 bd2 ba1.6k sqft9680 Townsquare Blvd, Fenton, MI 48430For SaleMLS ID #20261032366, Cassie Lashbrook, KW Realty Livingston. Realcomp II
- $99,0003 bd2 ba1k sqft2935 Jackson Blvd, Highland, MI 48356For SaleMLS ID #20261020911, Alex Safadi, Internet Real Estate, Inc. Realcomp II
