NEW PRICE... NEW HOME... NEW YOU!!!
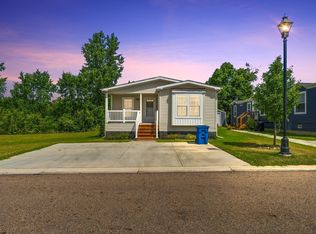
This beautifully maintained 3-bedroom, 2-bath home offers nearly 1,800 square feet of living space with a layout designed for both everyday comfort and functionality. From the moment you step inside, you’ll notice the open flow between the living room, kitchen, and dining area, creating a bright, inviting space that works for both daily living and entertaining.
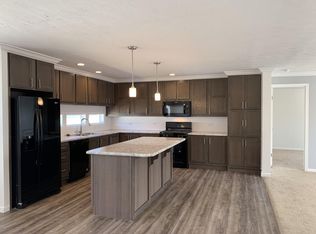
The kitchen stands out with granite countertops, ample cabinet storage, and generous workspace, making it both practical and welcoming. The primary suite offers a spacious retreat with a private full bath, while two additional bedrooms and a second full bathroom provide flexibility for guests, family, or a home office.
For buyers seeking more space without the cost of traditional homeownership, this property offers a compelling alternative, delivering comfort, size, and move-in readiness in a well-maintained community setting.
IMPORTANT INFORMATION: This is a manufactured home located within a community. The land is leased, and buyers are required to apply for and receive community approval as part of the purchase process.
If you’ve been looking for affordability, comfort, or extra space, or an opportunity to own rather than rent, this is one worth seeing.
For sale
Price cut: $5K (7/19)
$114,900
6267 Imperial Dr, Fenton, MI 48430
3beds
1,792sqft
Manufactured Home
Built in 2017
100 Square Feet Lot
$-- Zestimate®
$64/sqft
$-- HOA
What's special
- 163 days
- 96
- 12
Zillow last checked:
Listing updated:
Listed by:
Mark Tyler 810-600-2141,
American Associates Inc 810-694-3333
Source: Realcomp II,MLS#: 20261028647
Facts & features
Interior
Bedrooms & bathrooms
- Bedrooms: 3
- Bathrooms: 2
- Full bathrooms: 2
Primary bedroom
- Level: Entry
- Area: 221
- Dimensions: 13 X 17
Bedroom
- Level: Entry
- Area: 130
- Dimensions: 10 X 13
Bedroom
- Level: Entry
- Area: 130
- Dimensions: 10 X 13
Primary bathroom
- Level: Entry
- Area: 104
- Dimensions: 8 X 13
Other
- Level: Entry
- Area: 45
- Dimensions: 5 X 9
Kitchen
- Level: Entry
- Area: 325
- Dimensions: 13 X 25
Laundry
- Level: Entry
- Area: 130
- Dimensions: 10 X 13
Living room
- Level: Entry
- Area: 228
- Dimensions: 12 X 19
Heating
- Forced Air, Natural Gas
Appliances
- Included: Dishwasher, Dryer, Free Standing Gas Oven, Free Standing Refrigerator, Washer
- Laundry: Gas Dryer Hookup, Laundry Room, Washer Hookup
Features
- Has basement: No
- Has fireplace: No
Interior area
- Total interior livable area: 1,792 sqft
- Finished area above ground: 1,792
Property
Parking
- Parking features: No Garage
Features
- Levels: One
- Stories: 1
- Entry location: GroundLevel
- Pool features: In Ground
Lot
- Size: 100 Square Feet
- Dimensions: 10 x 10
Details
- Parcel number: Manufactured
- Special conditions: Short Sale No,Standard
Construction
Type & style
- Home type: MobileManufactured
- Architectural style: Manufacturedwo Land
- Property subtype: Manufactured Home
Materials
- Vinyl Siding
- Foundation: Pillar Post Pier
Condition
- New construction: No
- Year built: 2017
Utilities & green energy
- Sewer: Sewer At Street
- Water: Well
Community & HOA
HOA
- Has HOA: No
Location
- Region: Fenton
Financial & listing details
- Price per square foot: $64/sqft
- Date on market: 4/30/2026
- Cumulative days on market: 309 days
- Listing agreement: Exclusive Right To Sell
- Listing terms: Cash,Conventional,FHA,Va Loan
Estimated market value
Not available
Estimated sales range
Not available
Not available
Price history
| Date | Event | Price |
|---|---|---|
| 7/19/2026 | Price change | $114,900-4.2%$64/sqft |
Source:  Realcomp II #20261028647 Report a problem Realcomp II #20261028647 Report a problem | ||
| 4/30/2026 | Listed for sale | $119,900$67/sqft |
Source: Realcomp II #20261028647 Report a problem | ||
| 4/26/2026 | Listing removed | $119,900$67/sqft |
Source: Realcomp II #20251057087 Report a problem | ||
| 12/8/2025 | Listed for sale | $119,900$67/sqft |
Source: Realcomp II #20251057087 Report a problem | ||
| 11/26/2018 | Listing removed | $1,259$1/sqft |
Source: Zillow Rental Network Report a problem | ||
| 9/15/2018 | Listed for rent | $1,259$1/sqft |
Source: Zillow Rental Network Report a problem | ||
Public tax history
Tax history is unavailable.
Monthly payment
Climate risks
Neighborhood: 48430

Similar homes
- $107,5003 bd2 ba1.6k sqft9680 Townsquare Blvd, Fenton, MI 48430For Sale

 MLS ID #20261032366, Cassie Lashbrook, KW Realty Livingston. Realcomp II
 - $124,9004 bd2 ba1.7k sqft6435 Prince Blvd, Fenton, MI 48430For Sale
 MLS ID #20261047802, Rhonda Taylor, Real Estate One-Brighton. Realcomp II
 - $105,0004 bd3 ba2k sqft9857 Rembrandt Way, Fenton, MI 48430For Sale By Owner
- $129,0003 bd2 ba1.5k sqft6500 Prince Blvd, Fenton, MI 48430For Sale
 MLS ID #50217616, David Bowles, Keller Williams First. MiRealSource
 - $134,9994 bd2 ba1.7k sqft9860 Townsquare Blvd, Fenton, MI 48430For SaleMLS ID #20261071732, Leah Schaedig, Berkshire Hathaway HomeServices Kee Realty Browns. Realcomp II
- $144,9003 bd2 ba1.5k sqft6450 Prince Blvd, Fenton, MI 48430For SaleMLS ID #20261053434, Rebecca Tinnin, Keller Williams First. Realcomp II
- $165,0003 bd2 ba1.7k sqft9758 Home Ct, Fenton, MI 48430For SaleMLS ID #20261043629, Michael F MacDonald, Tremaine Real Estate. Realcomp II
- $65,0003 bd2 ba1.4k sqft8304 Hidden Holw, Fenton, MI 48430For SaleMLS ID #20261064340, Scot Brothers, The Brand Real Estate. Realcomp II
- $86,9004 bd2 ba1.4k sqft24 S Hill Dr, Fenton, MI 48430For SaleMLS ID #20261078440, Jacob Jones, Crown Real Estate Group. Realcomp II
- $112,0003 bd2 ba1.5k sqft11160 Walden Ct, South Lyon, MI 48178For SaleMLS ID #20261063555, Rhonda Taylor, Real Estate One-Brighton. Realcomp II
- $120,0003 bd2 ba1.7k sqft5191 Sheffield Dr, Holly, MI 48442For SaleMLS ID #50220138, Richard C Cooper, Dane Seltzer Real Estate Group. MiRealSource
- $105,0003 bd2 ba1.6k sqft5485 Oakmont Dr, Howell, MI 48843For SaleMLS ID #20261073087, Cynthia Champagne, Harmon Real Estate LLC. Realcomp II
- $119,0003 bd2 ba1.8k sqft11078 Stony River Ct #522, South Lyon, MI 48178For SaleMLS ID #20261049519, Scott Fader, Joseph Walter Realty, LLC. Realcomp II
- $130,0003 bd2 ba1.6k sqft16192 Oxford Ct, Holly, MI 48442For SaleMLS ID #20261072729, Francesca Joubran, Real Estate For A CAUSE. Realcomp II
- $110,0003 bd2 ba1.5k sqft11092 Indianwood Ct, South Lyon, MI 48178For SaleMLS ID #20251046087, Tricia Kortes, Berkshire Hathaway HomeServices Kee Realty Clinton. Realcomp II
- $100,0003 bd2 ba1.5k sqft11766 Cedarbrook Dr, South Lyon, MI 48178For SaleMLS ID #20261047737, Tricia Kortes, Berkshire Hathaway HomeServices Kee Realty Clinton. Realcomp II
- $165,0004 bd2 ba1.6k sqft4272 Reid Rd, Swartz Creek, MI 48473For SaleMLS ID #20261071305, Judy Cox, American Associates Inc. Realcomp II
- $109,9002 bd2 ba1.3k sqft61119 Heritage Blvd #3, South Lyon, MI 48178For Sale
 MLS ID #25048347, Keith Brandt, Brandt Real Estate. MichRIC
