INCREDIBLE EAST MANHATTAN BEACH OPPORTUNITY
Set in one of East Manhattan Beach’s most desirable locations, this expansive 6-bedroom, 4½-bath residence offers an extraordinary opportunity to create the home you’ve always envisioned. Ideally situated walking distance to Manhattan Beach’s highly regarded elementary, middle, and high schools, the property combines an exceptional location with an abundance of space and potential. Offering approximately 5,000 square feet of open living space on a generous 7,500-square-foot lot, the home provides an incredible canvas for transformation. The open floor plan, impressive scale, and six bedrooms offer flexibility for both everyday living and entertaining, while the substantial lot creates endless possibilities to reimagine the interiors and outdoor spaces. For those seeking location, space, and the opportunity to create something truly special, this is a rare chance to bring your vision to life in East Manhattan Beach.
Coming soon 09/11
Listed by: Vista Sotheby’s International Realty • Lynn Range • Contact: 310-308-1221
$3,950,000
1627 Gates Ave, Manhattan Beach, CA 90266
6beds
5,012sqft
Single Family Residence
Built in 1999
7,498 Square Feet Lot
$5,394,000 Zestimate®
$788/sqft
$-- HOA
What's special
- 4 hours
- 113
- 2
Zillow last checked:
Listing updated:
Listed by:
Lynn Range DRE #01910412 310-308-1221,
Vista Sotheby’s International Realty
Source: CRMLS,MLS#: SB26193244 Originating MLS: California Regional MLS
Originating MLS: California Regional MLSFacts & features
Interior
Bedrooms & bathrooms
- Bedrooms: 6
- Bathrooms: 7
- Full bathrooms: 5
- 3/4 bathrooms: 1
- 1/2 bathrooms: 1
- Main level bathrooms: 2
- Main level bedrooms: 1
Rooms
- Room types: Bathroom, Bedroom, Den, Entry/Foyer, Family Room, Laundry, Living Room, Other, Dining Room
Bedroom
- Features: Bedroom on Main Level
Bathroom
- Features: Jack and Jill Bath
Bathroom
- Features: Bidet, Bathtub, Full Bath on Main Level, Granite Counters, Tile Counters, Tub Shower, Walk-In Shower
Kitchen
- Features: Built-in Trash/Recycling, Granite Counters, Kitchen Island, Kitchen/Family Room Combo, Utility Sink
Other
- Features: Walk-In Closet(s)
Heating
- Central
Cooling
- Central Air
Appliances
- Included: Built-In Range, Dishwasher, Electric Cooktop, Disposal, Gas Oven, Refrigerator, Water Purifier
- Laundry: Laundry Room, Upper Level
Features
- Balcony, Crown Molding, Coffered Ceiling(s), Separate/Formal Dining Room, Stone Counters, Recessed Lighting, Storage, Bedroom on Main Level, Jack and Jill Bath, Walk-In Closet(s)
- Flooring: Stone, Wood
- Doors: Double Door Entry, French Doors, Sliding Doors
- Windows: Blinds, Casement Window(s)
- Has fireplace: Yes
- Fireplace features: Family Room, Living Room, Primary Bedroom
- Common walls with other units/homes: No Common Walls
Interior area
- Total interior livable area: 5,012 sqft
Property
Parking
- Total spaces: 4
- Parking features: Direct Access, Door-Single, Garage Faces Front, Garage, Oversized, Storage
- Attached garage spaces: 4
Accessibility
- Accessibility features: Safe Emergency Egress from Home
Features
- Levels: Two
- Stories: 2
- Entry location: Front
- Patio & porch: Concrete
- Exterior features: Rain Gutters
- Pool features: None
- Spa features: None
- Fencing: Partial,Wood
- Has view: Yes
- View description: Neighborhood
Lot
- Size: 7,498 Square Feet
- Features: 0-1 Unit/Acre, Back Yard, Garden, Near Park, Sprinkler System, Yard
Details
- Additional structures: Storage
- Parcel number: 4163015019
- Special conditions: Standard
Construction
Type & style
- Home type: SingleFamily
- Architectural style: Spanish,Patio Home
- Property subtype: Single Family Residence
Materials
- Stucco
- Foundation: Slab
- Roof: Composition
Condition
- New construction: No
- Year built: 1999
Utilities & green energy
- Electric: Standard
- Sewer: Public Sewer
- Water: Public
- Utilities for property: Electricity Connected, Natural Gas Connected, Sewer Connected
Community & HOA
Community
- Features: Curbs, Street Lights, Sidewalks, Park
- Security: Prewired
Location
- Region: Manhattan Beach
Financial & listing details
- Price per square foot: $788/sqft
- Tax assessed value: $1,765,239
- Date on market: 9/10/2026
- Listing terms: Cash,Cash to New Loan,Conventional
- Road surface type: Paved
Estimated market value
$5,394,000
$4.58M - $6.42M
Not available
Price history
| Date | Event | Price |
|---|---|---|
| 11/24/1999 | Sold | $1,126,000+164.9%$225/sqft |
Source: Public Record Report a problem | ||
| 2/25/1999 | Sold | $425,000$85/sqft |
Source: Public Record Report a problem | ||
Public tax history
| Year | Property taxes | Tax assessment |
|---|---|---|
| 2026 | -- | $1,765,239 +2% |
| 2025 | $19,616 +1.3% | $1,730,628 +2% |
| 2024 | $19,359 +3.1% | $1,696,695 +2% |
| 2023 | $18,773 +1.8% | $1,663,427 +2% |
| 2022 | $18,446 +1.7% | $1,630,811 +2% |
| 2021 | $18,142 +0.9% | $1,598,835 +1% |
| 2020 | $17,973 | $1,582,442 +2% |
| 2019 | $17,973 +4.2% | $1,551,415 +2% |
| 2018 | $17,253 | $1,520,996 +2% |
| 2017 | $17,253 +1.9% | $1,491,174 +2% |
| 2016 | $16,929 +4.4% | $1,461,936 +1.5% |
| 2015 | $16,213 +3.6% | $1,439,977 +2% |
| 2014 | $15,656 | $1,411,771 +2.5% |
| 2012 | -- | $1,377,836 +2% |
| 2011 | -- | $1,350,820 +0.8% |
| 2010 | -- | $1,340,726 -0.2% |
| 2009 | -- | $1,343,912 +2% |
| 2008 | -- | $1,317,562 +2% |
| 2007 | -- | $1,291,728 +2% |
| 2006 | -- | $1,266,401 |
| 2005 | -- | $1,266,401 +4% |
| 2004 | -- | $1,217,226 +1.9% |
| 2003 | -- | $1,194,918 +2% |
| 2002 | -- | $1,171,489 +4% |
| 2000 | -- | $1,126,000 |
Find assessor info on the county website
Monthly payment
Est. payment
Payment breakdown
Explore the cost of this home by adjusting the details. Changes won't be saved.Climate risks
Neighborhood: 90266
Nearby schools
Schools provided by the listing agent
- Elementary: Pennekamp
- Middle: Manhattan Beach
- High: Mira Costa
Source: CRMLS. This data may not be complete. We recommend contacting the local school district to confirm school assignments for this home.
- $2,970,1005 bd3 ba3.3k sqft1633 Gates Ave, Manhattan Beach, CA 90266Off Market
- $2,920,8003 bd3 ba2.7k sqft1623 Gates Ave, Manhattan Beach, CA 90266Off Market
- $2,769,8004 bd3 ba2.8k sqft1637 Gates Ave, Manhattan Beach, CA 90266Off Market
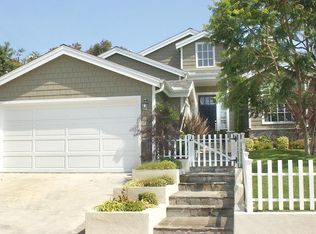
- $1,795,8003 bd2 ba1.2k sqft1617 Gates Ave, Manhattan Beach, CA 90266Off Market
Similar homes
- $4,200,0005 bd5 ba4.5k sqft1756 Ruhland Ave, Manhattan Beach, CA 90266For Sale
 MLS ID #26732803, Mary Mehrnaz Tahbaz DRE # 01063408, Nelson Shelton & Associates. CLAW
 - $4,500,0005 bd4 ba3.4k sqft721 12th St, Manhattan Beach, CA 90266For Sale
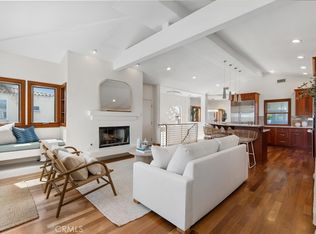 MLS ID #SB26197435, Lauren Forbes, Compass. CRMLS
 - $3,995,0007 bd6 ba3k sqft225 Rosecrans Ave, Manhattan Beach, CA 90266For Sale
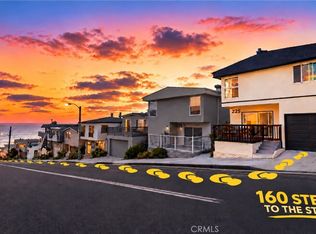 MLS ID #SB26198294, Brett Zebrowski, eXp Realty of California Inc. CRMLS
 - $4,700,0006 bd3 ba2.7k sqft409 16th St, Manhattan Beach, CA 90266For Sale
 MLS ID #SB26180421, David Caskey, eXp Realty of California Inc. CRMLS
Local buyer's agents are ready to help
