Welcome to this luxurious, beautiful, and spacious 4-bedroom, 3-bath home. This move-in-ready residence features an open and spacious floor plan with vaulted ceilings, skylights, custom-design frame windows and abundant natural light throughout. The first floor offers an open space formal living and dining room with a French door that opens to the backyard, creating the perfect setting for entertaining guests, a well designed frame fireplace in the living room. Another separate family room with a cozy fireplace, and sliding door leading to the backyard. A recently fully remodeled open kitchen, complete with updated appliances, provides ample space for cooking and entertaining, along with an attached dining area. Also, includes a wet bar, a full guest bathroom, and a generously sized bedroom with a closet and French door leading to the front yard with a separate private entrance. The first level features newly installed interior flooring, while the staircase and upstairs bedrooms are finished with brand-new carpet. The second level, the well-designed layout includes an extra-large primary master suite with walk-in mirrored closet doors, and a private bathroom featuring a separate shower stall and Jacuzzi tub. Vaulted ceilings and large windows provide abundant natural light with a cozy well designed frame fireplace. The third bedroom features two closets and a French window. A Jack-and-Jill bathroom connects to the fourth bedroom, which includes mirrored closet doors and a double door access to a beautiful balcony. An indoor laundry room with built-in storage closets on the first floor, and a spacious two-car garage. A large backyard with mature fruit trees and block walls, offering both privacy and outdoor enjoyment. Conveniently located near shopping, dining, schools, and beaches, with easy access to major freeways for commuters. Property is being sold AS-IS, WHERE-IS, with no repairs, credits, or warranties of any kind. Buyer and Buyer’s Agent are advised to independently verify and satisfy themselves regarding all information pertaining to the property, including but not limited to square footage, lot size.
For sale
Listed by: Keller Williams Realty • Samar Nazi • Contact: 310-939-9300
$3,950,000
2905 Inglewood Ave, Redondo Beach, CA 90278
4beds
3,052sqft
:
Get pre-qualified$26,625/mo
Single Family Residence
Built in 1990
6,780 Square Feet Lot
$-- Zestimate®
$1,294/sqft
$-- HOA
What's special
- 31 days |
- 600 |
- 11 |
Zillow last checked:
Listing updated:
Listed by:
Samar Nazi DRE #02111371 310-939-9300,
Keller Williams Realty
Source: CRMLS,MLS#: SB26148899 Originating MLS: California Regional MLS
Originating MLS: California Regional MLSFacts & features
Interior
Bedrooms & bathrooms
- Bedrooms: 4
- Bathrooms: 3
- Full bathrooms: 3
- Main level bathrooms: 1
- Main level bedrooms: 1
Rooms
- Room types: Bathroom, Bedroom, Family Room, Living Room, Primary Bedroom, Other, Dining Room
Primary bedroom
- Features: Primary Suite
Bedroom
- Features: Bedroom on Main Level
Bathroom
- Features: Jack and Jill Bath
Bathroom
- Features: Bathtub, Closet, Dual Sinks, Enclosed Toilet, Full Bath on Main Level, Jetted Tub, Separate Shower, Tile Counters, Tub Shower, Walk-In Shower
Kitchen
- Features: Built-in Trash/Recycling, Kitchen Island, Kitchen/Family Room Combo, Quartz Counters, Remodeled, Self-closing Cabinet Doors, Self-closing Drawers, Updated Kitchen
Other
- Features: Walk-In Closet(s)
Heating
- Central, Fireplace(s)
Cooling
- Central Air
Appliances
- Included: Dishwasher, Electric Oven, Self Cleaning Oven
- Laundry: Inside, Laundry Room
Features
- Wet Bar, Balcony, Block Walls, Cathedral Ceiling(s), Central Vacuum, Separate/Formal Dining Room, Eat-in Kitchen, High Ceilings, Open Floorplan, Quartz Counters, Bedroom on Main Level, Jack and Jill Bath, Primary Suite, Walk-In Closet(s)
- Flooring: Carpet, Laminate, Tile
- Doors: French Doors, Mirrored Closet Door(s), Sliding Doors
- Windows: Insulated Windows, Skylight(s)
- Has fireplace: Yes
- Fireplace features: Family Room, Living Room, Primary Bedroom
- Common walls with other units/homes: No Common Walls
Interior area
- Total interior livable area: 3,052 sqft
Property
Parking
- Total spaces: 2
- Parking features: Concrete, Driveway, Driveway Up Slope From Street, Garage
- Attached garage spaces: 2
Accessibility
- Accessibility features: Safe Emergency Egress from Home, Parking
Features
- Levels: Two
- Stories: 2
- Entry location: 1
- Pool features: None
- Spa features: None
- Fencing: Block,Privacy
- Has view: Yes
- View description: City Lights
Lot
- Size: 6,780 Square Feet
- Features: Back Yard, Front Yard, Garden
Details
- Parcel number: 4151022035
- Zoning: RBR-1
- Special conditions: Standard
Construction
Type & style
- Home type: SingleFamily
- Architectural style: Contemporary
- Property subtype: Single Family Residence
Materials
- Stucco
- Roof: Tile
Condition
- Updated/Remodeled
- New construction: No
- Year built: 1990
Utilities & green energy
- Sewer: Unknown
- Water: Private
- Utilities for property: See Remarks
Community & HOA
Community
- Features: Park, Street Lights, Sidewalks
Location
- Region: Redondo Beach
Financial & listing details
- Price per square foot: $1,294/sqft
- Tax assessed value: $803,863
- Annual tax amount: $10,190
- Date on market: 7/9/2026
- Cumulative days on market: 31 days
- Listing terms: Cash,Cash to New Loan,Conventional,FHA
Estimated market value
Not available
Estimated sales range
Not available
Not available
Price history
| Date | Event | Price |
|---|---|---|
| 7/9/2026 | Listed for sale | $3,950,000+229.4%$1,294/sqft |
Source:  CRMLS #SB26148899 Report a problem CRMLS #SB26148899 Report a problem | ||
| 8/1/2014 | Listing removed | $1,199,000$393/sqft |
Source: OAK HILLS REALTY & MORTGAGE #CV13249128 Report a problem | ||
| 12/18/2013 | Listed for sale | $1,199,000+182.1%$393/sqft |
Source: OAK HILLS REALTY & MORTGAGE #CV13249128 Report a problem | ||
| 10/13/1999 | Sold | $425,000+8.4%$139/sqft |
Source: Public Record Report a problem | ||
| 12/29/1993 | Sold | $392,000$128/sqft |
Source: Public Record Report a problem | ||
Public tax history
| Year | Property taxes | Tax assessment |
|---|---|---|
| 2025 | $10,190 +4.8% | $803,863 +2% |
| 2024 | $9,728 +1.8% | $788,102 +2% |
| 2023 | $9,556 +1.3% | $772,650 +2% |
| 2022 | $9,436 +3.4% | $757,501 +2% |
| 2021 | $9,128 +0.2% | $742,649 +1% |
| 2020 | $9,113 | $735,035 +2% |
| 2019 | $9,113 +5.5% | $720,623 +2% |
| 2018 | $8,634 | $706,494 +2% |
| 2017 | $8,634 +1.6% | $692,642 +2% |
| 2016 | $8,500 +2% | $679,062 +1.5% |
| 2015 | $8,337 +3.3% | $668,863 -42.5% |
| 2014 | $8,073 | $1,162,955 +123.6% |
| 2012 | -- | $520,045 +2% |
| 2011 | -- | $509,849 +0.8% |
| 2010 | -- | $506,040 -0.2% |
| 2009 | -- | $507,243 +2% |
| 2008 | -- | $497,298 +2% |
| 2007 | -- | $487,548 +2% |
| 2006 | -- | $477,989 |
| 2005 | -- | $477,989 +4% |
| 2004 | -- | $459,431 +1.9% |
| 2003 | -- | $451,011 |
Find assessor info on the county website
Monthly payment
Est. payment
Payment breakdown
Explore the cost of this home by adjusting the details. Changes won't be saved.Climate risks
Neighborhood: 90278
Nearby schools
GreatSchools rating
- 9/10Madison Elementary SchoolGrades: K-5Distance: 0.6 mi
- 8/10Adams Middle SchoolGrades: 6-8Distance: 1.1 mi
- 10/10Redondo Union High SchoolGrades: 9-12Distance: 2.9 mi
Schools provided by the listing agent
- High: Redondo
Source: CRMLS. This data may not be complete. We recommend contacting the local school district to confirm school assignments for this home.
- $1,979,3004 bd3 ba3.4k sqft2816 Carlsbad St, Redondo Beach, CA 90278Off Market
- $1,616,1003 bd3 ba2k sqft2903 Inglewood Ave, Redondo Beach, CA 90278Off Market
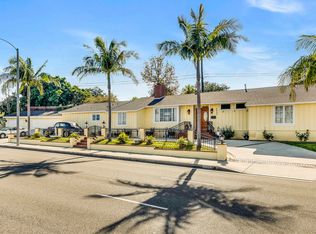
- $1,218,3003 bd3 ba1.6k sqft2814 Carlsbad St, Redondo Beach, CA 90278Off Market
- $1,232,0003 bd2 ba1.6k sqft2910 Blaisdell Ave, Redondo Beach, CA 90278Off Market
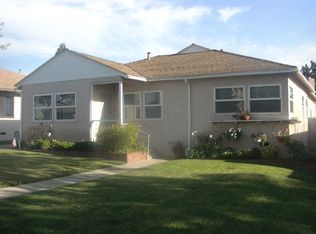
- $1,224,4003 bd1 ba1k sqft2908 Blaisdell Ave, Redondo Beach, CA 90278Off Market
- $998,9003 bd1 ba1k sqft2812 Carlsbad St, Redondo Beach, CA 90278Off Market
- $1,954,0004 bd3 ba2.1k sqft2912 Blaisdell Ave, Redondo Beach, CA 90278Off Market
- $1,480,0003 bd2 ba1.1k sqft2906 Blaisdell Ave, Redondo Beach, CA 90278Sold
A local agent can set up tours, give advice and negotiate with sellers.
Similar homes
- $3,585,0005 bd3 ba3.2k sqft1643 10th St, Manhattan Beach, CA 90266For Sale
 MLS ID #RS26169523, Duke Dulgarian, Score Properties. CRMLS
 - $5,750,0004 bd4 ba1.9k sqft108 Morningside Dr, Manhattan Beach, CA 90266For Sale
 MLS ID #SB26164126, Jo Ann Rodda, A Jo Ann Rodda Real Estate Co.. CRMLS
 - $3,499,9995 bd5 ba3.1k sqft3200 Elm Ave, Manhattan Beach, CA 90266For Sale
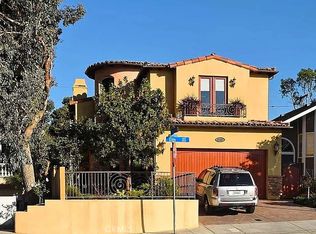 MLS ID #SW26047874, Sinan Zakaria, Listed Simply. CRMLS
 - $3,799,0003 bd4 ba3.3k sqft9 Sail View Ave, Rancho Palos Verdes, CA 90275For Sale
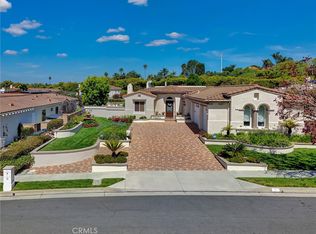 MLS ID #OC26102123, Richard Perez, Core Concepts. CRMLS
 - $3,650,0004 bd4 ba4k sqft14 Georgeff Rd, Rolling Hills, CA 90274For SaleMLS ID #PV26107296, Stephen Haw, Keller Williams Palos Verdes. CRMLS
- $2,850,0003 bd4 ba3.1k sqft31311 Marne Dr, Rancho Palos Verdes, CA 90275For SaleMLS ID #IG26169301, Aaron Olivares, Keller Williams Realty. CRMLS
- $3,695,0004 bd3 ba1.9k sqft17614 Posetano Rd, Pacific Palisades, CA 90272For SaleMLS ID #BB26171395, Gary Khachatrian, Lyonsgate Realty California, Inc.. CRMLS
- $3,400,0004 bd5 ba4.4k sqft32425 Aqua Vista Dr, Rancho Palos Verdes, CA 90275For SaleMLS ID #PV26082920, Stephen Haw, Keller Williams Palos Verdes. CRMLS
- $2,799,0003 bd3 ba2.4k sqft2000 Harkness St, Manhattan Beach, CA 90266For SaleMLS ID #SB26118670, Robert Lane, Vista Sotheby’s International Realty. CRMLS
- $3,950,0004 bd5 ba3.6k sqft1461 Laurel Way, Beverly Hills, CA 90210For SaleMLS ID #25557057, Richard Maslan DRE # 01304570, Carolwood Estates. CLAW
- $2,999,9995 bd3 ba4.4k sqft23 Country Meadow Rd, Rolling Hills, CA 90274For SaleMLS ID #PV26157979, Stephen Haw, Keller Williams Palos Verdes. CRMLS
- $2,500,0004 bd4 ba2.7k sqft703 11th St, Hermosa Beach, CA 90254For SaleMLS ID #SB26167676, Lily Ng, Worldwide Realty. CRMLS
- $2,200,0005 bd5 ba3.4k sqft5224 Doris Way, Torrance, CA 90505For SaleMLS ID #SB26168589, Jenna Christensen, Compass. CRMLS
- $3,850,0004 bd4 ba2.8k sqft1870 Marcheeta Pl, West Hollywood, CA 90069For SaleMLS ID #25605477, Aaron Kirman DRE # 01296524, Christie's International Real Estate SoCal. CLAW
- $2,450,0006 bd5 ba3.2k sqft1226 Corona St, Hermosa Beach, CA 90254For SaleMLS ID #26844077, Jonathan Weir DRE # 02038545, Marcus & Millichap. CLAW
- $2,195,0007 bd3 ba2.7k sqft330 Bungalow Dr, El Segundo, CA 90245For SaleMLS ID #26869879, Bobby Syed DRE # 01268188, Coldwell Banker Realty. CLAW
- $2,995,0004 bd4 ba2.4k sqft300 Via Alcance, Palos Verdes Estates, CA 90274For SaleMLS ID #PV26146472, Nicole Pletkovich, Keller Williams Realty. CRMLS
- $3,775,0003 bd3 ba2.1k sqft507 W Rustic Rd, Santa Monica, CA 90402For SaleMLS ID #PTP2603811, Rene Hernandez, Coldwell Banker Realty. CRMLS
- $2,145,0003 bd4 ba2.3k sqft807 El Redondo Ave, Redondo Beach, CA 90277For SaleMLS ID #SB26098544, Tamar Boujikian-De Arman, Century 21 Coastal Properties. CRMLS
- $3,240,0006 bd4 ba4.2k sqft217 S Irena Ave #A, Redondo Beach, CA 90277For SaleMLS ID #PV26104706, Justin Miller, Beach City Brokers. CRMLS
Local buyer's agents are ready to help
