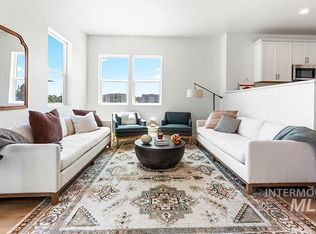
Discover the perfect blend of style, function, and convenience in this modern 3-story townhome, designed for an on-the-go lifestyle. With direct access to The Village at Meridian and downtown Boise, you’re never far from premier shopping, dining, and entertainment options in both Meridian and Boise. Featuring sleek, durable LVP flooring and an open-concept layout, this home offers low-maintenance living without sacrificing comfort. The ground-level bedroom is ideal for remote work, a private guest suite, or a cozy office space. The second floor opens up to a spacious, light-filled great room, an open-air balcony perfect for morning coffee or evening unwinding, and a contemporary kitchen outfitted with quartz countertops, SS appliances, and elegant neutral finishes. Retreat to the owner's suite, a true sanctuary boasting a generous walk-in closet and a master bath with dual vanities and a walk-in shower. Enjoy the benefits of zero maintenance living with access to a private community park! Photos Similar.
Active
$439,900
1627 N Impreza Ln Lot 27/1, Boise, ID 83713
4beds
4baths
1,909sqft
Townhouse
Built in 2025
1,001 Square Feet Lot
$439,300 Zestimate®
$230/sqft
$135/mo HOA
What's special
Open-concept layoutSleek durable lvp flooringSpacious light-filled great roomGenerous walk-in closet
- 143 days |
- 229 |
- 17 |
Zillow last checked:
Listing updated:
Listed by:
Matt Bauscher Main:208-391-2391,
Amherst Madison,
Cony Schueller 714-800-3333,
Amherst Madison
Source: IMLS,MLS#: 98980183
Facts & features
Interior
Bedrooms & bathrooms
- Bedrooms: 4
- Bathrooms: 4
Primary bedroom
- Level: Upper
- Area: 144
- Dimensions: 12 x 12
Bedroom 2
- Level: Upper
- Area: 90
- Dimensions: 9 x 10
Bedroom 3
- Level: Upper
- Area: 90
- Dimensions: 9 x 10
Bedroom 4
- Level: Lower
- Area: 99
- Dimensions: 11 x 9
Kitchen
- Level: Main
- Area: 96
- Dimensions: 8 x 12
Living room
- Level: Main
- Area: 225
- Dimensions: 15 x 15
Heating
- Forced Air, Natural Gas
Cooling
- Central Air
Appliances
- Included: Gas Water Heater, Dishwasher, Disposal, Microwave, Oven/Range Freestanding, Gas Range
Features
- Bath-Master, Bed-Master Main Level, Great Room, Two Master Bedrooms, Double Vanity, Walk-In Closet(s), Breakfast Bar, Pantry, Kitchen Island, Stone Counters, Number of Baths Upper Level: 2, Number of Baths Below Grade: 1
- Has basement: No
- Has fireplace: No
Interior area
- Total structure area: 1,909
- Total interior livable area: 1,909 sqft
- Finished area above ground: 1,909
- Finished area below ground: 0
Property
Parking
- Total spaces: 2
- Parking features: Attached
- Attached garage spaces: 2
- Details: Garage: 19x21
Features
- Levels: Tri-Level
- Has view: Yes
Lot
- Size: 1,001 Square Feet
- Features: Sm Lot 5999 SF, Near Public Transit, Sidewalks, Views, Auto Sprinkler System, Full Sprinkler System, Irrigation Sprinkler System
Details
- Parcel number: R2887300542
- Zoning: Mx-3
Construction
Type & style
- Home type: Townhouse
- Property subtype: Townhouse
Materials
- Concrete, Frame, Masonry, HardiPlank Type
- Foundation: Crawl Space, Slab
- Roof: Architectural Style
Condition
- New Construction
- New construction: Yes
- Year built: 2025
Details
- Builder name: Holmes Homes
Utilities & green energy
- Water: Public
- Utilities for property: Sewer Connected, Broadband Internet
Community & HOA
Community
- Subdivision: Forester
HOA
- Has HOA: Yes
- HOA fee: $135 monthly
Location
- Region: Boise
Financial & listing details
- Price per square foot: $230/sqft
- Annual tax amount: $727
- Date on market: 4/1/2026
- Listing terms: Cash,Conventional,FHA,VA Loan
- Ownership: Fee Simple
Estimated market value
$439,300
$417,000 - $461,000
$2,648/mo
Price history
Price history is unavailable.
Public tax history
Tax history is unavailable.
Monthly payment
Est. payment
Payment breakdown
Explore the cost of this home by adjusting the details. Changes won't be saved.Climate risks
Neighborhood: West Valley
Nearby schools
GreatSchools rating
- 6/10Ustick Elementary SchoolGrades: PK-5Distance: 1.1 mi
- 7/10Lewis & Clark Middle SchoolGrades: 6-8Distance: 1.1 mi
- 8/10Centennial High SchoolGrades: 9-12Distance: 2.2 mi
Schools provided by the listing agent
- Elementary: Ustick
- Middle: Lewis and Clark
- High: Centennial
- District: West Ada School District
Source: IMLS. This data may not be complete. We recommend contacting the local school district to confirm school assignments for this home.
- $419,9004 bd4 ba1.7k sqft1621 N Impreza Ln LOT 26/1, Boise, ID 83713Pending

- $115,000-- bd-- ba-- sqft1633 N Imprezo Ln, Boise, ID 83713Off Market
- $449,9004 bd4 ba1.8k sqft1633 N Impreza Ln LOT 28/1, Boise, ID 83713Pending
- $480,9003 bd3 ba1.9k sqft1702 N Timathy Ln, Boise, ID 83713Off Market
- $1,951,5005.09 acres11304 W Fairview Ave, Boise, ID 83713Off Market
- $450,0004 bd4 ba1.8k sqft1603 N Impreza Ln LOT 23/1, Boise, ID 83713New Construction
- $--4 bd4 ba1.7k sqft1622 N Impreza Ln, Boise, ID 83713Sold
- $--4 bd4 ba1.9k sqft1634 N Impreza Ln, Boise, ID 83713Sold
A local agent can set up tours, give advice and negotiate with sellers.
A local lender can help you make sure your offer is ready when you are.
Similar homes
- $450,0004 bd4 ba1.8k sqft1603 N Impreza Ln Lot 23/1, Boise, ID 83713ActiveMLS ID #98980217, Matt Bauscher, Amherst Madison. IMLS
- $419,9004 bd4 ba1.7k sqft1613 N Timathy Ln Lot 40/1, Boise, ID 83713ActiveMLS ID #98983207, Matt Bauscher, Amherst Madison. IMLS
- $542,5003 bd3 ba2.1k sqft10173 W Southerland Dr, Boise, ID 83709Active
 MLS ID #98998126, Elliot Hoyte, THG Real Estate. IMLS
 - $554,9003 bd3 ba2.1k sqft10149 W Southerland Dr, Boise, ID 83709Active
 MLS ID #98998136, Elliot Hoyte, THG Real Estate. IMLS
 - $545,9003 bd3 ba2.1k sqft10165 W Southerland Dr, Boise, ID 83709ActiveMLS ID #98998133, Elliot Hoyte, THG Real Estate. IMLS
- $439,9004 bd2 ba1.8k sqft7669 E Flyway St, Nampa, ID 83687ActiveMLS ID #98997437, Amanda Mclennan, Keller Williams Realty Boise. IMLS
- $499,9003 bd2 ba2.2k sqft7308 W Maxwell Dr, Boise, ID 83704ActiveMLS ID #98993407, Lysi Bishop, Keller Williams Realty Boise. IMLS
- $469,9003 bd2 ba1.6k sqft7710 N Dodgin Ave, Boise, ID 83714ActiveMLS ID #98996762, Tifni Pennecard, Finding 43 Real Estate. IMLS
- $450,0004 bd3 ba1.8k sqft77 N Jefferson St, Nampa, ID 83651NewMLS ID #98998346, Sandy Fear, Homes of Idaho. IMLS
- $449,9003 bd2 ba1.2k sqft2005 S Crimson Rose Way, Boise, ID 83709ActiveMLS ID #98991793, Rochelle Bradley, Mountain Realty. IMLS
- $403,9903 bd3 ba1.6k sqft12475 W Victory Rd, Boise, ID 83709ActiveMLS ID #98992405, Sheila Barton, Mountain Realty. IMLS
- $389,9993 bd2 ba1.6k sqft4617 N Carlsbad Way, Boise, ID 83703ActiveMLS ID #98977562, Ian Brown, Silvercreek Realty Group. IMLS
- $499,9903 bd2 ba1.8k sqft4105 N Liesel Pl, Boise, ID 83704ActiveMLS ID #98995234, Daniel Frank, Boise Premier Real Estate. IMLS
- $475,0003 bd3 ba1.8k sqft2193 S Hills Ave, Meridian, ID 83642ActiveMLS ID #98995810, Heidi Minegar, Keller Williams Realty Boise. IMLS
- $450,0003 bd1 ba1.4k sqft119 N 17th St, Boise, ID 83702ActiveMLS ID #98995410, Lysi Bishop, Keller Williams Realty Boise. IMLS
- $440,0003 bd2 ba1.2k sqft1817 W Palouse St, Boise, ID 83705ActiveMLS ID #98996655, Kaitlin Tookey Palmer, Amherst Madison. IMLS
- $407,0002 bd2 ba988 sqft6416 W Butte St, Boise, ID 83704ActiveMLS ID #98995756, Katie Mcferrin, Amherst Madison. IMLS
- $549,9003 bd3 ba2.4k sqft9703 W Blue Meadows St, Boise, ID 83709Back on MarketMLS ID #98998207, Matt Bauscher, Amherst Madison. IMLS
- $459,9993 bd2 ba1.4k sqft2797 W Palouse St, Boise, ID 83705ActiveMLS ID #98992701, Jennifer Hickey, Presidio Real Estate Idaho. IMLS
- $394,9002 bd2 ba1.3k sqft7540 W Swain Ln, Garden City, ID 83714ActiveMLS ID #98995795, Tifni Pennecard, Finding 43 Real Estate. IMLS
