Modern design meets an incredible Dogtown location at 1629 Forest Avenue. Built in 2022 and tucked into Franz Park, this contemporary 4-bedroom, 3.5-bath home offers stylish, low-maintenance living just minutes from Forest Park, Clayton, Highway 40 and some of St. Louis' favorite neighborhood restaurants and attractions. Step inside to a bright, open main level where the living, dining and kitchen spaces flow seamlessly together. A sleek fireplace anchors the living room, while the kitchen features custom cabinetry, a large contrasting island, solid-surface countertops, stainless appliances, gas cooking and plenty of room to gather and entertain.
Upstairs, the spacious primary suite features a large walk-in closet and private bath with dual vanity and glass-enclosed shower, while two additional bedrooms, another full bath and convenient second-floor laundry complete the level. Continue upstairs to a versatile loft/flex space with direct access to an expansive balcony—perfect for a home office, lounge, workout space or additional entertaining area. The partially finished lower level adds even more flexibility with recreation space, a full bath and additional sleeping area.
Multiple outdoor spaces provide plenty of opportunities to enjoy morning coffee or an evening outside, while the attached 2-car garage delivers a feature that's hard to find in city living. Contemporary design, flexible living space and a location in the heart of Dogtown make 1629 Forest a standout opportunity.
Active
Listed by: ReeceNichols Real Estate • Tommy Espenschied • 314-698-3306
$569,900
1629 Forest Ave, Saint Louis, MO 63139
4beds
2,212sqft
Single Family Residence
Built in 2022
2,038 Square Feet Lot
$-- Zestimate®
$258/sqft
$-- HOA
What's special
Solid-surface countertopsMultiple outdoor spacesSpacious primary suiteLarge walk-in closetBright open main levelGlass-enclosed showerStainless appliances
- 57 days
- 779
- 54
Zillow last checked:
Listing updated:
Listed by:
Tommy Espenschied 314-698-3306,
ReeceNichols Real Estate,
Ann Espenschied 314-691-0777,
ReeceNichols Real Estate
Source: MARIS,MLS#: 26058180 Originating MLS: St. Louis Association of REALTORS
Facts & features
Interior
Bedrooms & bathrooms
- Bedrooms: 4
- Bathrooms: 4
- Full bathrooms: 3
- 1/2 bathrooms: 1
- Main level bathrooms: 1
Primary bedroom
- Level: Second
- Area: 196
- Dimensions: 14x14
Bedroom
- Level: Second
- Area: 110
- Dimensions: 10x11
Bedroom
- Level: Second
- Area: 110
- Dimensions: 10x11
Dining room
- Level: Main
- Area: 135
- Dimensions: 9x15
Kitchen
- Level: Main
- Area: 150
- Dimensions: 10x15
Living room
- Level: Main
- Area: 247
- Dimensions: 19x13
Loft
- Level: Upper
- Area: 150
- Dimensions: 15x10
Recreation room
- Level: Lower
- Area: 180
- Dimensions: 12x15
Heating
- Forced Air, Natural Gas
Cooling
- Central Air, Electric
Appliances
- Included: Stainless Steel Appliance(s), Dishwasher, Disposal, Microwave, Gas Range, Refrigerator
- Laundry: 2nd Floor
Features
- Custom Cabinetry, Eat-in Kitchen, Open Floorplan, Solid Surface Countertop(s), Walk-In Closet(s)
- Basement: Partially Finished
- Number of fireplaces: 1
- Fireplace features: Electric, Living Room
Interior area
- Total structure area: 2,212
- Total interior livable area: 2,212 sqft
- Finished area above ground: 1,900
- Finished area below ground: 312
Property
Parking
- Total spaces: 2
- Parking features: Attached, Garage, Garage Door Opener, Tandem
- Attached garage spaces: 2
Features
- Levels: Two and a Half
- Patio & porch: Other
Lot
- Size: 2,038 Square Feet
- Dimensions: 34 x 60
- Features: Level
Details
- Parcel number: 46210401070
- Special conditions: Standard
Construction
Type & style
- Home type: SingleFamily
- Architectural style: Contemporary,Other
- Property subtype: Single Family Residence
Materials
- Frame, Vinyl Siding
Condition
- Year built: 2022
Utilities & green energy
- Electric: Ameren
- Sewer: Public Sewer
- Water: Public
- Utilities for property: Electricity Connected, Natural Gas Connected
Community & HOA
Community
- Subdivision: Forest Place
HOA
- Has HOA: No
Location
- Region: Saint Louis
Financial & listing details
- Price per square foot: $258/sqft
- Tax assessed value: $93,600
- Annual tax amount: $7,691
- Date on market: 9/24/2026
- Cumulative days on market: 57 days
- Listing terms: Cash,Conventional
- Ownership: Private
- Electric utility on property: Yes
Estimated market value
Not available
Estimated sales range
Not available
Not available
Price history
| Date | Event | Price |
|---|---|---|
| 9/24/2026 | Listed for sale | $569,900+14%$258/sqft |
Source:  MARIS #26058180 Report a problem | ||
| 9/8/2026 | Listing removed | $4,500$2/sqft |
Source: Zillow Rentals Report a problem | ||
| 7/3/2026 | Price change | $4,500-5.5%$2/sqft |
Source: Zillow Rentals Report a problem | ||
| 2/26/2026 | Listed for rent | $4,760$2/sqft |
Source: Zillow Rentals Report a problem | ||
| 10/17/2024 | Listing removed | $4,760$2/sqft |
Source: Zillow Rentals Report a problem | ||
| 9/26/2024 | Listed for rent | $4,760$2/sqft |
Source: Zillow Rentals Report a problem | ||
| 6/21/2024 | Listing removed | -- |
Source: MARIS #24034605 Report a problem | ||
| 6/4/2024 | Listed for sale | $499,900+20.5%$226/sqft |
Source: MARIS #24034605 Report a problem | ||
| 11/30/2023 | Sold | -- |
Source: MARIS #23063795 Report a problem | ||
| 12/29/2021 | Sold | -- |
Source: MARIS #21046282 Report a problem | ||
| 10/24/2021 | Contingent | $415,000+50.9%$188/sqft |
Source: MARIS #21046282 Report a problem | ||
| 12/3/2012 | Listing removed | $275,000$124/sqft |
Source: Prudential Alliance, REALTORS #90048122 Report a problem | ||
| 7/3/2012 | Listed for sale | $275,000-3.5%$124/sqft |
Source: Prudential Alliance, REALTORS #90048122 Report a problem | ||
| 6/5/2010 | Listing removed | $285,000$129/sqft |
Source: Prudential Real Estate #90048122 Report a problem | ||
| 5/6/2010 | Listed for sale | $285,000$129/sqft |
Source: Prudential Real Estate #90048122 Report a problem | ||
Public tax history
| Year | Property taxes | Tax assessment |
|---|---|---|
| 2025 | $7,691 +9.2% | $93,600 +11.7% |
| 2024 | $7,041 +5.1% | $83,780 |
| 2023 | $6,696 +4075.8% | $83,780 +4218.6% |
| 2022 | $160 +0.1% | $1,940 |
| 2021 | $160 +1.1% | $1,940 |
| 2020 | $158 | $1,940 |
| 2019 | $158 | $1,940 |
| 2018 | $158 -3.1% | $1,940 |
| 2017 | $163 +0.5% | $1,940 |
| 2016 | $163 +10.4% | $1,940 |
| 2015 | $147 +0.1% | $1,940 |
| 2014 | $147 | $1,940 |
| 2013 | $147 | $1,940 -14.2% |
| 2012 | -- | $2,260 |
| 2011 | -- | $2,260 |
| 2010 | -- | $2,260 |
| 2009 | -- | $2,260 |
Find assessor info on the county website
Monthly payment
Est. payment
Payment breakdown
Explore the cost of this home by adjusting the details. Changes won't be saved.Climate risks
Neighborhood: Franz Park
Nearby schools
Schools provided by the listing agent
- Elementary: Mason Elem.
- Middle: Long Middle Community Ed. Center
- High: Roosevelt High
Source: MARIS. This data may not be complete. We recommend contacting the local school district to confirm school assignments for this home.


Similar homes
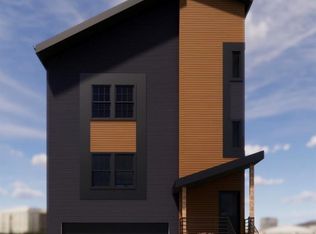
- $549,9004 bd5 ba2.3k sqft2636 January Ave, Saint Louis, MO 63139For Sale

 MLS ID #26070475, Justin M Taylor, The Agency. MARIS
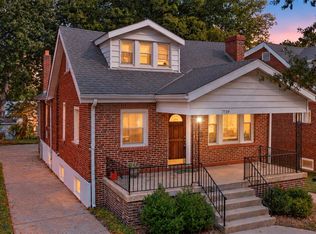
- $580,0004 bd3 ba2k sqft7739 Gissler Ave, Saint Louis, MO 63117For Sale
 MLS ID #26060352, Catherine A Pfeiffer, Vancil Brothers Realty. MARIS
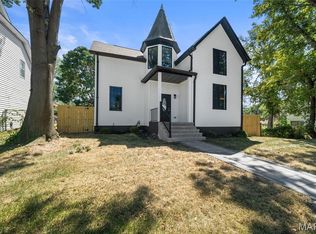
- $475,0004 bd3 ba2.6k sqft6252 Famous Ave, Saint Louis, MO 63139New Construction
 MLS ID #26059517, Elvis Niksic, Worth Clark Realty. MARIS
- $425,0003 bd3 ba1.9k sqft2130 Franz Park Ln, Saint Louis, MO 63139For Sale
 MLS ID #26049296, Amy R May, Keller Williams Realty St. Louis. MARIS
- $575,0004 bd4 ba3k sqft5791 McPherson Ave, Saint Louis, MO 63112For SaleMLS ID #26066656, Brandyn A Chambers, Platinum Realty of St. Louis. MARIS
- $467,9004 bd4 ba2.2k sqft5343 Arsenal St, Saint Louis, MO 63139For SaleMLS ID #26056358, David Nations, Keller Williams Realty St. Louis. MARIS
- $575,0005 bd3 ba2.6k sqft6179 Kingsbury Ave, Saint Louis, MO 63112For SaleMLS ID #26067734, Stayce R Mayfield, Redfin Corporation. MARIS
- $515,0003 bd3 ba2.1k sqft2732 59th St, Saint Louis, MO 63139New ConstructionMLS ID #26062694, Anna Garcia, Garcia Properties. MARIS
- $599,9006 bd2 ba2.5k sqft1012 Commodore Dr, Saint Louis, MO 63117For SaleMLS ID #26073155, Megan E Butler, Magnate Realty, LLC. MARIS
- $439,9004 bd4 ba1.8k sqft5816 Reber Pl, Saint Louis, MO 63139For SaleMLS ID #26031148, Robert L Biggs, Robert Biggs, REALTORS. MARIS
- $325,0004 bd2 ba1.4k sqft3456 Tedmar Ave, Saint Louis, MO 63139For SaleMLS ID #26072453, Julie A Metzner, DRG - Delhougne Realty Group. MARIS
- $399,9003 bd3 ba2.3k sqft1501 McCausland Ave, Saint Louis, MO 63117For SaleMLS ID #26067020, John P Hughes, Hughes Group LLC. MARIS
- $299,0003 bd3 ba1.1k sqft3316 Ivanhoe Ave, Saint Louis, MO 63139For SaleMLS ID #26072169, Penny Miles, Realty Executives of St. Louis. MARIS
- $415,0003 bd2 ba2k sqft2632 Dalton Ave, Saint Louis, MO 63139For SaleMLS ID #26064556, Elayna Mendoza, RE/MAX Integrity. MARIS
- $519,9003 bd3 ba2k sqft7526 Lovella Ave, Saint Louis, MO 63117For SaleMLS ID #26064058, Zak & Tami Dittamore, RE/MAX Alliance. MARIS
- $429,9003 bd3 ba1.9k sqft5919 Waterman Blvd, Saint Louis, MO 63112For SaleMLS ID #26072925, Christoph A Dewald, EXP Realty, LLC. MARIS
- $350,0004 bd3 ba1.5k sqft5724 Oleatha Ave, Saint Louis, MO 63139For SaleMLS ID #26059337, Allie Simon, Janet McAfee Inc.. MARIS
- $419,9004 bd3 ba2.5k sqft2118 McCausland Ave, Saint Louis, MO 63143For SaleMLS ID #26052472, Christoph A Dewald, EXP Realty, LLC. MARIS
- $429,9004 bd2 ba1.8k sqft1127 Forest Ave, Saint Louis, MO 63139For SaleMLS ID #26057046, Johanna L Dueren, RedKey Realty Leaders Circa. MARIS
- $599,9004 bd3 ba2.1k sqft7324 Northmoor Dr, Saint Louis, MO 63105For SaleMLS ID #26045070, Bailey S Merkel, Redfin Corporation. MARIS
