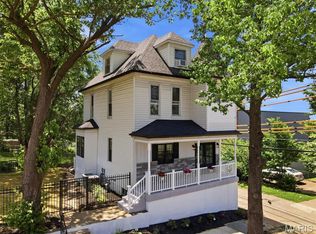
Brand new. Beautifully designed. Perfectly located. This custom new build in Dogtown near Franz Park delivers modern style, smart design, and unbeatable convenience. The open main floor features a dramatic staircase, main-floor laundry, powder room, and durable luxury vinyl flooring. The chef’s kitchen impresses with quartz counters, large island, soft-close cabinetry, and stainless appliances. Upstairs, the primary suite offers a private bath and walk-in closet, joined by two additional bedrooms and a full bath. The lower level includes a 2-car garage with epoxy flooring and excellent storage. Built on an energy-efficient, storm-resistant ICF foundation. Just minutes to Forest Park, the STL Zoo, WashU, Barnes-Jewish, Clayton, and Brentwood. Don’t miss your chance to own new construction in one of St. Louis’ hottest neighborhoods!
Pending
Listed by: Coldwell Banker Realty - Gundaker • Erika R Lovelace
Price cut: $5K (5/22)
$439,900
1623 Forest Ave, Saint Louis, MO 63139
3beds
1,603sqft
:
Get pre-qualified$2,845/mo
Single Family Residence
Built in 2024
2,038 Square Feet Lot
$440,900 Zestimate®
$274/sqft
$-- HOA
What's special
Quartz countersTwo additional bedroomsPrimary suitePrivate bathLarge islandDurable luxury vinyl flooringStainless appliances
- 190 days |
- 562 |
- 19 |
Zillow last checked:
Listing updated:
Listed by:
Erika R Lovelace 936-332-6100,
Coldwell Banker Realty - Gundaker
Source: MARIS,MLS#: 26002925 Originating MLS: St. Louis Association of REALTORS
Originating MLS: St. Louis Association of REALTORSFacts & features
Interior
Bedrooms & bathrooms
- Bedrooms: 3
- Bathrooms: 3
- Full bathrooms: 2
- 1/2 bathrooms: 1
- Main level bathrooms: 1
Primary bedroom
- Description: Primary bedroom features walk-in closet and gorgeous en-suite
- Features: Floor Covering: Luxury Vinyl Plank
- Level: Upper
- Area: 311.85
- Dimensions: 20.25x15.4
Bedroom 2
- Description: Bedroom with overhead lighting
- Features: Floor Covering: Luxury Vinyl Plank
- Level: Upper
- Area: 126.69
- Dimensions: 10.3x12.3
Bedroom 3
- Description: Bedroom with overhead lighting
- Features: Floor Covering: Luxury Vinyl Plank
- Level: Upper
- Area: 92.4
- Dimensions: 10.5x8.8
Primary bathroom
- Description: Features double vanity and large shower with glass enclosure
- Features: Floor Covering: Luxury Vinyl Tile
- Level: Upper
- Area: 73.75
- Dimensions: 5.9x12.5
Bathroom
- Description: Half bathroom
- Features: Floor Covering: Luxury Vinyl Tile
- Level: Main
- Area: 23.46
- Dimensions: 5.1x4.6
Bathroom
- Description: Hall bathroom
- Features: Floor Covering: Luxury Vinyl Tile
- Level: Upper
- Area: 35.77
- Dimensions: 4.9x7.3
Dining room
- Description: Eat-in style dining area with open concept
- Features: Floor Covering: Luxury Vinyl Plank
- Level: Main
- Area: 110.96
- Dimensions: 14.6x7.6
Kitchen
- Description: Open concept kitchen with custom cabinets, Quartz countertops, and a large island
- Features: Floor Covering: Luxury Vinyl Plank
- Level: Main
- Area: 313.25
- Dimensions: 17.5x17.9
Laundry
- Description: Main floor laundry
- Features: Floor Covering: Luxury Vinyl Plank
- Level: Main
- Area: 42.14
- Dimensions: 8.6x4.9
Living room
- Description: Open concept living room featuring a large window
- Features: Floor Covering: Luxury Vinyl Plank
- Level: Main
- Area: 378.95
- Dimensions: 26.5x14.3
Storage
- Level: Lower
Utility room
- Level: Lower
- Area: 127.4
- Dimensions: 14x9.1
Heating
- Dual Fuel/Off Peak, Forced Air
Cooling
- Ceiling Fan(s), Central Air, Dual, Electric, Exhaust Fan
Appliances
- Included: Stainless Steel Appliance(s), Dishwasher, Disposal, Ice Maker, Microwave, Electric Range, Refrigerator, Electric Water Heater
- Laundry: Laundry Room, Main Level
Features
- Open Floorplan, Kitchen Island, Eat-in Kitchen, Granite Counters, Double Vanity, Shower
- Flooring: Luxury Vinyl
- Doors: French Doors, Panel Door(s), Sliding Doors
- Windows: Tilt-In Windows
- Basement: Storage Space,Unfinished,Walk-Out Access
- Has fireplace: No
Interior area
- Total structure area: 1,603
- Total interior livable area: 1,603 sqft
- Finished area above ground: 1,603
Property
Parking
- Total spaces: 2
- Parking features: Garage, Garage Door Opener, Off Street
- Attached garage spaces: 2
Features
- Levels: Two
- Patio & porch: Composite, Deck
Lot
- Size: 2,038 Square Feet
- Dimensions: 34 x 59.98
- Features: Private
Details
- Parcel number: 46210401040
- Special conditions: Standard
Construction
Type & style
- Home type: SingleFamily
- Architectural style: Modern,Other
- Property subtype: Single Family Residence
Materials
- Vinyl Siding
- Foundation: Concrete Perimeter, See Remarks
Condition
- New Construction
- New construction: Yes
- Year built: 2024
Utilities & green energy
- Electric: Other
- Sewer: Public Sewer
- Water: Public
- Utilities for property: Sewer Connected, Underground Utilities, Water Connected
Community & HOA
Community
- Security: Smoke Detector(s)
- Subdivision: Forest Place
HOA
- Has HOA: No
Location
- Region: Saint Louis
Financial & listing details
- Price per square foot: $274/sqft
- Tax assessed value: $1,940
- Annual tax amount: $162
- Date on market: 1/16/2026
- Cumulative days on market: 291 days
- Listing terms: Cash,Conventional,FHA,VA Loan
- Road surface type: Asphalt
Estimated market value
$440,900
$419,000 - $463,000
$3,256/mo
Price history
| Date | Event | Price |
|---|---|---|
| 7/11/2026 | Pending sale | $439,900$274/sqft |
Source:  MARIS #26002925 Report a problem MARIS #26002925 Report a problem | ||
| 5/22/2026 | Price change | $439,900-1.1%$274/sqft |
Source: MARIS #26002925 Report a problem | ||
| 4/29/2026 | Price change | $444,900-1.1%$278/sqft |
Source: MARIS #26002925 Report a problem | ||
| 4/12/2026 | Price change | $449,900-2.2%$281/sqft |
Source: MARIS #26002925 Report a problem | ||
| 3/26/2026 | Price change | $459,900-1.1%$287/sqft |
Source: MARIS #26002925 Report a problem | ||
| 1/16/2026 | Listed for sale | $464,900$290/sqft |
Source: MARIS #26002925 Report a problem | ||
| 12/15/2025 | Listing removed | $464,900$290/sqft |
Source: MARIS #25019390 Report a problem | ||
| 11/20/2025 | Price change | $464,900-1.1%$290/sqft |
Source: MARIS #25019390 Report a problem | ||
| 9/30/2025 | Price change | $469,900-1.1%$293/sqft |
Source: MARIS #25019390 Report a problem | ||
| 9/5/2025 | Listed for sale | $475,000$296/sqft |
Source: MARIS #25019390 Report a problem | ||
Public tax history
| Year | Property taxes | Tax assessment |
|---|---|---|
| 2025 | $159 -2.2% | $1,940 |
| 2024 | $162 +5.2% | $1,940 |
| 2023 | $154 -3.7% | $1,940 |
| 2022 | $160 +0.1% | $1,940 |
| 2021 | $160 +1.1% | $1,940 |
| 2020 | $158 | $1,940 |
| 2019 | $158 | $1,940 |
| 2018 | $158 -3.1% | $1,940 |
| 2017 | $163 +0.5% | $1,940 |
| 2016 | $163 +10.4% | $1,940 |
| 2015 | $147 +0.1% | $1,940 |
| 2014 | $147 | $1,940 |
| 2013 | $147 | $1,940 -14.2% |
| 2012 | -- | $2,260 |
| 2011 | -- | $2,260 |
| 2010 | -- | $2,260 |
| 2009 | $150 -4.9% | $2,260 |
| 2008 | $158 | $2,260 |
| 2007 | $158 | $2,260 |
| 2006 | $158 +1% | $2,260 |
| 2005 | $156 | $2,260 |
| 2004 | -- | $2,260 |
Find assessor info on the county website
Monthly payment
Est. payment
Payment breakdown
Explore the cost of this home by adjusting the details. Changes won't be saved.Climate risks
Neighborhood: Franz Park
Nearby schools
GreatSchools rating
- 8/10Mason Elementary SchoolGrades: PK-6Distance: 1.2 mi
- 3/10Long Middle Community Ed. CenterGrades: 6-8Distance: 3.6 mi
- 1/10Roosevelt High SchoolGrades: 9-12Distance: 4.1 mi
Schools provided by the listing agent
- Elementary: Mason Elem.
- Middle: Long Middle Community Ed. Center
- High: Roosevelt High
Source: MARIS. This data may not be complete. We recommend contacting the local school district to confirm school assignments for this home.
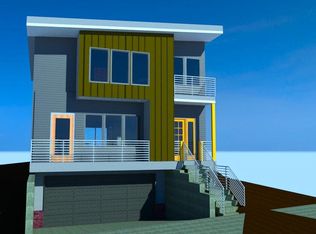
- $1,9402,170 Square Feet1621 Forest Ave, Saint Louis, MO 63139Off Market
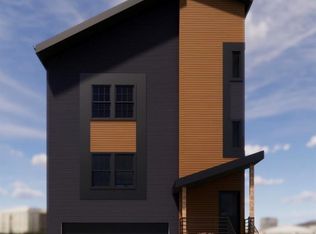
- $--2,038.608 Square Feet1625 Forest Ave, Saint Louis, MO 63139Sold
- $426,8004 bd3 ba2.1k sqft6907 Mitchell Ave, Saint Louis, MO 63139Off Market

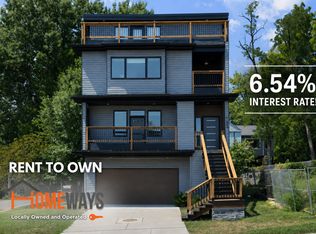
- $4,5004 bd4 ba2.2k sqft1629 Forest Ave, Saint Louis, MO 63139For Rent
- $52,4403 bd3 ba1.7k sqft1619 Forest Ave, Saint louis, MO 63139Off Market
- $2,260-- bd-- ba-- sqft1619 Forest Ave, Saint louis, MO 63139Off Market
- $382,200-- bd1 ba1.6k sqft1619 Forest Ave, Saint Louis, MO 63139Off Market
- $1,370-- bd-- ba-- sqft1631 Forest Ave, Saint Louis, MO 63139Off Market
A local agent can set up tours, give advice and negotiate with sellers.
A local lender can help you make sure your offer is ready when you are.
Similar homes
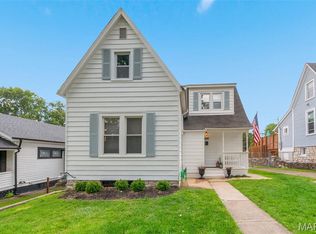
- $349,0003 bd2 ba1.7k sqft6523 Odell St, Saint Louis, MO 63139For Sale
 MLS ID #26044787, Jeff H Lottmann, Compass Realty Group. MARIS
 - $440,0003 bd3 ba1.9k sqft7385 Arlington Dr, Saint Louis, MO 63117For Sale
 MLS ID #26037006, Dara S Gustin, STL Buy & Sell, LLC. MARIS
 - $479,9004 bd4 ba1.8k sqft5816 Reber Pl, Saint Louis, MO 63139For Sale
 MLS ID #26031148, Robert L Biggs, Robert Biggs, REALTORS. MARIS
 - $445,0003 bd3 ba1.6k sqft5911 Pershing Ave, Saint Louis, MO 63112For Sale
 MLS ID #26038059, Ryan H Goldstein, Janet McAfee Inc.. MARIS
 - $425,0003 bd3 ba1.7k sqft3134 Halliday Ave, Saint Louis, MO 63118For SaleMLS ID #26043938, Robin H Howard, Robin's Nest Realty. MARIS
- $450,0003 bd3 ba1.9k sqft911 Morehouse Ln, Saint Louis, MO 63130For SaleMLS ID #26029738, Tiffany Hamilton, Hamilton Group Real Estate LLC. MARIS
- $414,9004 bd3 ba1.6k sqft4038 Juniata St, Saint Louis, MO 63116For SaleMLS ID #26043039, Rachel L Murphy, Magnolia Real Estate. MARIS
- $404,9003 bd3 ba1.6k sqft3006 Virginia Ave, Saint Louis, MO 63118For SaleMLS ID #26028660, Patty A Vergano, County Cottage Realty LLC. MARIS
- $435,0003 bd2 ba2.1k sqft223 Woodridge Rd, Saint Louis, MO 63122For SaleMLS ID #26035059, Laura MacDonald, Coldwell Banker Realty - Gundaker. MARIS
- $449,9003 bd2 ba1.7k sqft9316 Sappington Rd, Saint Louis, MO 63126For SaleMLS ID #26010761, Allen Brake, Allen Brake Real Estate. MARIS
- $339,9003 bd3 ba2.2k sqft2915 Saint Vincent Ave, Saint Louis, MO 63104For SaleMLS ID #26036903, Melissa L Anderson, Redfin Corporation. MARIS
- $389,9003 bd2 ba1.3k sqft515 Crestvale Dr, Saint Louis, MO 63119For SaleMLS ID #26033505, Andrew R Wood, Wood Brothers Realty. MARIS
- $400,0003 bd3 ba1.9k sqft3433 Texas Ave, Saint Louis, MO 63118For SaleMLS ID #26021013, Kelsey N Snell, Garcia Properties. MARIS
- $435,0004 bd3 ba1.8k sqft3310 Amber Heights Ln, Imperial, MO 63052For SaleMLS ID #26045415, Natalie N Allen, Elevate Realty, LLC. MARIS
- $300,0002 bd1 ba930 sqft5676 Marquette Ave, Saint Louis, MO 63139For SaleMLS ID #26043593, Bernard Cela, Worth Clark Realty. MARIS
- $369,9003 bd2 ba1.8k sqft1542 N Hanley Rd, Saint Louis, MO 63130For SaleMLS ID #26045748, Corey D Adams, Advanced Realty Group. MARIS
- $440,0003 bd4 ba2.4k sqft2312 Pestalozzi St, Saint Louis, MO 63118For SaleMLS ID #26036759, Mary Krummenacher, RE/MAX Results. MARIS
- $460,0002 bd4 ba1.9k sqft11 Portland Ct, Saint Louis, MO 63108For SaleMLS ID #26033141, Laura Cutting Arnold, Coldwell Banker Realty - Gundaker. MARIS
- $369,0003 bd3 ba2k sqft3324 Louisiana Ave, Saint Louis, MO 63118For SaleMLS ID #26039256, Michael J McAvoy, Wood Brothers Realty. MARIS
- $355,0004 bd2 ba1.6k sqft4944 Itaska St, Saint Louis, MO 63109For SaleMLS ID #26043914, David A Lemon, Epique Realty. MARIS
