Fresh, updated, and ready to call home! This beautifully updated 3 bedroom and 2 bathroom is 1,488 sq. ft. home offers new countertops, flooring, windows, and HVAC for modern comfort and peace of mind. The finished basement adds valuable flexible space—perfect for a kids’ area, playroom, hobby space, or extra storage. Step outside to a large yard with room to play, entertain, garden, or relax. A convenient carport provides covered parking. With so many updates and plenty of space, this Guntersville home is ready for its next chapter. Come see it today!
For sale
Price cut: $6K (10/11)
$219,000
1629 Obrig Ave, Guntersville, AL 35976
3beds
1,478sqft
Single Family Residence
Built in ----
7,000 Square Feet Lot
$216,700 Zestimate®
$148/sqft
$-- HOA
What's special
New countertops
- 30 days
- 464
- 25
Zillow last checked:
Listing updated:
Listed by:
Ronnie Trammell 256-506-0364,
South Towne Realtors, LLC
Source: ValleyMLS,MLS#: 21929489
Facts & features
Interior
Bedrooms & bathrooms
- Bedrooms: 3
- Bathrooms: 2
- Full bathrooms: 2
Rooms
- Room types: Master Bedroom, Living Room, Bedroom 2, Bedroom 3, Kitchen, Bonus Room
Primary bedroom
- Features: Walk-In Closet(s), LVP
- Level: First
- Area: 221
- Dimensions: 13 x 17
Bedroom 2
- Features: Smooth Ceiling, LVP Flooring
- Level: First
- Area: 182
- Dimensions: 13 x 14
Bedroom 3
- Features: LVP
- Level: First
- Area: 121
- Dimensions: 11 x 11
Kitchen
- Features: Kitchen Island, Smooth Ceiling, LVP, Quartz
- Level: First
- Area: 140
- Dimensions: 14 x 10
Living room
- Features: Smooth Ceiling, LVP
- Level: First
- Area: 273
- Dimensions: 13 x 21
Bonus room
- Features: Smooth Ceiling, LVP
- Level: Basement
- Area: 300
- Dimensions: 25 x 12
Heating
- Central 1
Cooling
- Central 1
Features
- Basement: Basement
- Has fireplace: No
- Fireplace features: None
Interior area
- Total interior livable area: 1,478 sqft
Property
Parking
- Total spaces: 1
- Parking features: Carport
- Carport spaces: 1
Lot
- Size: 7,000 Square Feet
- Dimensions: 50 x 140
Details
- Parcel number: 1505151002022.000
Construction
Type & style
- Home type: SingleFamily
- Architectural style: Ranch
- Property subtype: Single Family Residence
Condition
- New construction: No
Utilities & green energy
- Sewer: Public Sewer
- Water: Public
Community & HOA
Community
- Subdivision: Wyeth City
HOA
- Has HOA: No
Location
- Region: Guntersville
Financial & listing details
- Price per square foot: $148/sqft
- Tax assessed value: $146,600
- Annual tax amount: $1,108
- Date on market: 9/18/2026
Estimated market value
$216,700
$206,000 - $228,000
$1,645/mo
Price history
| Date | Event | Price |
|---|---|---|
| 10/11/2026 | Price change | $219,000-2.7%$148/sqft |
Source:  ValleyMLS #21929489 Report a problem ValleyMLS #21929489 Report a problem | ||
| 9/18/2026 | Listed for sale | $225,000+542.9%$152/sqft |
Source: ValleyMLS #21929489 Report a problem | ||
| 4/19/2023 | Sold | $35,000+75%$24/sqft |
Source: Public Record Report a problem | ||
| 7/26/2016 | Sold | $20,000-95.8%$14/sqft |
Source: Public Record Report a problem | ||
| 3/6/2013 | Sold | $475,000$321/sqft |
Source: Agent Provided Report a problem | ||
Public tax history
| Year | Property taxes | Tax assessment |
|---|---|---|
| 2025 | $1,108 +7% | $25,760 +7% |
| 2024 | $1,035 +170% | $24,080 +170% |
| 2023 | $384 | $8,920 |
| 2022 | $384 | $8,920 |
| 2021 | $384 +17.7% | $8,920 +17.7% |
| 2020 | $326 | $7,580 -8.2% |
| 2017 | $326 -8.2% | $8,260 +124.5% |
| 2015 | $355 | $3,680 |
| 2014 | -- | $3,680 -1.1% |
| 2013 | -- | $3,720 +1.6% |
| 2012 | -- | $3,660 +12.3% |
| 2011 | -- | $3,260 |
| 2010 | -- | $3,260 |
| 2009 | -- | $3,260 +10.1% |
| 2004 | -- | $2,960 +7.2% |
| 2003 | -- | $2,760 +7% |
| 2001 | $67 | $2,580 |
| 2000 | $67 | $2,580 |
Find assessor info on the county website
Monthly payment
Est. payment
Payment breakdown
Explore the cost of this home by adjusting the details. Changes won't be saved.Climate risks
Neighborhood: 35976
Nearby schools
Schools provided by the listing agent
- Elementary: Guntersville
- Middle: Guntersville
- High: Guntersville
Source: ValleyMLS. This data may not be complete. We recommend contacting the local school district to confirm school assignments for this home.
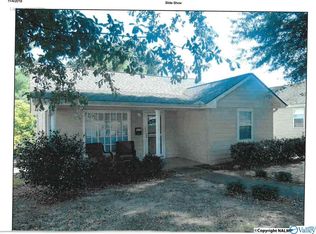
Similar homes
- $239,9004 bd2 ba1.4k sqft1809 Winston St, Guntersville, AL 35976For Sale
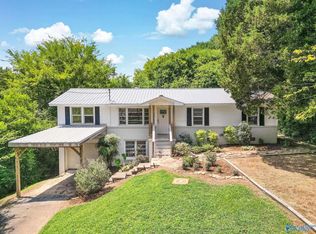 MLS ID #21925627, Trenten Hammond. ValleyMLS
 - $219,9002 bd2 ba1.4k sqft4800 Mountain Crest Dr, Guntersville, AL 35976For Sale
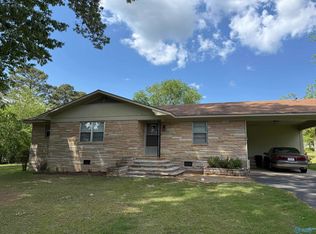 MLS ID #21915592, Rudy Cornelius. ValleyMLS
 - $199,9004 bd2 ba1.9k sqft2005 Richardson St, Guntersville, AL 35976For Sale
 MLS ID #21929645, Casey Morton. ValleyMLS
 - $229,9003 bd2 ba1.3k sqft4708 Lloyd St, Guntersville, AL 35976For Sale
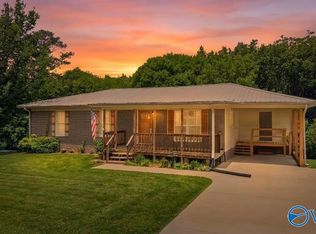 MLS ID #21921573, Amra Korsmo. ValleyMLS
