Welcome to 1629 Sylvia Court-an inviting two-story home offering 3 bedrooms, 2.5 baths, and a loft with a large yard nicely situated on a quiet cul-de-sac lot in a prime location! This light, bright, and open floor plan features a spacious living room with a cozy fireplace that flows seamlessly into the breakfast area and fully updated kitchen-perfect for everyday living and entertaining. The kitchen shines with new cabinetry, butcher block countertops, updated hardware, and upgraded appliances and a new dishwasher. Recent upgrades include: luxury vinyl plank flooring throughout the main level, new carpet upstairs, fresh interior paint, updated light fixtures, a Nest thermostat, and a 2 year old roof. Upstairs, you’ll find a generous loft with its own closet-ideal as a game room, home office, or potential 4th bedroom. The oversized backyard offers plenty of room to relax or play, complete with a large covered and extended patio. Additional highlights include a 2-car garage with a new garage door and an Amana washer and dryer that convey. Conveniently located near top-rated schools including Old Town Elementary, Walsh Middle School, and Round Rock High School, with easy access to shopping, dining, and major roadways.
Active
Price cut: $5K (6/3)
$340,000
1629 Sylvia Ct, Round Rock, TX 78681
3beds
1,853sqft
:
Get pre-qualified$2,432/mo
Single Family Residence
Built in 1995
4,952 Square Feet Lot
$-- Zestimate®
$183/sqft
$-- HOA
What's special
Cozy fireplaceOversized backyardNew dishwasherUpdated light fixturesNew carpet upstairsFresh interior paintUpdated hardware
- 95 days |
- 472 |
- 38 |
Zillow last checked:
Listing updated:
Listed by:
Tara S. Knight 512-751-4834,
Keller Williams Realty Lone St
Source: Central Texas MLS,MLS#: 611451 Originating MLS: Williamson County Association of REALTORS
Originating MLS: Williamson County Association of REALTORSFacts & features
Interior
Bedrooms & bathrooms
- Bedrooms: 3
- Bathrooms: 3
- Full bathrooms: 2
- 1/2 bathrooms: 1
Heating
- Central
Cooling
- Central Air, 1 Unit
Appliances
- Included: Dishwasher, Gas Range, Some Gas Appliances, Microwave
- Laundry: Washer Hookup, Electric Dryer Hookup, Laundry Room
Features
- All Bedrooms Up, Attic, Ceiling Fan(s), Double Vanity, Entrance Foyer, Eat-in Kitchen, High Ceilings, Multiple Living Areas, Open Floorplan, Tub Shower, Upper Level Primary, Vanity, Walk-In Closet(s), Breakfast Area, Kitchen Island, Kitchen/Family Room Combo, Kitchen/Dining Combo, Pantry
- Flooring: Carpet, Laminate, Tile
- Attic: Partially Floored
- Number of fireplaces: 1
- Fireplace features: Family Room
Interior area
- Total interior livable area: 1,853 sqft
Video & virtual tour
Property
Parking
- Total spaces: 2
- Parking features: Attached, Garage Faces Front, Garage
- Attached garage spaces: 2
Accessibility
- Accessibility features: None
Features
- Levels: Two
- Stories: 2
- Patio & porch: Covered, Patio
- Exterior features: Covered Patio
- Pool features: None
- Spa features: None
- Fencing: Chain Link,Wood
- Has view: Yes
- View description: None
- Body of water: None
Lot
- Size: 4,952 Square Feet
Details
- Parcel number: R300937
Construction
Type & style
- Home type: SingleFamily
- Architectural style: Traditional
- Property subtype: Single Family Residence
Materials
- HardiPlank Type, Masonry
- Foundation: Slab
- Roof: Composition,Shingle
Condition
- Resale
- Year built: 1995
Utilities & green energy
- Sewer: Public Sewer
- Water: Public
- Utilities for property: Electricity Available, Natural Gas Available, Trash Collection Public, Underground Utilities
Community & HOA
Community
- Features: None
- Security: Smoke Detector(s)
- Subdivision: Somerset 02
HOA
- Has HOA: No
Location
- Region: Round Rock
Financial & listing details
- Price per square foot: $183/sqft
- Tax assessed value: $363,782
- Annual tax amount: $6,545
- Date on market: 4/23/2026
- Cumulative days on market: 96 days
- Listing agreement: Exclusive Right To Sell
- Listing terms: Cash,Conventional,FHA,VA Loan
- Electric utility on property: Yes
- Road surface type: Paved
Estimated market value
Not available
Estimated sales range
Not available
Not available
Price history
| Date | Event | Price |
|---|---|---|
| 6/3/2026 | Price change | $340,000-1.4%$183/sqft |
Source:  Central Texas MLS #611451 Report a problem Central Texas MLS #611451 Report a problem | ||
| 5/13/2026 | Price change | $345,000-1.4%$186/sqft |
Source: Central Texas MLS #611451 Report a problem | ||
| 4/23/2026 | Listed for sale | $350,000+23.2%$189/sqft |
Source: Central Texas MLS #611451 Report a problem | ||
| 9/17/2025 | Listing removed | $284,000$153/sqft |
Source:  HAR #14612986 Report a problem HAR #14612986 Report a problem | ||
| 9/4/2025 | Price change | $284,000-1.7%$153/sqft |
Source: HAR #14612986 Report a problem | ||
| 8/28/2025 | Price change | $289,000-3.3%$156/sqft |
Source: HAR #14612986 Report a problem | ||
| 8/11/2025 | Price change | $299,000-5.1%$161/sqft |
Source: HAR #14612986 Report a problem | ||
| 7/18/2025 | Price change | $315,000-7.1%$170/sqft |
Source: HAR #14612986 Report a problem | ||
| 7/9/2025 | Listed for sale | $339,000$183/sqft |
Source: HAR #14612986 Report a problem | ||
| 3/24/2021 | Listing removed | -- |
Source: Owner Report a problem | ||
| 2/20/2018 | Listing removed | $1,595$1/sqft |
Source: Owner Report a problem | ||
| 1/29/2018 | Price change | $1,595+2.9%$1/sqft |
Source: Owner Report a problem | ||
| 1/18/2018 | Price change | $1,550-2.8%$1/sqft |
Source: Owner Report a problem | ||
| 1/5/2018 | Price change | $1,595-3.3%$1/sqft |
Source: Owner Report a problem | ||
| 12/7/2017 | Price change | $1,650-2.9%$1/sqft |
Source: Owner Report a problem | ||
| 12/2/2017 | Listed for rent | $1,700$1/sqft |
Source: Owner Report a problem | ||
Public tax history
| Year | Property taxes | Tax assessment |
|---|---|---|
| 2025 | $6,545 +10.3% | $363,782 +8.6% |
| 2024 | $5,932 -4.4% | $334,882 -5.3% |
| 2023 | $6,202 -18.8% | $353,577 -12.2% |
| 2022 | $7,635 +30% | $402,583 +43.6% |
| 2021 | $5,871 +9.4% | $280,397 +17.3% |
| 2020 | $5,364 -2.6% | $238,973 -2.1% |
| 2019 | $5,509 +6.6% | $244,030 +9.3% |
| 2018 | $5,169 | $223,239 +0.3% |
| 2017 | $5,169 +10.9% | $222,599 +12.5% |
| 2016 | $4,663 +37.8% | $197,917 +17.9% |
| 2015 | $3,385 | $167,891 +10% |
| 2014 | $3,385 | $152,628 +10% |
| 2013 | -- | $138,753 +5.7% |
| 2012 | -- | $131,274 -1.6% |
| 2011 | -- | $133,466 +3.9% |
| 2010 | -- | $128,399 -1.9% |
| 2009 | -- | $130,906 -5.7% |
| 2007 | -- | $138,794 +10.8% |
| 2006 | -- | $125,239 +0.6% |
| 2005 | -- | $124,542 -0.9% |
| 2004 | -- | $125,625 -1.2% |
| 2003 | -- | $127,214 +0.2% |
| 2002 | -- | $126,992 +4.4% |
| 2001 | -- | $121,610 |
Find assessor info on the county website
Monthly payment
Est. payment
Payment breakdown
Explore the cost of this home by adjusting the details. Changes won't be saved.Climate risks
Neighborhood: Somerset
Nearby schools
GreatSchools rating
- 7/10Old Town Elementary SchoolGrades: PK-5Distance: 0.6 mi
- 9/10James Garland Walsh Middle SchoolGrades: 6-8Distance: 2.1 mi
- 8/10Round Rock High SchoolGrades: 9-12Distance: 1.1 mi
Schools provided by the listing agent
- Elementary: Old Town Elementary School
- Middle: Ridgeview Middle School
- High: Round Rock High School
- District: Round Rock ISD
Source: Central Texas MLS. This data may not be complete. We recommend contacting the local school district to confirm school assignments for this home.
- $285,100-- bd2 ba1.4k sqft1627 Sylvia Ct, Round Rock, TX 78681Off Market
- $326,5003 bd3 ba1.6k sqft1631 Sylvia Ct, Round Rock, TX 78681Off Market
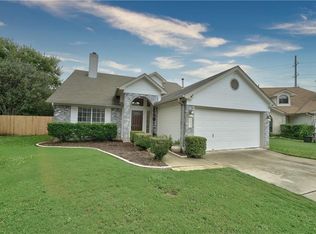
- $279,1003 bd2 ba1.2k sqft1625 Sylvia Ct, Round Rock, TX 78681Off Market
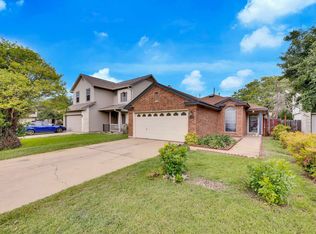
- $327,2003 bd3 ba1.8k sqft1615 Sylvia Ln, Round Rock, TX 78681Off Market
- $308,2003 bd2 ba1.7k sqft1623 Sylvia Ct, Round Rock, TX 78681Off Market
- $337,600-- bd2 ba2k sqft1633 Sylvia Ct, Round Rock, TX 78681Off Market
- $276,5003 bd2 ba1.2k sqft1613 Sylvia Ln, Round Rock, TX 78681Off Market
- $340,800-- bd2 ba2k sqft1635 Sylvia Ct, Round Rock, TX 78681Off Market
A local agent can set up tours, give advice and negotiate with sellers.
A local lender can help you make sure your offer is ready when you are.
Similar homes
- $335,0004 bd2 ba1.8k sqft1902 Hollow Tree Blvd, Round Rock, TX 78681Active
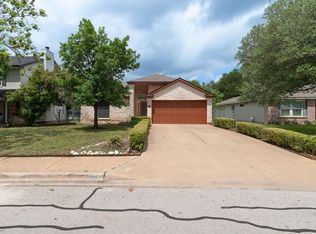
 MLS ID #6939289, Rich Bredahl, REALTY CAPITAL CITY. Unlock MLS
 - $339,9003 bd2 ba1.8k sqft3600 Cornerstone St, Round Rock, TX 78681Active
 MLS ID #6493954, Swan Redding, Bramlett Partners. Unlock MLS
 - $385,0003 bd3 ba2k sqft3816 Top Rock Ln, Round Rock, TX 78681Active
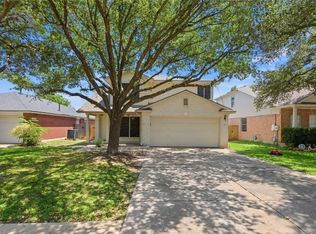 MLS ID #8977375, Yan Zhou, Allegiant Realty. Unlock MLS
 - $299,9003 bd2 ba1.6k sqft1610 Karen Cv, Round Rock, TX 78664Active

 MLS ID #613206, Sean Harden, Sean Harden Realty®. Central Texas MLS
 - $385,0004 bd2 ba1.7k sqft3629 Spring Canyon Trl, Round Rock, TX 78681ActiveMLS ID #8081749, Yan Zhou, Allegiant Realty. Unlock MLS
- $359,9004 bd3 ba2.5k sqft3101 Settlement Dr, Round Rock, TX 78665ActiveMLS ID #5531223, Keith Milkiewicz, eXp Realty, LLC. Unlock MLS
- $385,0003 bd2 ba1.5k sqft2008 Meadow Brook Dr, Round Rock, TX 78664ActiveMLS ID #6279663, John Cagle, Cagle Realty Company. Unlock MLS
- $449,0003 bd2 ba1.7k sqft1002 Deepwood Dr, Round Rock, TX 78681ActiveMLS ID #4051474, Derek Smigelski, eXp Realty, LLC. Unlock MLS
- $357,0003 bd2 ba1.4k sqft3451 Mayfield Ranch Blvd Unit 216, Round Rock, TX 78681ActiveMLS ID #610771, Pamela L. Buske, RE/MAX Fine Properties. Central Texas MLS
- $330,0004 bd3 ba1.7k sqft2000 Magazine St, Austin, TX 78727ActiveMLS ID #614704, Sally Simmons, Two Lakes Real Estate. Central Texas MLS
- $398,9003 bd2 ba1.8k sqft1824 Red Rock Dr, Round Rock, TX 78664ActiveMLS ID #614577, Regina Yockey, JPAR - New Braunfels. Central Texas MLS
- $325,0004 bd2 ba1.6k sqft1121 Black Locust Dr, Pflugerville, TX 78660ActiveMLS ID #619230, Lori Knapp, All City Real Estate Ltd. Co. Central Texas MLS
- $350,0003 bd2 ba1.5k sqft2608 Silver Valley Ln, Georgetown, TX 78626ActiveMLS ID #609933, Casey Smart, Always Here Properties, Llc. Central Texas MLS
- $379,9003 bd2 ba2k sqft1441 Rainbow Parke Dr, Round Rock, TX 78665ActiveMLS ID #616180, Jack L. Stapleton Jr., Realty Texas LLC. Central Texas MLS
- $289,5004 bd2 ba1.3k sqft1802 Verbena Way, Round Rock, TX 78664ActiveMLS ID #6145683, Aaron Jistel, ListingSpark. Unlock MLS
- $325,0004 bd3 ba1.8k sqft17303 Orwell Ln, Round Rock, TX 78664ActiveMLS ID #4349574, Stephen Homer, Keller Williams Realty Lone St. Unlock MLS
- $359,9953 bd3 ba1.6k sqft1232 Brashear Ln, Cedar Park, TX 78613ActiveMLS ID #617048, Jennifer C. Haines, Keller Williams Realty Lone St. Central Texas MLS
- $335,0003 bd3 ba2.6k sqft1424 Marsh Harbour Dr, Round Rock, TX 78664ActiveMLS ID #2294872, Trish Deen, Record Realty. Unlock MLS
- $375,0003 bd2 ba1.7k sqft317 Bandstand Ln, Cedar Park, TX 78613ActiveMLS ID #1297839, Amy Clinkenbeard, KW-Austin Portfolio Real Estate. Unlock MLS
- $250,0003 bd2 ba1.3k sqft1008 Longmeadow Dr, Round Rock, TX 78664ActiveMLS ID #4756715, Jennifer Tucker, Amazing Realty LLC. Unlock MLS
