Experience luxury living at The Links at North Hills, a premier gated North Shore community. This great 3 bedroom, 2.5 bath home offers an elegant and spacious layout designed for both comfort and entertaining. The main level features a large eat-in kitchen, formal dining room, and a stunning sunken living room with a dual-sided fireplace. A cozy den with a wet bar and French doors opens to a private outdoor deck, ideal for relaxing or hosting guests. The primary suite is complete with its own fireplace, dual walk-in closets, and a huge bathroom with a skylight. Residents enjoy resort style amenities including 24/7 security, a clubhouse with party room, library, and card rooms, indoor and outdoor heated pools with lifeguards, a fully equipped gym, tennis and pickleball courts, basketball courts, indoor racquetball, and more. A complimentary shuttle provides direct access to the Manhasset LIRR, offering a convenient commute to NYC. Herricks School District and close to shopping, dining, and all major conveniences.
Pending
Price cut: $50K (6/24)
$1,599,000
163 Doral Court, Roslyn, NY 11576
3beds
3,314sqft
Single Family Residence, Residential
Built in 1990
2,870 Square Feet Lot
$1,553,900 Zestimate®
$482/sqft
$1,215/mo HOA
What's special
Dual-sided fireplacePrivate outdoor deckDual walk-in closetsFormal dining roomElegant and spacious layoutLarge eat-in kitchen
- 98 days |
- 804 |
- 19 |
Zillow last checked:
Listing updated:
Listed by:
Daniel Gale Sothebys Intl Rlty 516-626-7600,
Doris Zilkha 917-544-0571
Source: OneKey® MLS as distributed by MLS GRID,MLS#: 985776
Facts & features
Interior
Bedrooms & bathrooms
- Bedrooms: 3
- Bathrooms: 3
- Full bathrooms: 2
- 1/2 bathrooms: 1
Heating
- Natural Gas
Cooling
- Central Air
Appliances
- Included: Cooktop, Dishwasher, Dryer, Electric Cooktop, Electric Oven, Microwave, Refrigerator, Washer, Gas Water Heater
- Laundry: Gas Dryer Hookup, In Hall, Laundry Room, Washer Hookup
Features
- Cathedral Ceiling(s), Formal Dining, Natural Woodwork, Pantry
- Basement: Finished
- Attic: Crawl
- Number of fireplaces: 2
Interior area
- Total structure area: 3,794
- Total interior livable area: 3,314 sqft
Property
Parking
- Total spaces: 2
- Parking features: Attached, Driveway
- Garage spaces: 2
- Has uncovered spaces: Yes
Features
- Patio & porch: Deck, Screened
- Has private pool: Yes
- Pool features: Community, In Ground, Indoor, Outdoor Pool
Lot
- Size: 2,870 Square Feet
Details
- Parcel number: 2229083510000320
- Special conditions: None
Construction
Type & style
- Home type: SingleFamily
- Architectural style: Colonial
- Property subtype: Single Family Residence, Residential
- Attached to another structure: Yes
Materials
- Cedar
Condition
- Year built: 1990
Details
- Builder model: Astor Model - Primary Upstairs
Utilities & green energy
- Sewer: Public Sewer
- Water: Public
- Utilities for property: Electricity Connected, Natural Gas Connected, Sewer Connected, Trash Collection Public, Water Connected
Community & HOA
Community
- Subdivision: The Links
HOA
- Has HOA: Yes
- Services included: Common Area Maintenance, Maintenance Structure, Pool Service, Sewer, Snow Removal
- HOA fee: $1,215 monthly
Location
- Region: Roslyn
Financial & listing details
- Price per square foot: $482/sqft
- Tax assessed value: $1,126
- Annual tax amount: $22,946
- Date on market: 4/27/2026
- Cumulative days on market: 98 days
- Listing agreement: Exclusive Right To Sell
- Electric utility on property: Yes
Estimated market value
$1,553,900
$1.48M - $1.63M
$7,452/mo
Price history
| Date | Event | Price |
|---|---|---|
| 7/17/2026 | Pending sale | $1,599,000$482/sqft |
Source:  OneKey® MLS as distributed by MLS GRID #985776 Report a problem OneKey® MLS as distributed by MLS GRID #985776 Report a problem | ||
| 6/24/2026 | Price change | $1,599,000-3%$482/sqft |
Source: OneKey® MLS as distributed by MLS GRID #985776 Report a problem | ||
| 4/27/2026 | Listed for sale | $1,649,000+32%$498/sqft |
Source: OneKey® MLS as distributed by MLS GRID #985776 Report a problem | ||
| 6/18/2020 | Listing removed | $1,249,000$377/sqft |
Source: Daniel Gale Great Neck LLC #3198963 Report a problem | ||
| 2/11/2020 | Listed for sale | $1,249,000$377/sqft |
Source: Daniel Gale Great Neck LLC #3198963 Report a problem | ||
Public tax history
| Year | Property taxes | Tax assessment |
|---|---|---|
| 2024 | -- | $2 |
| 2023 | -- | $2 |
Find assessor info on the county website
Monthly payment
Climate risks
Neighborhood: 11576
Nearby schools
GreatSchools rating
- 10/10Denton Avenue SchoolGrades: K-5Distance: 0.8 mi
- 9/10Herricks Middle SchoolGrades: 6-8Distance: 0.7 mi
- 10/10Herricks High SchoolGrades: 9-12Distance: 0.5 mi
Schools provided by the listing agent
- Elementary: Searingtown School
- Middle: Herricks Middle School
- High: Herricks High School
Source: OneKey® MLS as distributed by MLS GRID. This data may not be complete. We recommend contacting the local school district to confirm school assignments for this home.
- $1,145,481-- bd-- ba-- sqft163 Doral Ct, Roslyn, NY 11576Off Market
- $1,480,900-- bd2 ba3.3k sqft163 Doral Ct, Roslyn, NY 11576Off Market
- $3,100,0003 bd3 ba3.3k sqft161 Doral Ct, Roslyn, NY 11576Sold
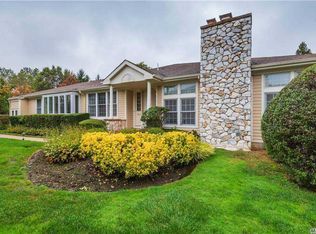
- $1,518,243-- bd-- ba-- sqft161 Doral Ct, Roslyn, NY 11576Off Market
- $1,597,200-- bd2 ba3.3k sqft161 Doral Ct, Roslyn, NY 11576Off Market
- $1,790,5003 bd2 ba3.3k sqft165 Doral Ct, Roslyn, NY 11576Off Market
- $1,329,164-- bd-- ba-- sqft165 Doral Ct, Roslyn, NY 11576Off Market
- $1,577,400-- bd2 ba3.3k sqft165 Doral Ct, Roslyn, NY 11576Off Market
A local agent can set up tours, give advice and negotiate with sellers.
Similar homes
- $1,550,0003 bd3 ba2.4k sqft71 Knollwood Road, Roslyn, NY 11576For Sale
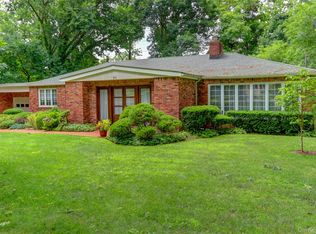
 MLS ID #996852, Shahla Oheb, Listing by: Daniel Gale Sothebys Intl Rlty. OneKey® MLS as distributed by MLS GRID
 - $1,630,0005 bd3 ba2.9k sqft84 Nottingham Road, Manhasset Hills, NY 11040For Sale
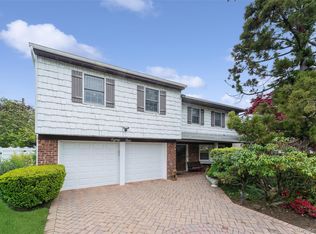 MLS ID #995721, Amy R. Cantor CBR SFR, Listing by: Coldwell Banker American Homes. OneKey® MLS as distributed by MLS GRID
 - $1,445,0005 bd3 ba3.2k sqft9 Oakwood Circle, Roslyn, NY 11576For Sale
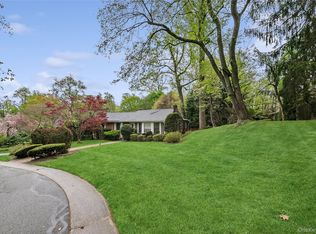 MLS ID #987826, Mollie Grossman, Listing by: Douglas Elliman Real Estate. OneKey® MLS as distributed by MLS GRID
 - $1,699,0005 bd4 ba2.6k sqft17 Maxwell Road, Garden City, NY 11530For Sale
 MLS ID #1032072, Heidi Liu, Listing by: Homix Realty Inc. OneKey® MLS as distributed by MLS GRID
 - $1,448,0005 bd4 ba2k sqft20 Heywood Street, New Hyde Park, NY 11040For SaleMLS ID #1020669, Sabreen Qaiyum, Listing by: Coldwell Banker American Homes. OneKey® MLS as distributed by MLS GRID
- $1,459,0003 bd3 ba2.8k sqft170 McKinley Avenue, Franklin Square, NY 11010For SaleMLS ID #1010187, Elizabeth T. Lindenmeier, Listing by: R New York. OneKey® MLS as distributed by MLS GRID
- $1,289,0004 bd3 ba2.3k sqft8 8th Street, New Hyde Park, NY 11040For SaleMLS ID #1012060, Teresa B. Concha, Listing by: Real Broker NY LLC. OneKey® MLS as distributed by MLS GRID
- $1,580,0004 bd4 ba2.3k sqft18 Kristi Drive, Muttontown, NY 11753For SaleMLS ID #1002874, Michelle Zhao CBR, Listing by: ZI Realty LLC. OneKey® MLS as distributed by MLS GRID
- $1,549,0005 bd5 ba3.4k sqft179 Sagamore Drive, Plainview, NY 11803For SaleMLS ID #1032328, Tamanna Jaggi, Listing by: Douglas Elliman Real Estate. OneKey® MLS as distributed by MLS GRID
- $1,258,0004 bd2 ba2k sqft49 Lee Avenue, Albertson, NY 11507For SaleMLS ID #1018624, Bianca Rivera, Listing by: Keller Williams Realty Elite. OneKey® MLS as distributed by MLS GRID
- $1,650,0004 bd3 ba3.3k sqft86-34 Francis Lewis Boulevard, Holliswood, NY 11432For SaleMLS ID #969876, Olga Akilova, Listing by: P R O Links Realty Inc. OneKey® MLS as distributed by MLS GRID
- $1,425,0005 bd5 ba3.3k sqft3 Naomi Court, Melville, NY 11747For SaleMLS ID #1009376, Valerie Labianca, Listing by: Douglas Elliman Real Estate. OneKey® MLS as distributed by MLS GRID
- $1,395,0005 bd3 ba2.9k sqft43 Viola Drive, Glen Cove, NY 11542For SaleMLS ID #1019856, Leslie R. Kle, Listing by: Coldwell Banker American Homes. OneKey® MLS as distributed by MLS GRID
- $1,600,0005 bd4 ba4k sqft193 Pidgeon Hill Road, South Huntington, NY 11746For SaleMLS ID #1017489, Michael Giordano, Listing by: Hedgestone Homes LLC. OneKey® MLS as distributed by MLS GRID
- $1,468,9993 bd4 ba2.4k sqft83 Foxwood Drive, Jericho, NY 11753For SaleMLS ID #1005359, Kian Ghazvini, Listing by: Blackstone Realty. OneKey® MLS as distributed by MLS GRID
- $1,950,0005 bd4 ba3.5k sqft7 Albertson Lane, Old Westbury, NY 11568For SaleMLS ID #957607, Ken I. Deutsch CBR GRI, Listing by: Deutsch Realty Inc. OneKey® MLS as distributed by MLS GRID
- $1,699,9995 bd3 ba3.2k sqft132 Washington Avenue, Plainview, NY 11803For SaleMLS ID #997629, Suzanne Colon, Listing by: Douglas Elliman Real Estate. OneKey® MLS as distributed by MLS GRID
- $1,750,0005 bd3 ba4.5k sqft6 Twilight Court, Melville, NY 11747For SaleMLS ID #1019611, Phyllis M. Dinardo, Listing by: Century 21 Crown Homes. OneKey® MLS as distributed by MLS GRID
- $1,398,0004 bd3 ba2.1k sqft20 RAMSEY Road, Great Neck, NY 11023For SaleMLS ID #1021666, Edna Mashaal, Listing by: Edna Mashaal Realty LLC. OneKey® MLS as distributed by MLS GRID
- $1,238,0004 bd3 ba2.4k sqft696 Hewlett Street, Franklin Square, NY 11010For SaleMLS ID #1031306, Sajid H. Saadi, Listing by: Coldwell Banker American Homes. OneKey® MLS as distributed by MLS GRID
