Built In 2001 By Its Original Builder-Owner, This Meticulously Maintained Residence Offers Over 4,000 Square Feet Of Thoughtfully Designed Living Space And Exceptional Craftsmanship Throughout. Nestled On Beautifully Landscaped Grounds, The Home Features 3 Spacious Bedrooms And 3 Full Bathrooms, Including A Luxurious Primary Suite With Two Walk-In Closets And A Spa-Inspired Bath Complete With A Soaking Tub.
A Dramatic Double-Height Grand Entry Welcomes You Into An Open-Concept Floor Plan Ideal For Both Everyday Living And Entertaining. The Home Is Equipped With Central Air Conditioning, Central Vacuum, Central Alarm, Radiant And Baseboard Heating, And A Finished Basement Offering Additional Flexible Living Space.
Step Outside To Your Private Backyard Oasis Featuring A Heated In-Ground Pool, Lush Landscaping, And Ample Space For Relaxation And Entertaining. Additional Highlights Include An Oversized Detached Garage And In-Ground Lawn Sprinkler System.
Ideally Located Just Two Blocks From Both The Elementary School And High School, This Exceptional Property Combines Luxury, Comfort, And Convenience In One Remarkable Package.
For sale
$1,459,000
170 McKinley Avenue, Franklin Square, NY 11010
3beds
2,800sqft
Single Family Residence, Residential
Built in 2001
6,300 Square Feet Lot
$-- Zestimate®
$521/sqft
$-- HOA
What's special
Heated in-ground poolPrivate backyard oasisCentral air conditioningOversized detached garageSpa-inspired bathCentral alarmBeautifully landscaped grounds
- 48 days |
- 897 |
- 24 |
Zillow last checked:
Listing updated:
Listed by:
R New York 212-688-1000,
Elizabeth T. Lindenmeier 516-640-8815
Source: OneKey® MLS as distributed by MLS GRID,MLS#: 1010187
Facts & features
Interior
Bedrooms & bathrooms
- Bedrooms: 3
- Bathrooms: 3
- Full bathrooms: 3
Heating
- Baseboard
Cooling
- Central Air
Appliances
- Included: Dishwasher, Gas Cooktop, Gas Oven, Microwave
Features
- Cathedral Ceiling(s), Central Vacuum, Chandelier, Double Vanity, Entrance Foyer, Formal Dining, Granite Counters, His and Hers Closets, Open Floorplan, Walk-In Closet(s)
- Basement: Finished
- Attic: Full
Interior area
- Total structure area: 2,800
- Total interior livable area: 2,800 sqft
Property
Parking
- Total spaces: 1
- Parking features: Driveway
- Garage spaces: 1
- Has uncovered spaces: Yes
Features
- Has private pool: Yes
Lot
- Size: 6,300 Square Feet
Details
- Parcel number: 2089334210000160
- Special conditions: None
Construction
Type & style
- Home type: SingleFamily
- Architectural style: Colonial
- Property subtype: Single Family Residence, Residential
Materials
- Brick
Condition
- Year built: 2001
Utilities & green energy
- Sewer: Public Sewer
- Water: Public
- Utilities for property: Electricity Connected, Natural Gas Connected
Community & HOA
HOA
- Has HOA: No
Location
- Region: Franklin Square
Financial & listing details
- Price per square foot: $521/sqft
- Tax assessed value: $738,000
- Annual tax amount: $15,561
- Date on market: 6/8/2026
- Cumulative days on market: 49 days
- Listing agreement: Exclusive Right To Sell
- Electric utility on property: Yes
Estimated market value
Not available
Estimated sales range
Not available
Not available
Price history
| Date | Event | Price |
|---|---|---|
| 6/8/2026 | Listed for sale | $1,459,000$521/sqft |
Source:  OneKey® MLS as distributed by MLS GRID #1010187 Report a problem OneKey® MLS as distributed by MLS GRID #1010187 Report a problem | ||
| 1/20/2026 | Listing removed | $1,459,000$521/sqft |
Source: OneKey® MLS as distributed by MLS GRID #914978 Report a problem | ||
| 9/19/2025 | Listed for sale | $1,459,000+21.6%$521/sqft |
Source: OneKey® MLS as distributed by MLS GRID #914978 Report a problem | ||
| 8/16/2021 | Listing removed | -- |
Source: Owner Report a problem | ||
| 6/29/2021 | Listed for sale | $1,200,000+585.7%$429/sqft |
Source: Owner Report a problem | ||
| 8/20/1997 | Sold | $175,000$63/sqft |
Source: Public Record Report a problem | ||
Public tax history
| Year | Property taxes | Tax assessment |
|---|---|---|
| 2024 | -- | $738 -2.9% |
| 2023 | -- | $760 -5.6% |
| 2022 | -- | $805 |
| 2021 | $13,795 -7.2% | -- |
| 2020 | $14,873 -14.3% | $1,026 -6.6% |
| 2019 | $17,345 | $1,099 -16% |
| 2018 | $17,345 +5.3% | $1,308 |
| 2017 | $16,467 +4% | $1,308 |
| 2016 | $15,838 +156.1% | $1,308 |
| 2015 | $6,184 +7.1% | $1,308 |
| 2013 | $5,774 +4% | $1,308 |
| 2012 | $5,554 -36.3% | $1,308 -12% |
| 2011 | $8,722 +12.2% | $1,486 -0.7% |
| 2010 | $7,777 | $1,497 -16.9% |
| 2009 | -- | $1,801 +0.7% |
| 2008 | -- | $1,789 +5.8% |
| 2006 | -- | $1,691 -36.5% |
| 2005 | -- | $2,664 -41.7% |
| 2004 | -- | $4,573 |
| 2003 | -- | $4,573 -58.6% |
| 2002 | -- | $11,050 |
| 2001 | -- | $11,050 +80% |
| 2000 | -- | $6,140 |
Find assessor info on the county website
Monthly payment
Climate risks
Neighborhood: 11010
Nearby schools
GreatSchools rating
- 6/10Washington Street SchoolGrades: PK-6Distance: 0.1 mi
- 7/10H Frank Carey High SchoolGrades: 7-12Distance: 0.3 mi
Schools provided by the listing agent
- Elementary: Washington Street School
- Middle: H Frank Carey High School
- High: H Frank Carey High School
Source: OneKey® MLS as distributed by MLS GRID. This data may not be complete. We recommend contacting the local school district to confirm school assignments for this home.
- $863,9004 bd3 ba1.8k sqft164 McKinley Ave, Franklin Square, NY 11010Off Market
- $944,600-- bd3 ba2.1k sqft807 Washington St, Franklin Square, NY 11010Off Market
- $766,600-- bd2 ba1.2k sqft171 Poppy Ave, Franklin Square, NY 11010Off Market
- $834,2004 bd2 ba1.4k sqft175 Poppy Ave, Franklin Square, NY 11010Off Market
- $782,900-- bd2 ba1.3k sqft165 Poppy Ave, Franklin Square, NY 11010Off Market
- $921,2004 bd3 ba1.3k sqft158 McKinley Ave, Franklin Square, NY 11010Off Market
- $841,000-- bd2 ba1.7k sqft181 Poppy Ave, Franklin Square, NY 11010Off Market
- $747,200-- bd1 ba1.2k sqft161 Poppy Ave, Franklin Square, NY 11010Off Market
A local agent can set up tours, give advice and negotiate with sellers.
Similar homes
- $1,049,8884 bd3 ba2.1k sqft698 Washington Street, Franklin Square, NY 11010For Sale
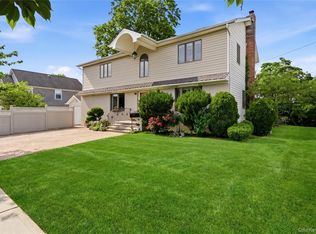
 MLS ID #1016980, Marguerite Karamoshos, Listing by: Signature Premier Properties. OneKey® MLS as distributed by MLS GRID
 - $1,799,9994 bd2 ba2.7k sqft852 Jackson Avenue, Franklin Square, NY 11010For Sale
 MLS ID #1017348, Brian Canny, Listing by: ERA/Caputo Realty. OneKey® MLS as distributed by MLS GRID
 - $1,345,0004 bd3 ba3.2k sqft15 Huber Court, Rockville Centre, NY 11570For Sale
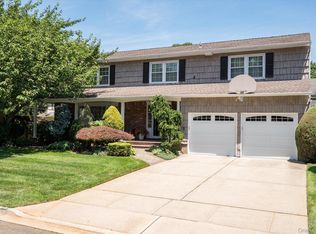 MLS ID #1028944, Maryann E. Milano, Listing by: Coldwell Banker American Homes. OneKey® MLS as distributed by MLS GRID
 - $1,390,0005 bd3 ba3.2k sqft565 Mohawk Road, West Hempstead, NY 11552For Sale
 MLS ID #1006099, Joseph W. DeVito, Listing by: Douglas Elliman Real Estate. OneKey® MLS as distributed by MLS GRID
 - $1,425,0005 bd5 ba3.3k sqft3 Naomi Court, Melville, NY 11747For SaleMLS ID #1009376, Valerie Labianca, Listing by: Douglas Elliman Real Estate. OneKey® MLS as distributed by MLS GRID
- $1,448,0005 bd4 ba2k sqft20 Heywood Street, New Hyde Park, NY 11040For SaleMLS ID #1020669, Sabreen Qaiyum, Listing by: Coldwell Banker American Homes. OneKey® MLS as distributed by MLS GRID
- $1,425,0004 bd3 ba2.7k sqft525 11th Street, Cedarhurst, NY 11516For SaleMLS ID #1019430, Roy M. Arbeit, Listing by: Douglas Elliman Real Estate. OneKey® MLS as distributed by MLS GRID
- $1,445,0005 bd3 ba3.2k sqft9 Oakwood Circle, Roslyn, NY 11576For SaleMLS ID #987826, Mollie Grossman, Listing by: Douglas Elliman Real Estate. OneKey® MLS as distributed by MLS GRID
- $1,249,0004 bd4 ba2.4k sqft928 N Fletcher Avenue, Valley Stream, NY 11580For SaleMLS ID #1022969, Avnish Kumar, Listing by: Vision Homes Real Estate LLC. OneKey® MLS as distributed by MLS GRID
- $1,599,0004 bd3 ba3.1k sqft15 Church Street, Roslyn, NY 11576For SaleMLS ID #978811, Nancy A. Jarvis CBR, Listing by: Daniel Gale Sothebys Intl Rlty. OneKey® MLS as distributed by MLS GRID
- $1,349,0004 bd3 ba3.3k sqft3056 Valentine Place, Wantagh, NY 11793For SaleMLS ID #1026024, Alexander Iaquinta, Listing by: Iaquinta Premier Properties. OneKey® MLS as distributed by MLS GRID
- $1,499,0005 bd3 ba2.2k sqft79 Constellation Road, Levittown, NY 11756For SaleMLS ID #1018872, Lei Shi, Listing by: E Realty International Corp. OneKey® MLS as distributed by MLS GRID
- $1,399,0003 bd4 ba1.9k sqft7631 264th Street, New Hyde Park, NY 11004For SaleMLS ID #1007914, Una Walsh, Listing by: Floral Homes Inc. OneKey® MLS as distributed by MLS GRID
- $1,468,9993 bd4 ba2.4k sqft83 Foxwood Drive, Jericho, NY 11753For SaleMLS ID #1005359, Kian Ghazvini, Listing by: Blackstone Realty. OneKey® MLS as distributed by MLS GRID
- $1,500,0004 bd3 ba1.4k sqft9 Cortland Avenue, Jericho, NY 11753For SaleMLS ID #1024311, Xiu Chen, Listing by: Royalux Realty LLC. OneKey® MLS as distributed by MLS GRID
- $1,149,0003 bd3 ba2.2k sqft128 Atkinson Road, Rockville Centre, NY 11570For SaleMLS ID #1013677, Linda DeVito, Listing by: Douglas Elliman Real Estate. OneKey® MLS as distributed by MLS GRID
- $1,799,9995 bd3 ba3.4k sqft863 Richmond Road, East Meadow, NY 11554For SaleMLS ID #1022139, Richard R. Krug Jr PSA SRES SFR, Listing by: Coldwell Banker American Homes. OneKey® MLS as distributed by MLS GRID
- $1,150,0005 bd4 ba2.7k sqft3495 Bayfield Boulevard, Oceanside, NY 11572For SaleMLS ID #1027533, John C. Gandolfo, Listing by: Coldwell Banker American Homes. OneKey® MLS as distributed by MLS GRID
- $1,599,0004 bd4 ba2.8k sqft5 Pony Circle #5, Roslyn Heights, NY 11577For SaleMLS ID #989933, Marilyn N. Fox CBR, Listing by: Daniel Gale Sothebys Intl Rlty. OneKey® MLS as distributed by MLS GRID
- $1,458,0004 bd3 ba1.6k sqft15-38 150th Street, Whitestone, NY 11357For SaleMLS ID #1000391, Hyun H. Kim CBR, Listing by: Century Homes Realty Group LLC. OneKey® MLS as distributed by MLS GRID
