Beautifully maintained and move-in ready, this charming single-level home offers 2,502 sq. ft. of thoughtfully designed living space on a spacious 0.37-acre lot. Located in a highly coveted area where homes rarely become available, this exceptional property combines comfort, functionality, and an unbeatable location. Featuring 3 bedrooms, 2 bathrooms, and an open layout, the home feels bright and inviting. The kitchen offers ample workspace and storage, while the spacious primary suite includes an ensuite bathroom and his-and-her walk-in closets. Durable laminate flooring provides easy maintenance, and the washer and dryer are included. Outside, enjoy an attached 2-car garage, EV charger, insulated shop with power, and a private sauna. The roof was replaced in 2018 with a durable Duralast membrane roofing system. With generous outdoor space, thoughtful amenities, and a location that's rarely available, this beautifully cared-for home is one you won't want to miss!
Pending
$539,000
163 N Lloyd Cir, Idaho Falls, ID 83402
3beds
2,502sqft
:
Get pre-qualified$3,274/mo
Single Family Residence
Built in 1974
0.37 Acres Lot
$-- Zestimate®
$215/sqft
$-- HOA
What's special
Insulated shop with powerOpen layoutPrivate saunaBright and invitingEv chargerDurable laminate flooringGenerous outdoor space
- 26 days |
- 957 |
- 43 |
Zillow last checked:
Listing updated:
Listed by:
Grider Peterson Real Estate Team 208-227-5389,
eXp Realty LLC,
Summer Andersen 208-881-6805,
eXp Realty LLC
Source: SRMLS,MLS#: 2187528
Facts & features
Interior
Bedrooms & bathrooms
- Bedrooms: 3
- Bathrooms: 2
- Full bathrooms: 2
- Main level bathrooms: 2
- Main level bedrooms: 3
Dining room
- Level: Main
Family room
- Level: Main
Kitchen
- Level: Main
Living room
- Level: Main
Basement
- Area: 0
Heating
- Natural Gas, Forced Air
Cooling
- None
Appliances
- Included: Dishwasher, Dryer, Disposal, Microwave, Refrigerator, Washer, Electric Water Heater, Gas Water Heater, Water Softener Owned, Plumbed For Water Softener
- Laundry: Main Level
Features
- Ceiling Fan(s), Vaulted Ceiling(s), Walk-In Closet(s), Formal Dining Room, Main Floor Family Room, Master Downstairs, Master Bath, Mud Room, Workshop
- Flooring: Laminate
- Basement: None
- Has fireplace: No
- Fireplace features: None
Interior area
- Total structure area: 2,502
- Total interior livable area: 2,502 sqft
- Finished area above ground: 2,502
- Finished area below ground: 0
Property
Parking
- Total spaces: 2
- Parking features: 2 Stalls, Attached, Garage Door Opener, Concrete
- Attached garage spaces: 2
- Has uncovered spaces: Yes
Features
- Levels: One
- Stories: 1
- Patio & porch: Deck, Patio
- Fencing: Vinyl,Wood
Lot
- Size: 0.37 Acres
- Features: Corner Lot, Concrete Curbing, Established Lawn, Many Trees, Flower Beds, Garden, Sprinkler-Auto
Details
- Parcel number: RPA2100003008A
- Zoning description: Bonneville-Rp-Residential Park
Construction
Type & style
- Home type: SingleFamily
- Property subtype: Single Family Residence
Materials
- Frame, Primary Exterior Material: Metal Siding
- Foundation: Slab
- Roof: Membrane
Condition
- Year built: 1974
Utilities & green energy
- Electric: Idaho Falls Power
- Sewer: Public Sewer
- Water: Public
Community & HOA
Community
- Subdivision: None
HOA
- Has HOA: No
Location
- Region: Idaho Falls
Financial & listing details
- Price per square foot: $215/sqft
- Tax assessed value: $445,275
- Annual tax amount: $2,664
- Date on market: 7/3/2026
- Listing terms: Cash,Conventional,FHA,VA Loan
- Inclusions: Refrigerator, Oven/Stove, Microwave, Sauna, Marble Patio Table, Bbq Cover
- Exclusions: Seller's Personal Property, Ski Lift Swing Negotiable.
Estimated market value
Not available
Estimated sales range
Not available
Not available
Price history
| Date | Event | Price |
|---|---|---|
| 7/9/2026 | Pending sale | $539,000$215/sqft |
Source:  SRMLS #2187528 Report a problem SRMLS #2187528 Report a problem | ||
| 7/3/2026 | Listed for sale | $539,000+285%$215/sqft |
Source: SRMLS #2187528 Report a problem | ||
| 8/15/2014 | Listing removed | $140,000$56/sqft |
Source: Keller Williams Realty East Idaho #189515 Report a problem | ||
| 8/14/2014 | Pending sale | $140,000$56/sqft |
Source: Keller Williams Realty East Idaho #189515 Report a problem | ||
| 7/29/2014 | Price change | $140,000-3.4%$56/sqft |
Source: Keller Williams Realty East Idaho #189515 Report a problem | ||
| 7/9/2014 | Price change | $145,000-6.5%$58/sqft |
Source: Keller Williams Realty East Idaho #189515 Report a problem | ||
| 6/3/2014 | Price change | $155,000-3.1%$62/sqft |
Source: Keller Williams Realty East Idaho #189515 Report a problem | ||
| 3/19/2014 | Price change | $160,000-11.1%$64/sqft |
Source: Keller Williams Realty East Idaho #189515 Report a problem | ||
| 11/5/2013 | Listed for sale | $179,900$72/sqft |
Source: Keller Williams Realty East Idaho #189515 Report a problem | ||
Public tax history
| Year | Property taxes | Tax assessment |
|---|---|---|
| 2025 | $2,470 +25.9% | $445,275 +6.9% |
| 2024 | $1,961 -39.2% | $416,409 +3.5% |
| 2023 | $3,227 +17.2% | $402,219 -1.1% |
| 2022 | $2,754 +24.3% | $406,793 +32.1% |
| 2021 | $2,215 -2.2% | $307,957 +18.9% |
| 2020 | $2,265 +2.3% | $258,908 +12.3% |
| 2019 | $2,215 -2.2% | $230,588 +1.7% |
| 2018 | $2,265 +35.5% | $226,677 +13.1% |
| 2017 | $1,671 +26.9% | $200,424 +12.3% |
| 2016 | $1,317 | $178,489 +30.6% |
| 2015 | $1,317 +1.9% | $136,679 |
| 2014 | $1,293 | $136,679 +4.7% |
| 2013 | -- | $130,508 -1.4% |
| 2012 | -- | $132,428 +9.2% |
| 2011 | $2,173 -2.2% | $121,318 +3.6% |
| 2010 | $2,223 -1.4% | $117,050 -11.9% |
| 2009 | $2,256 | $132,824 |
| 2007 | -- | -- |
| 2005 | $1,671 -1.7% | -- |
| 2004 | $1,699 -0.6% | -- |
| 2003 | $1,709 +7.4% | -- |
| 2002 | $1,591 -1.2% | -- |
| 2000 | $1,611 | -- |
Find assessor info on the county website
Monthly payment
Est. payment
Payment breakdown
Explore the cost of this home by adjusting the details. Changes won't be saved.Climate risks
Neighborhood: 83402
Nearby schools
GreatSchools rating
- 7/10Longfellow Elementary SchoolGrades: PK-6Distance: 0.6 mi
- 4/10Eagle Rock Junior High SchoolGrades: 7-8Distance: 2 mi
- 3/10Skyline Senior High SchoolGrades: 9-12Distance: 1.7 mi
Schools provided by the listing agent
- Elementary: LONGFELLOW 91EL
- Middle: EAGLE ROCK 91JH
- High: SKYLINE 91HS
Source: SRMLS. This data may not be complete. We recommend contacting the local school district to confirm school assignments for this home.
- $449,9004 bd2 ba2.5k sqft191 N Lloyd Cir, Idaho Falls, ID 83402Off Market
- $521,6006 bd4 ba4.1k sqft170 S Lloyd Cir, Idaho Falls, ID 83402Off Market
- $442,2004 bd3 ba3.5k sqft196 S Lloyd Cir, Idaho Falls, ID 83402Off Market
- $398,7004 bd2 ba2.8k sqft180 N Lloyd Cir, Idaho Falls, ID 83402Off Market
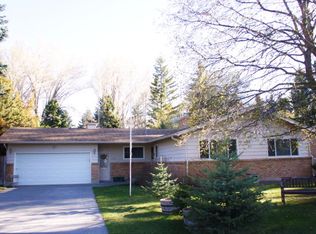
- $21,116-- bd-- ba-- sqft180 N Lloyd Cir, Idaho Falls, ID 83402Off Market
- $511,5005 bd3 ba3.9k sqft164 N Lloyd Cir, Idaho Falls, ID 83402Off Market
- $441,4003 bd2 ba1.8k sqft158 N Lloyd Cir, Idaho Falls, ID 83402Off Market
- $--3 bd4 ba3.3k sqft168 N Lloyd Cir, Idaho Falls, ID 83402Sold
A local agent can set up tours, give advice and negotiate with sellers.
A local lender can help you make sure your offer is ready when you are.
Similar homes
- $559,9003 bd2 ba3.1k sqft3082 Homestead Ln, Idaho Falls, ID 83404For Sale
 MLS ID #2187085, Neccia Hahn, Coldwell Banker Tomlinson. SRMLS
 - $545,0004 bd3 ba3.2k sqft4150 Silverado Cir, Idaho Falls, ID 83404For Sale
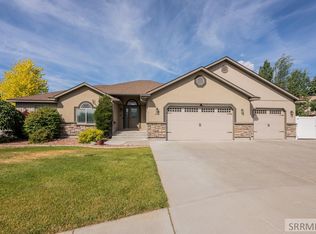 MLS ID #2187532, Sheila Mitchell, Keller Williams Realty East Idaho. SRMLS
 - $630,0006 bd4 ba2.8k sqft6626 S 12 W, Idaho Falls, ID 83402For Sale
 MLS ID #2186768, Anderson Hicks Group, Keller Williams Realty East Idaho. SRMLS
 - $549,0004 bd2 ba2.5k sqft8285 N 5 W, Idaho Falls, ID 83401For Sale
 MLS ID #2185184, Tim Pethtel, Silvercreek Realty Group. SRMLS
 - $539,0004 bd4 ba3.4k sqft4230 Rockingham Cir, Idaho Falls, ID 83404For SaleMLS ID #2186333, Misty Brouillette, Century 21 High Desert. SRMLS
- $538,0004 bd3 ba3k sqft1917 Lexington, Idaho Falls, ID 83404For SaleMLS ID #2186830, Connie Clawson, RE/MAX Prestige. SRMLS
- $550,0006 bd3 ba3.6k sqft666 E 65 N, Idaho Falls, ID 83401For SaleMLS ID #2186808, Shay Ricks, Silvercreek Realty Group. SRMLS
- $429,9004 bd3 ba2.4k sqft2525 Granite Way, Idaho Falls, ID 83402For SaleMLS ID #2187382, Sadi Richmond, Silvercreek Realty Group. SRMLS
- $460,0005 bd3 ba2.2k sqft4465 E Cochise Dr, Idaho Falls, ID 83406For SaleMLS ID #2188134, Amber Matlock, Silvercreek Realty Group. SRMLS
- $440,0004 bd3 ba2.4k sqft2090 S Heather Ln, Ammon, ID 83406For SaleMLS ID #2187918, Renee Spurgeon, Silvercreek Realty Group. SRMLS
- $490,0006 bd3 ba3.1k sqft2041 Monticello Dr, Idaho Falls, ID 83404For SaleMLS ID #2187651, Brittney Croft, Berkshire Hathaway HS Silverhawk Realty East Idaho. SRMLS
- $372,0004 bd2 ba2.1k sqft648 Buckboard Ln, Idaho Falls, ID 83402For SaleMLS ID #2187384, Tyler Price, The Foundation Idaho Real Estate LLC. SRMLS
- $380,0003 bd4 ba2.8k sqft946 S Bellin Rd, Idaho Falls, ID 83402For SaleMLS ID #2187602, Lana Johnston, LJ Real Estate. SRMLS
- $425,0004 bd3 ba2.4k sqft3401 Shady Gln, Idaho Falls, ID 83404For SaleMLS ID #2187604, Jacob Marcovitz, Keller Williams Realty East Idaho. SRMLS
- $490,0005 bd4 ba3.7k sqft2945 Chaparral Dr, Idaho Falls, ID 83404For SaleMLS ID #2185910, Travis Winn, Century 21 High Desert. SRMLS
- $455,9006 bd4 ba3.2k sqft520 J St, Idaho Falls, ID 83402For SaleMLS ID #2187590, Triple Crown Team, Silvercreek Realty Group. SRMLS
- $569,0005 bd3 ba3.2k sqft4633 E Wind River Dr, Idaho Falls, ID 83401For SaleMLS ID #2187369, Jeanne Kay Vogt, Idaho Dream Homes Real Estate. SRMLS
- $437,7005 bd3 ba2.6k sqft3075 Chaparral Dr, Idaho Falls, ID 83404For SaleMLS ID #2187617, Michele Robison, Keller Williams Realty East Idaho. SRMLS
- $490,0006 bd3 ba3.4k sqft3974 E Wanda St, Ammon, ID 83406For SaleMLS ID #2187649, Anderson Hicks Group, Keller Williams Realty East Idaho. SRMLS
- $460,0006 bd3 ba2.9k sqft140 Harrisburg Ln, Idaho Falls, ID 83404For SaleMLS ID #2187433, Chris Pelkola Lee, simpLEE HOME. SRMLS
