***AVAILABLE AGAIN****DON'T MISS THIS OPPORTUNITY****
Possible Mother/ Daughter with proper permits>>>
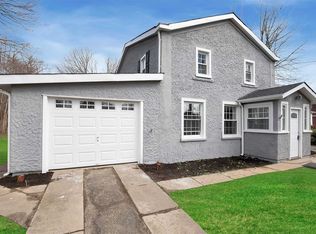
Fully renovated 1880's Colonial, Great home for your extended family. 6 Bedrooms, 4 full bathrooms. This home has been thoughtfully upgraded with high end finishes, including crown and chair moldings, ceramic tile floor throughout. Stunning extra-large eat in kitchen with center island, all stainless-steel appliances, quartz counter tops. Laundry room on first floor. Living room, plus bonus room. 3 bedrooms and 3 bathrooms on the first floor. 3 more bedrooms and a full bathroom on the second floor. . Air conditioning splits throughout the house, 2 zone oil heat, fully paid solar panels.......House is being sold AS IS *****Property runs street to street for possible subdivision. **** Home is located not far from Bellport and Patchogue Village.
Pending
Price increase: $31K (8/22)
$629,989
163 Orchard Road, East Patchogue, NY 11772
6beds
2,088sqft
Single Family Residence, Residential
Built in 1889
8,276 Square Feet Lot
$-- Zestimate®
$302/sqft
$-- HOA
What's special
- 310 days
- 36
- 1
Zillow last checked:
Listing updated:
Listed by:
BH&G R E Realty Connect 631-881-5160,
Lucille DiLorenzo 516-633-3377,
Susan G. Belonzi 631-807-4979,
BH&G R E Realty Connect
Source: OneKey® MLS as distributed by MLS GRID,MLS#: 943576
Facts & features
Interior
Bedrooms & bathrooms
- Bedrooms: 6
- Bathrooms: 4
- Full bathrooms: 4
Bedroom 1
- Level: First
Bedroom 2
- Level: First
Bedroom 3
- Level: First
Bedroom 4
- Level: Second
Bedroom 5
- Level: Second
Bathroom 1
- Description: Full bathroom
- Level: First
Bathroom 2
- Description: Full bathroom
- Level: First
Bathroom 3
- Description: Full bathroom
- Level: First
Bathroom 4
- Description: Full bathroom
- Level: Second
Basement
- Description: full basement with outside entrance
- Level: Basement
Bonus room
- Level: First
Kitchen
- Description: Extra large eat in kitchen with large center island
- Level: First
Laundry
- Level: First
Living room
- Level: First
Heating
- Oil, Solar
Cooling
- Ductless, Ductwork
Appliances
- Included: Dishwasher, Dryer, Range, Refrigerator, Stainless Steel Appliance(s), Washer
- Laundry: Washer/Dryer Hookup, Laundry Room
Features
- First Floor Bedroom, First Floor Full Bath, Breakfast Bar, Eat-in Kitchen, Kitchen Island
- Flooring: Ceramic Tile
- Windows: Double Pane Windows
- Basement: Full
- Attic: Crawl
- Has fireplace: No
Interior area
- Total structure area: 2,088
- Total interior livable area: 2,088 sqft
Property
Parking
- Total spaces: 1
- Parking features: Driveway
- Garage spaces: 1
- Has uncovered spaces: Yes
Lot
- Size: 8,276 Square Feet
- Dimensions: 69 x 240
- Features: See Remarks, Split Possible
Details
- Parcel number: 0200977800300014002
- Special conditions: None
Construction
Type & style
- Home type: SingleFamily
- Architectural style: Exp Cape,Tudor
- Property subtype: Single Family Residence, Residential
- Attached to another structure: Yes
Materials
- Stucco
Condition
- Year built: 1889
Utilities & green energy
- Sewer: Cesspool
- Water: Public
- Utilities for property: Cable Connected
Community & HOA
HOA
- Has HOA: No
Location
- Region: East Patchogue
Financial & listing details
- Price per square foot: $302/sqft
- Tax assessed value: $1,670
- Annual tax amount: $7,202
- Date on market: 12/11/2025
- Cumulative days on market: 244 days
- Listing agreement: Exclusive Agency
Estimated market value
Not available
Estimated sales range
Not available
Not available
Price history
| Date | Event | Price |
|---|---|---|
| 9/12/2026 | Pending sale | $629,989$302/sqft |
Source:  OneKey® MLS as distributed by MLS GRID #943576 Report a problem OneKey® MLS as distributed by MLS GRID #943576 Report a problem | ||
| 8/22/2026 | Price change | $629,989+5.2%$302/sqft |
Source: OneKey® MLS as distributed by MLS GRID #943576 Report a problem | ||
| 8/4/2026 | Price change | $599,000-9.1%$287/sqft |
Source: OneKey® MLS as distributed by MLS GRID #943576 Report a problem | ||
| 7/17/2026 | Listed for sale | $659,000$316/sqft |
Source: OneKey® MLS as distributed by MLS GRID #943576 Report a problem | ||
| 7/9/2026 | Pending sale | $659,000$316/sqft |
Source: OneKey® MLS as distributed by MLS GRID #943576 Report a problem | ||
| 6/16/2026 | Listed for sale | $659,000$316/sqft |
Source: OneKey® MLS as distributed by MLS GRID #943576 Report a problem | ||
| 6/10/2026 | Pending sale | $659,000$316/sqft |
Source: OneKey® MLS as distributed by MLS GRID #943576 Report a problem | ||
| 6/8/2026 | Price change | $659,000-1.3%$316/sqft |
Source: OneKey® MLS as distributed by MLS GRID #943576 Report a problem | ||
| 6/4/2026 | Listed for sale | $668,000$320/sqft |
Source: OneKey® MLS as distributed by MLS GRID #943576 Report a problem | ||
| 5/22/2026 | Pending sale | $668,000$320/sqft |
Source: OneKey® MLS as distributed by MLS GRID #943576 Report a problem | ||
| 5/22/2026 | Price change | $668,000+1.4%$320/sqft |
Source: OneKey® MLS as distributed by MLS GRID #943576 Report a problem | ||
| 4/16/2026 | Pending sale | $659,000$316/sqft |
Source: OneKey® MLS as distributed by MLS GRID #943576 Report a problem | ||
| 2/2/2026 | Price change | $659,000+1.5%$316/sqft |
Source: OneKey® MLS as distributed by MLS GRID #943576 Report a problem | ||
| 12/12/2025 | Listed for sale | $649,000+288.6%$311/sqft |
Source: OneKey® MLS as distributed by MLS GRID #943576 Report a problem | ||
| 12/12/2019 | Sold | $167,000$80/sqft |
Source: Agent Provided Report a problem | ||
Public tax history
| Year | Property taxes | Tax assessment |
|---|---|---|
| 2025 | -- | $1,670 |
| 2024 | -- | $1,670 |
| 2023 | -- | $1,670 |
| 2022 | -- | $1,670 |
| 2021 | -- | $1,670 |
| 2020 | -- | $1,670 |
| 2019 | -- | $1,670 |
| 2018 | -- | $1,670 |
| 2017 | $1,681 | $1,670 |
| 2016 | -- | $1,670 |
| 2015 | -- | $1,670 |
| 2014 | -- | $1,670 |
| 2013 | -- | $1,670 |
| 2012 | -- | $1,670 |
| 2011 | -- | $1,670 +16600% |
| 2007 | $27 | $10 |
Find assessor info on the county website
Monthly payment
Climate risks
Neighborhood: Hagerman
Nearby schools
Schools provided by the listing agent
- Elementary: Verne W Critz Elementary School
- Middle: Bellport Middle School
- High: Bellport Senior High School
Source: OneKey® MLS as distributed by MLS GRID. This data may not be complete. We recommend contacting the local school district to confirm school assignments for this home.
Similar homes
- $739,9005 bd3 ba1.9k sqft85 Bayview Avenue, East Patchogue, NY 11772For Sale

 MLS ID #940691, Thomas R. Hengen PSA SFR, Listing by: Lighthouse Realty of L I Corp. OneKey® MLS as distributed by MLS GRID
 - $599,9995 bd3 ba2k sqft79 Grandview Drive, Shirley, NY 11967For Sale
 MLS ID #1063141, Zachary Scher CBR, Listing by: Signature Premier Properties. OneKey® MLS as distributed by MLS GRID
 - $639,0003 bd2 ba1.5k sqft345 Auborn Avenue, Shirley, NY 11967For Sale
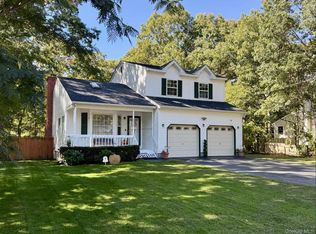 MLS ID #1063893, John W. Liberti Jr CRB CRS, Listing by: John Liberti Real Estate. OneKey® MLS as distributed by MLS GRID
 - $679,0004 bd2 ba1.5k sqft45 Rudder Drive, Holtsville, NY 11742For Sale
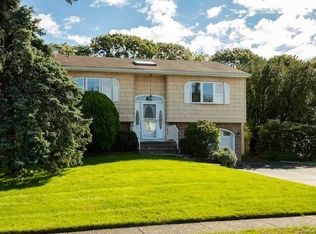 MLS ID #1056011, Lynn Fischer, Listing by: Coldwell Banker M&D Good Life. OneKey® MLS as distributed by MLS GRID
 - $650,0005 bd3 ba2.5k sqft36 E Willow Street, Selden, NY 11784For SaleMLS ID #1051058, Linda A. Catalano, Listing by: Island Advantage Realty LLC. OneKey® MLS as distributed by MLS GRID
- $685,0005 bd2 ba1.9k sqft5 2nd Street, Coram, NY 11727For SaleMLS ID #1023215, Josue Badillo, Listing by: Lofty Homes Real Estate Inc. OneKey® MLS as distributed by MLS GRID
- $589,9903 bd1 ba1.3k sqft8 Forest Avenue, Medford, NY 11763For SaleMLS ID #1046942, Peter Foglia CBR, Listing by: RE/MAX Integrity Leaders. OneKey® MLS as distributed by MLS GRID
- $679,9994 bd2 ba2.2k sqft125 Carroll Avenue, Ronkonkoma, NY 11779For SaleMLS ID #1058418, Taylor Meyer, Listing by: Exit Realty Achieve. OneKey® MLS as distributed by MLS GRID
- $649,9955 bd3 ba2.4k sqft437 Moffitt Boulevard, Islip, NY 11751For SaleMLS ID #1045374, Steven Rivera, Listing by: Keller Williams Points North. OneKey® MLS as distributed by MLS GRID
- $599,0003 bd2 ba2k sqft41 Brook Run Drive, Medford, NY 11763For SaleMLS ID #1016708, Cheryl Lyes Ruckel, Listing by: Coldwell Banker M&D Good Life. OneKey® MLS as distributed by MLS GRID
- $735,0004 bd3 ba1.9k sqft18 Magic Mountain Drive, Coram, NY 11727For SaleMLS ID #1062087, Veerasammy Thantonie, Listing by: Keystone Realty USA Corp. OneKey® MLS as distributed by MLS GRID
- $669,0003 bd2 ba1.5k sqft35 Ranch Drive, Shirley, NY 11967For SaleMLS ID #1047205, Patricia Kmiotek CBR, Listing by: Pine Barrens Realty LLC. OneKey® MLS as distributed by MLS GRID
- $629,9995 bd2 ba2.1k sqft111 Fuller Avenue, Islip, NY 11751For SaleMLS ID #970763, Robert Caggiano, Listing by: Coldwell Banker American Homes. OneKey® MLS as distributed by MLS GRID
- $750,0004 bd3 ba2.3k sqft18 William Street, Brookhaven, NY 11727For SaleMLS ID #1062454, Masud M. Rahman, Listing by: Winzone Realty Inc. OneKey® MLS as distributed by MLS GRID
- $675,0004 bd2 ba2.4k sqft14 Fairway Drive, Port Jefferson Station, NY 11776For SaleMLS ID #1031586, Kelly Rapp, Listing by: Coldwell Banker American Homes. OneKey® MLS as distributed by MLS GRID
- $700,0003 bd2 ba1.9k sqft146 Rosemont Avenue, Farmingville, NY 11738For SaleMLS ID #1057798, Matthew Hart, Listing by: World Prop Intl Sea to Sky. OneKey® MLS as distributed by MLS GRID
- $749,9905 bd4 ba2.8k sqft188 West End Avenue, Shirley, NY 11967For SaleMLS ID #1034356, Kaivan Gill, Listing by: Gold Coast Real Estate Group. OneKey® MLS as distributed by MLS GRID
- $599,9993 bd2 ba1.7k sqft92 Split Cedar Drive, Islandia, NY 11749For SaleMLS ID #1059835, Winston R. Anderson, Listing by: Sir Winston Realty Inc. OneKey® MLS as distributed by MLS GRID
- $625,0003 bd2 ba1.6k sqft1458 Hummel Avenue, Holbrook, NY 11741For SaleMLS ID #964031, Dorielle Bennett, Listing by: Showcase of Long Island Realty. OneKey® MLS as distributed by MLS GRID
- $699,0004 bd4 ba1.7k sqft106 Chanel Drive E, Shirley, NY 11967For SaleMLS ID #1018374, Sajid R. Choudhry, Listing by: Top Realty Incorporated. OneKey® MLS as distributed by MLS GRID
