Welcome home to this beautifully updated 4-bedroom, 2.5-bath home, tucked away on a quiet cul-de-sac in the heart of Bethel Park! From the moment you step inside, you'll appreciate the abundance of living space, featuring both a spacious living room and a cozy family room with a gas fireplace, perfect for everyday living or entertaining guests. The bright dining room flows effortlessly into the heart of the home, creating an inviting space for gatherings.
Upstairs, you'll find four generously sized bedrooms with large closets, including a spacious primary suite complete with two closets and a private ensuite bath. Three additional bedrooms and a full hall bath provide plenty of room for family, guests, or a home office.
The walk-out lower level offers additional flexibility and leads to the rear-entry two-car integral garage. Outside, the large, level backyard is ready for everything from summer barbecues to backyard games, gardening, or simply relaxing.
Conveniently located near shopping, dining, schools, parks, and the T, this home offers the perfect combination of space, comfort, and an unbeatable Bethel Park location. Move right in and start making memories!
Contingent
$355,000
163 Spartan Dr, Bethel Park, PA 15102
4beds
1,961sqft
Single Family Residence
Built in 1960
0.26 Acres Lot
$360,600 Zestimate®
$181/sqft
$-- HOA
What's special
Rear-entry two-car integral garageLarge level backyardWalk-out lower levelAbundance of living spaceQuiet cul-de-sacFull hall bathBright dining room
- 29 days |
- 1,583 |
- 82 |
Likely to sell faster than
Zillow last checked:
Listing updated:
Listed by:
Brittany Fichter 412-833-5405,
COLDWELL BANKER REALTY 412-833-5405
Source: WPMLS,MLS#: 1766302 Originating MLS: West Penn Multi-List
Originating MLS: West Penn Multi-ListFacts & features
Interior
Bedrooms & bathrooms
- Bedrooms: 4
- Bathrooms: 3
- Full bathrooms: 2
- 1/2 bathrooms: 1
Primary bedroom
- Level: Upper
- Dimensions: 18x13
Bedroom 2
- Level: Upper
- Dimensions: 16x10
Bedroom 3
- Level: Upper
- Dimensions: 13x11
Bedroom 4
- Level: Upper
- Dimensions: 10x9
Dining room
- Level: Main
- Dimensions: 12x11
Entry foyer
- Level: Main
- Dimensions: 6x4
Family room
- Level: Main
- Dimensions: 18x11
Kitchen
- Level: Main
- Dimensions: 11x10
Laundry
- Level: Lower
- Dimensions: 29x12
Living room
- Level: Main
- Dimensions: 20x13
Heating
- Forced Air, Gas
Cooling
- Central Air
Appliances
- Included: Some Electric Appliances, Dryer, Dishwasher, Disposal, Microwave, Refrigerator, Stove, Washer
Features
- Window Treatments
- Flooring: Hardwood, Vinyl
- Windows: Window Treatments
- Basement: Unfinished,Walk-Out Access
- Number of fireplaces: 1
- Fireplace features: Gas
Interior area
- Total structure area: 1,961
- Total interior livable area: 1,961 sqft
Video & virtual tour
Property
Parking
- Total spaces: 2
- Parking features: Built In
- Has attached garage: Yes
Features
- Levels: Two
- Stories: 2
- Pool features: None
Lot
- Size: 0.26 Acres
- Dimensions: 0.2564
Details
- Parcel number: 0393E00132000000
Construction
Type & style
- Home type: SingleFamily
- Architectural style: Colonial,Two Story
- Property subtype: Single Family Residence
Materials
- Brick
- Roof: Asphalt
Condition
- Resale
- Year built: 1960
Utilities & green energy
- Sewer: Public Sewer
- Water: Public
Community & HOA
Community
- Features: Public Transportation
Location
- Region: Bethel Park
Financial & listing details
- Price per square foot: $181/sqft
- Tax assessed value: $167,100
- Annual tax amount: $6,331
- Date on market: 7/23/2026
Estimated market value
$360,600
$343,000 - $379,000
$2,349/mo
Price history
| Date | Event | Price |
|---|---|---|
| 7/26/2026 | Contingent | $355,000$181/sqft |
Source:  WPMLS #1766302 Report a problem WPMLS #1766302 Report a problem | ||
| 7/23/2026 | Listed for sale | $355,000+30.1%$181/sqft |
Source: WPMLS #1766302 Report a problem | ||
| 12/20/2021 | Sold | $272,900+5%$139/sqft |
Source: WPMLS #1523097 Report a problem | ||
| 11/17/2021 | Contingent | $259,900$133/sqft |
Source: WPMLS #1523097 Report a problem | ||
| 11/11/2021 | Price change | $259,900-3.4%$133/sqft |
Source: WPMLS #1523097 Report a problem | ||
| 10/25/2021 | Price change | $269,000-3.9%$137/sqft |
Source: WPMLS #1523097 Report a problem | ||
| 9/24/2021 | Listed for sale | $279,900$143/sqft |
Source: WPMLS #1523097 Report a problem | ||
Public tax history
| Year | Property taxes | Tax assessment |
|---|---|---|
| 2025 | $5,684 +8.4% | $167,100 |
| 2024 | $5,246 +563.7% | $167,100 |
| 2023 | $790 | $167,100 |
| 2022 | $790 +60.1% | $167,100 +12.1% |
| 2021 | $494 +2% | $149,100 |
| 2020 | $484 -2% | $149,100 |
| 2019 | $494 -89% | $149,100 |
| 2018 | $4,492 0% | $149,100 |
| 2017 | $4,494 +537.2% | $149,100 |
| 2016 | $705 -84% | $149,100 |
| 2015 | $4,395 +997.4% | $149,100 |
| 2014 | $401 | $149,100 -2% |
| 2013 | -- | $152,100 +24.7% |
| 2012 | -- | $122,000 |
| 2011 | -- | $122,000 |
| 2010 | -- | $122,000 |
| 2009 | -- | $122,000 |
| 2008 | -- | $122,000 |
| 2007 | -- | $122,000 -10.9% |
| 2006 | -- | $137,000 |
| 2005 | -- | $137,000 +12.3% |
| 2004 | -- | $122,000 -10.9% |
| 2003 | -- | $137,000 -9.9% |
| 2002 | -- | $152,100 |
Find assessor info on the county website
Monthly payment
Est. payment
Payment breakdown
Explore the cost of this home by adjusting the details. Changes won't be saved.Climate risks
Neighborhood: 15102
Nearby schools
GreatSchools rating
- 7/10Bethel Memorial Elementary SchoolGrades: K-4Distance: 1.3 mi
- 7/10Independence Middle SchoolGrades: 7-8Distance: 0.4 mi
- 7/10Bethel Park High SchoolGrades: 9-12Distance: 0.6 mi
Schools provided by the listing agent
- District: Bethel Park
Source: WPMLS. This data may not be complete. We recommend contacting the local school district to confirm school assignments for this home.
- $271,5003 bd1 ba1.6k sqft167 Spartan Dr, Bethel Park, PA 15102Off Market
- $341,7004 bd2 ba1.9k sqft157 Spartan Dr, Bethel Park, PA 15102Off Market
- $334,9003 bd3 ba1.6k sqft153 Spartan Dr, Bethel Park, PA 15102Off Market

- $265,3003 bd2 ba1.2k sqft173 Spartan Dr, Bethel Park, PA 15102Off Market
- $342,1003 bd3 ba1.4k sqft177 Spartan Dr, Bethel Park, PA 15102Off Market
- $249,9003 bd2 ba1.4k sqft147 Spartan Dr, Bethel Park, PA 15102Off Market
- $375,0003 bd3 ba1.5k sqft164 Spartan Dr, Bethel Park, PA 15102Sold
- $257,7003 bd1 ba1.5k sqft271 Graeser Ave, Bethel Park, PA 15102Off Market
A local agent can set up tours, give advice and negotiate with sellers.
A local lender can help you make sure your offer is ready when you are.
Similar homes
- $350,0003 bd3 ba1.4k sqft2907 Kings Mill Rd, Bethel Park, PA 15102For Sale
 MLS ID #1760693, Jason Wilcox. WPMLS
 - $389,9994 bd3 ba1.8k sqft6111 Great Dane Dr, Bethel Park, PA 15102For Sale
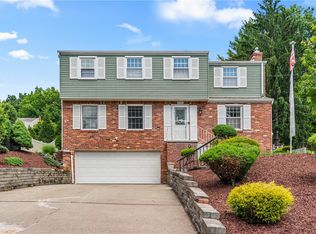 MLS ID #1759030, Dek Thapa. WPMLS
 - $285,0003 bd2 ba1.5k sqft3210 Thornwood Dr, Bethel Park, PA 15102For Sale
 MLS ID #1764084, John Geisler. WPMLS
 - $349,9993 bd3 ba1.4k sqft5162 Lantern Hill Dr, Pittsburgh, PA 15236For Sale
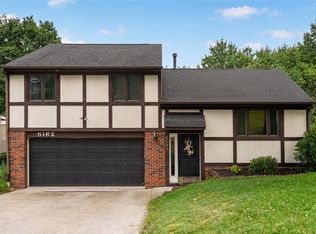 MLS ID #1770354, DJ Fairley. WPMLS
 - $369,9003 bd3 ba1.7k sqft424 Bower Hill Rd, Pittsburgh, PA 15228For SaleMLS ID #1770466, Mary Zavodszky. WPMLS
- $399,9004 bd3 ba1.9k sqft931 Cork Dr, Bethel Park, PA 15102For SaleMLS ID #1761731, Jane York. WPMLS
- $325,0004 bd3 ba1.6k sqft1100 Raven Dr, Pittsburgh, PA 15243For SaleMLS ID #1761069, Eric Tallon. WPMLS
- $373,3333 bd2 ba1.5k sqft1242 Arrowood Dr, Pittsburgh, PA 15243For SaleMLS ID #1768146, Jason Stark. WPMLS
- $329,9003 bd2 ba1.2k sqft205 Coral Dr, Pittsburgh, PA 15241For SaleMLS ID #1760644, Mark Ratti. WPMLS
- $360,0003 bd2 ba1.2k sqft195 Peach Dr, Pittsburgh, PA 15236For SaleMLS ID #1768523, Cheryl Kibe. WPMLS
- $339,9003 bd3 ba1.3k sqft208 Parkedge Rd, Pittsburgh, PA 15220For SaleMLS ID #1766984, Amanda Gomez. WPMLS
- $349,0004 bd2 ba1.5k sqft1521 Fernledge Dr, Allison Park, PA 15101For SaleMLS ID #1770090, Amanda Naccarelli. WPMLS
- $350,0003 bd2 ba1.6k sqft332 Old Farm Rd, Pittsburgh, PA 15228For SaleMLS ID #1754287, Tarasa Hurley. WPMLS
- $399,9004 bd2 ba2k sqft967 McCormick Ln, Pittsburgh, PA 15226For SaleMLS ID #1766022, DJ Fairley. WPMLS
- $412,0004 bd3 ba1.8k sqft905 Bebout Rd, Venetia, PA 15367For SaleMLS ID #1766198, Barbara Baker. WPMLS
- $314,4994 bd3 ba1.3k sqft658 Lindsay Rd, Carnegie, PA 15106For SaleMLS ID #1766055, Bonnie Hyslop. WPMLS
- $365,0005 bd3 ba2.3k sqft309 Toura Dr, Pittsburgh, PA 15236For SaleMLS ID #1758253, Joe Paolazzi. WPMLS
- $259,0003 bd2 ba1k sqft5765 Library Rd, Bethel Park, PA 15102For SaleMLS ID #1718204, Michael Marsula. WPMLS
- $375,0003 bd3 ba2.2k sqft111 E Bruceton Rd, Pittsburgh, PA 15236For SaleMLS ID #1760352, Candy Oxenrider. WPMLS
- $315,0003 bd2 ba1.6k sqft1033 Maripat Dr, South Park, PA 15129For SaleMLS ID #1763620, Kristie Martin. WPMLS
