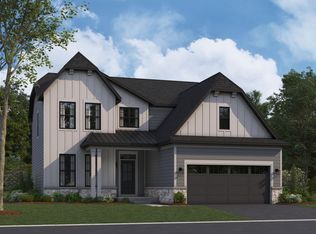
Better Than New! Why wait months to build when you can move right into this spectacular, one-year-old luxury home that completely outshines new construction? Boasting 5 spacious bedrooms, 3 full bathrooms, and a premium lot directly facing the park, this property shows exactly like a designer model home. The current owners have poured immense care and top-of-the-line, luxury upgrades into this residence that you simply cannot get from a builder. From the professional landscaping already completed to the extensive interior finishes, every detail has been elevated to perfection. Property Highlights & Custom Upgrades: Premium Lot & Curb Appeal: Enjoy gorgeous, unobstructed views of the neighborhood park. The exterior welcomes you with a pristine front porch featuring custom epoxy flooring. Gourmet Kitchen & Living: The heart of the home features a beautiful custom tile backsplash, upgraded cabinet hardware, and a stunning, custom-designed fireplace wall that serves as the perfect focal point for the living space. High-End Window Treatments: Elegant plantation shutters have been meticulously installed throughout the entire home, offering the perfect blend of privacy and natural light. Designer Lighting & Details: Bask in the glow of upgraded custom lighting throughout every room, complemented by upgraded modern railings that elevate the home's architectural feel. The Ultimate Garage & Backyard: The massive 3-car garage boasts a showroom-quality, fully finished epoxy floor. Step outside to a beautifully manicured backyard, entirely enclosed with premium black iron fencing-perfect for entertaining and pets. Whole-Home Health & Security: Move in with total peace of mind knowing the home is equipped with a comprehensive security system, a whole-house water filtration system, and an advanced air purifying system. The Perfect Opportunity Skip the construction delays, the hidden post-closing expenses of seeding a lawn, installing window treatments, or putting up a fence. This move-in-ready masterpiece delivers high-end, luxury updates from day one. Schedule your private tour today and see what effortless luxury looks like!
New
$719,900
16309 S Sun Meadow Dr, Lockport, IL 60441
5beds
4,600sqft
:
Get pre-qualified$5,173/mo
Single Family Residence
Built in 2025
-- sqft lot
$712,600 Zestimate®
$157/sqft
$61/mo HOA
What's special
Stunning custom-designed fireplace wallProfessional landscaping already completedExtensive interior finishesBeautiful custom tile backsplashUpgraded cabinet hardware
- 3 days |
- 185 |
- 4 |
Zillow last checked:
Listing updated:
Listed by:
Kelley Zablocki, CSC,PSA,SFR 630-675-9366,
Coldwell Banker Realty
Source: MRED as distributed by MLS GRID,MLS#: 12713510
Facts & features
Interior
Bedrooms & bathrooms
- Bedrooms: 5
- Bathrooms: 3
- Full bathrooms: 3
Rooms
- Room types: Bedroom 5, Bonus Room, Loft
Primary bedroom
- Features: Flooring (Carpet), Window Treatments (Plantation Shutters), Bathroom (Full, Double Sink)
- Level: Second
- Area: 240 Square Feet
- Dimensions: 16X15
Bedroom 2
- Features: Flooring (Carpet), Window Treatments (Plantation Shutters)
- Level: Second
- Area: 144 Square Feet
- Dimensions: 12X12
Bedroom 3
- Features: Flooring (Carpet), Window Treatments (Plantation Shutters)
- Level: Second
- Area: 156 Square Feet
- Dimensions: 13X12
Bedroom 4
- Features: Flooring (Carpet), Window Treatments (Plantation Shutters)
- Level: Second
- Area: 156 Square Feet
- Dimensions: 12X13
Bedroom 5
- Features: Flooring (Carpet), Window Treatments (Plantation Shutters)
- Level: Main
- Area: 110 Square Feet
- Dimensions: 11X10
Bonus room
- Features: Flooring (Luxury Vinyl), Window Treatments (Plantation Shutters)
- Level: Main
- Area: 120 Square Feet
- Dimensions: 12X10
Dining room
- Features: Flooring (Luxury Vinyl), Window Treatments (Plantation Shutters)
- Level: Main
- Area: 135 Square Feet
- Dimensions: 15X9
Family room
- Features: Flooring (Luxury Vinyl), Window Treatments (Plantation Shutters)
- Level: Main
- Area: 288 Square Feet
- Dimensions: 18X16
Kitchen
- Features: Kitchen (Eating Area-Breakfast Bar, Eating Area-Table Space, Island, Pantry-Butler), Flooring (Luxury Vinyl), Window Treatments (Plantation Shutters)
- Level: Main
- Area: 216 Square Feet
- Dimensions: 18X12
Laundry
- Features: Flooring (Ceramic Tile)
- Level: Second
- Area: 60 Square Feet
- Dimensions: 10X6
Loft
- Features: Flooring (Luxury Vinyl), Window Treatments (Plantation Shutters)
- Level: Second
- Area: 192 Square Feet
- Dimensions: 16X12
Heating
- Natural Gas
Cooling
- Central Air
Appliances
- Included: Range, Microwave, Dishwasher, High End Refrigerator, Washer, Dryer, Disposal, Stainless Steel Appliance(s), Water Purifier Owned
- Laundry: Upper Level, Gas Dryer Hookup
Features
- 1st Floor Bedroom, Walk-In Closet(s), High Ceilings, Open Floorplan, Pantry, Quartz Counters
- Flooring: Carpet
- Basement: Unfinished,Crawl Space,Full
- Number of fireplaces: 1
- Fireplace features: Gas Log, Family Room
Interior area
- Total structure area: 4,558
- Total interior livable area: 4,600 sqft
Property
Parking
- Total spaces: 3
- Parking features: Asphalt, Garage Door Opener, Yes, Garage Owned, Attached, Garage
- Attached garage spaces: 3
- Has uncovered spaces: Yes
Accessibility
- Accessibility features: No Disability Access
Features
- Stories: 2
- Fencing: Fenced
Lot
- Dimensions: 68.48 x 118.06 x 75.00 x 130.69
Details
- Parcel number: 1605204140040000
- Special conditions: None
- Other equipment: Air Purifier, Radon Mitigation System, Electronic Air Filters
Construction
Type & style
- Home type: SingleFamily
- Architectural style: Traditional
- Property subtype: Single Family Residence
Materials
- Brick, Fiber Cement
Condition
- New construction: No
- Year built: 2025
Details
- Builder model: Essex
Utilities & green energy
- Electric: Circuit Breakers, 200+ Amp Service
- Sewer: Public Sewer
- Water: Public
Community & HOA
Community
- Features: Park, Curbs, Sidewalks, Street Lights, Street Paved
- Subdivision: Silo Bend
HOA
- Has HOA: Yes
- Services included: Other
- HOA fee: $61 monthly
Location
- Region: Lockport
Financial & listing details
- Price per square foot: $157/sqft
- Tax assessed value: $9,150
- Annual tax amount: $266
- Date on market: 7/23/2026
- Ownership: Fee Simple w/ HO Assn.
Estimated market value
$712,600
$677,000 - $748,000
$4,711/mo
Price history
| Date | Event | Price |
|---|---|---|
| 7/23/2026 | Listed for sale | $719,900-4%$157/sqft |
Source:  MRED as distributed by MLS GRID #12713510 Report a problem MRED as distributed by MLS GRID #12713510 Report a problem | ||
| 7/23/2026 | Listing removed | $750,000$163/sqft |
Source: MRED as distributed by MLS GRID #12672906 Report a problem | ||
| 7/3/2026 | Price change | $750,000-3.2%$163/sqft |
Source: MRED as distributed by MLS GRID #12672906 Report a problem | ||
| 6/25/2026 | Listed for sale | $775,000+28.1%$168/sqft |
Source: MRED as distributed by MLS GRID #12672906 Report a problem | ||
| 3/11/2025 | Sold | $604,980$132/sqft |
Source: Public Record Report a problem | ||
Public tax history
| Year | Property taxes | Tax assessment |
|---|---|---|
| 2024 | $266 -6.2% | $3,050 |
| 2023 | $283 | $3,050 |
Find assessor info on the county website
Monthly payment
Est. payment
Payment breakdown
Explore the cost of this home by adjusting the details. Changes won't be saved.Climate risks
Neighborhood: 60441
Nearby schools
GreatSchools rating
- NAWilliam E Young SchoolGrades: PK-1Distance: 0.9 mi
- 10/10Homer Jr High SchoolGrades: 7-8Distance: 3.6 mi
- 10/10Lockport Township High School EastGrades: 9-12Distance: 1.9 mi
Schools provided by the listing agent
- Elementary: Goodings Grove School
- Middle: Hadley Middle School
- High: Lockport Township High School
- District: 33C
Source: MRED as distributed by MLS GRID. This data may not be complete. We recommend contacting the local school district to confirm school assignments for this home.
- $609,500-- bd-- ba3.1k sqft16537 S Sun Meadow Dr, Lockport, IL 60441Off Market
- $555,000-- bd-- ba-- sqft16610 S Silo Bend Dr, Lockport, IL 60441Off Market
- $531,910-- bd-- ba-- sqft16641 S Sun Meadow Dr, Lockport, IL 60441Sold
- $610,0003 bd4 ba2.2k sqft16538 S Sun Meadow Dr, Lockport, IL 60441For Sale
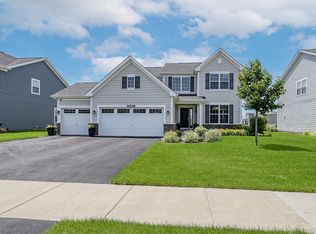
- $674,000-- bd-- ba3.2k sqft16535 S Silo Bend Dr, Lockport, IL 60441Off Market
- $559,9993 bd4 ba2.3k sqft15401 W Harvest Ln, Lockport, IL 60441Sold
- $525,600-- bd-- ba2.3k sqft15331 W Harvest Ln, Lockport, IL 60441Off Market
- $701,200-- bd-- ba-- sqft15315 W Summerwind Dr, Lockport, IL 60441Off Market
- $506,500-- bd-- ba-- sqft15510 W Springdale Ln, Lockport, IL 60441Off Market
A local agent can set up tours, give advice and negotiate with sellers.
A local lender can help you make sure your offer is ready when you are.
Similar homes
- $529,9003 bd3 ba2.3k sqft16256 W Wirestem Dr, Lockport, IL 60441New
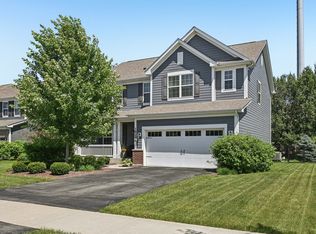 MLS ID #12712283, Cory Jones, eXp Realty - St. Charles. MRED as distributed by MLS GRID
 - $650,6954 bd3 ba2.4k sqft17305 S Sprucewood Dr, Lockport, IL 60441Active
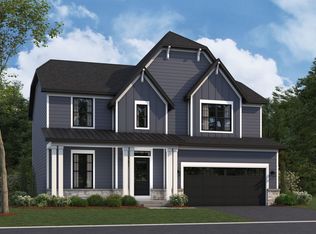 MLS ID #12618026, Linda Little, CNC,CSC,E-PRO,RSPS,SFR,SRES, Little Realty. MRED as distributed by MLS GRID
 - $679,2434 bd3 ba2.8k sqft12486 Killarney Dr, Lemont, IL 60439New
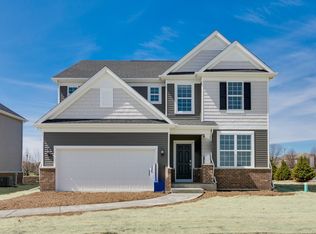 MLS ID #12714797, Nicholas Solano, Twin Vines Real Estate Svcs. MRED as distributed by MLS GRID
 - $593,0004 bd3 ba2.3k sqft17238 S Victoria Ln, Lockport, IL 60441Active
 MRED as distributed by MLS GRID
 - $765,0004 bd4 ba3.2k sqft4135 Bedford Ln, Aurora, IL 60504NewMLS ID #12705426, Penny O'Brien, CSC,PSA,RENE,SFR,SRS, Baird & Warner. MRED as distributed by MLS GRID
- $959,0005 bd4 ba3.8k sqft13620 Kettering Pkwy, Lemont, IL 60439NewMLS ID #12705409, Adam McRae, McRae Realty LTD.. MRED as distributed by MLS GRID
- $579,9903 bd3 ba2.4k sqft17324 S Victoria Ln, Lockport, IL 60441Price ChangeMRED as distributed by MLS GRID
- $626,3593 bd3 ba2.3k sqft12462 Killarney Dr, Lemont, IL 60439NewMLS ID #12714787, Nicholas Solano, Twin Vines Real Estate Svcs. MRED as distributed by MLS GRID
- $689,0004 bd3 ba3.2k sqft23070 Hankins Ct, Frankfort, IL 60423ActiveMLS ID #12705092, Mike McCatty, Century 21 Circle. MRED as distributed by MLS GRID
- $715,0005 bd3 ba3.3k sqft23082 Mayfield Dr, Frankfort, IL 60423ActiveMLS ID #12650620, Brittany Landenberger, CSC, Landen Home Realty, LLC. MRED as distributed by MLS GRID
- $720,0004 bd3 ba2.3k sqft2088 Bent Grass Way, Bolingbrook, IL 60490Price ChangeMLS ID #12692733, Sunita Tandon, Baird & Warner. MRED as distributed by MLS GRID
- $537,5004 bd3 ba2.5k sqft12404 S Blue Water Pkwy, Plainfield, IL 60585NewMLS ID #12715462, Sairavi Suribhotla, Keller Williams Infinity. MRED as distributed by MLS GRID
- $624,6004 bd4 ba3.4k sqft14924 S Case St, Plainfield, IL 60544ActiveMLS ID #12702063, Karina Stamper, Baird & Warner. MRED as distributed by MLS GRID
- $579,0005 bd3 ba3.8k sqft2154 Muirfield Trl, Bolingbrook, IL 60490ActiveMLS ID #12707325, Kimberly Brown-Lewis, Redfin Corporation. MRED as distributed by MLS GRID
- $714,9004 bd4 ba2.7k sqft1091 Kinley Dr, New Lenox, IL 60451ActiveMLS ID #12666253, David Faxel, NextHome Select Realty. MRED as distributed by MLS GRID
- $765,0005 bd4 ba3.3k sqft12905 Timber Wood Cir, Plainfield, IL 60585ActiveMLS ID #12533685, Sairavi Suribhotla, Keller Williams Infinity. MRED as distributed by MLS GRID
- $625,0005 bd4 ba3.8k sqft807 Richards Ct, Shorewood, IL 60404ActiveMLS ID #12694789, Victoria Dillon, RE/MAX Ultimate Professionals. MRED as distributed by MLS GRID
- $714,9005 bd3 ba2.3k sqft1249 Stonegate Rd, Naperville, IL 60540Price ChangeMLS ID #12698945, Michael LaFido, LPT Realty. MRED as distributed by MLS GRID
- $699,0006 bd5 ba3.5k sqft13500 Arborview Cir, Plainfield, IL 60585ActiveMLS ID #12610616, Michael Knecht, Compass. MRED as distributed by MLS GRID
- $775,0004 bd4 ba3.1k sqft5815 Rosinweed Ln, Naperville, IL 60564Re-activatedMLS ID #12681884, Jerome Greene, Coldwell Banker Realty. MRED as distributed by MLS GRID
