
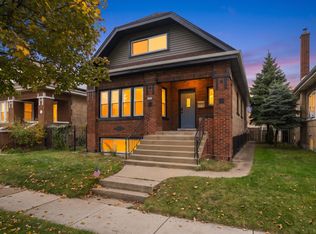
With its charming cream-colored brick exterior, distinctive rounded bay windows, and inviting curb appeal, 1632 Wesley Avenue is the kind of property that immediately catches your eye. Tucked along a beautiful tree-lined block in North Berwyn, this thoughtfully maintained two-flat has the character and warmth of a single-family home, with the added flexibility of two separate residences. Directly across from the North Berwyn Park District Community Center and steps from Pyrce Park, the location is every bit as appealing as the building itself. This well-cared-for property offers spacious residences, extensive improvements, and flexibility for owner-occupants and investors alike. The first-floor residence features three bedrooms, a generous living room, and an updated eat-in kitchen with stainless steel appliances. The second-floor residence offers two bedrooms, a separate dining room with potential for alternative use, and an updated kitchen with stainless steel appliances. Both units feature hardwood flooring throughout the living rooms and bedrooms, along with newer windows and updated lighting. The finished, heated basement features tile flooring and provides valuable additional space for storage, hobbies, recreation, or a potential remote-work setup, subject to permitted use. The property also features a spacious two-car garage with an attached sunroom, complete with Sliding doors opening directly to the backyard, creating a versatile space to relax, entertain, or enjoy the outdoors. Pride of ownership is reflected in the substantial improvements, including a major sewer rehabilitation completed in 2026 featuring UV-cured structural sewer lining and replacement of damaged underground clay sewer piping with new PVC. Additional updates include a 2026 sump pump with battery backup, white PVC privacy fence/gates in the backyard, an updated garage door (2016), and refreshed common areas. Enjoy convenient access to Cermak Road shopping and dining, Cermak Plaza, Tony's Fresh Market, North Riverside Park Mall, parks, and nearby CTA, Pace, and Metra transportation options. An excellent opportunity to own a thoughtfully maintained two-flat with substantial infrastructure improvements in an established North Berwyn neighborhood. Property being sold As-Is.
Active
Price cut: $19.1K (11/2)
$499,900
1632 Wesley Ave, Berwyn, IL 60402
5beds
--sqft
Multi Family
Built in 1968
-- sqft lot
$-- Zestimate®
$--/sqft
$-- HOA
What's special
Charming cream-colored brick exteriorDistinctive rounded bay windowsSpacious residencesUpdated garage doorInviting curb appealSpacious two-car garageNewer windows
- 27 days
- 400
- 46
Zillow last checked:
Listing updated:
Listed by:
Michael McCoy 312-532-2205,
@properties Christie's International Real Estate
Source: MRED as distributed by MLS GRID,MLS#: 12781805
Facts & features
Interior
Bedrooms & bathrooms
- Bedrooms: 5
- Bathrooms: 2
- Full bathrooms: 2
Heating
- Baseboard
Appliances
- Included: Multiple Water Heaters
Features
- Basement: Partially Finished,Full,Walk-Out Access
Video & virtual tour
Property
Parking
- Total spaces: 2
- Parking features: Garage Door Opener, Yes, Garage Owned, Detached, Garage
- Garage spaces: 2
- Has uncovered spaces: Yes
Lot
- Size: 3,484 Square Feet
- Dimensions: 30X125
Details
- Parcel number: 16194010310000
- Zoning: MULTI
- Special conditions: None
- Other equipment: Sump Pump, Backup Sump Pump;
Construction
Type & style
- Home type: MultiFamily
- Property subtype: Multi Family
Materials
- Brick
- Foundation: Concrete Perimeter
- Roof: Asphalt
Condition
- New construction: No
- Year built: 1968
Utilities & green energy
- Sewer: Public Sewer
- Water: Lake Michigan
Community & HOA
Community
- Security: Carbon Monoxide Detector(s)
Location
- Region: Berwyn
Financial & listing details
- Annual tax amount: $11,615
- Date on market: 10/16/2026
- Ownership: Fee Simple
Estimated market value
Not available
Estimated sales range
Not available
Not available
Price history
| Date | Event | Price |
|---|---|---|
| 11/2/2026 | Price change | $499,900-3.7% |
Source:  MRED as distributed by MLS GRID #12781805 Report a problem | ||
| 10/16/2026 | Listed for sale | $519,000+110.1% |
Source: MRED as distributed by MLS GRID #12781805 Report a problem | ||
| 6/29/2015 | Sold | $247,000-1.2% |
Source: MRED as distributed by MLS GRID #08913393 Report a problem | ||
| 5/13/2015 | Pending sale | $249,900 |
Source: RE/MAX Partners #08913393 Report a problem | ||
| 5/6/2015 | Listed for sale | $249,900 |
Source: RE/MAX Partners #08913393 Report a problem | ||
Public tax history
Tax history is unavailable.
Monthly payment
Est. payment
Payment breakdown
Explore the cost of this home by adjusting the details. Changes won't be saved.Climate risks
Neighborhood: 60402
Nearby schools
Schools provided by the listing agent
- Elementary: Prairie Oak School
- Middle: Lincoln Middle School
- High: J Sterling Morton West High Scho
- District: 98
Source: MRED as distributed by MLS GRID. This data may not be complete. We recommend contacting the local school district to confirm school assignments for this home.


Similar homes
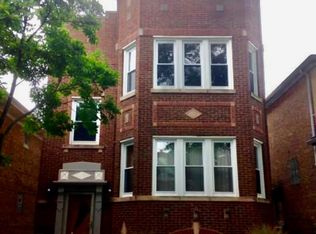
- $499,0007 bd3 ba-- sqft1838 Gunderson Ave, Berwyn, IL 60402New
 MLS ID #12806034, David Myers, HomeSmart Connect LLC. MRED as distributed by MLS GRID
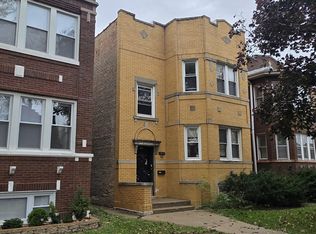
- $490,0006 bd3 ba-- sqft1611 Clarence Ave, Berwyn, IL 60402Active
 MLS ID #12786038, Dione Branch, eXp Realty. MRED as distributed by MLS GRID
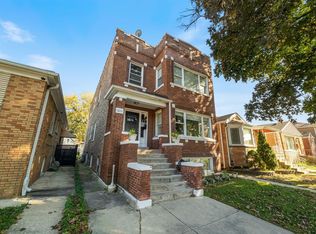
- $499,0005 bd2 ba-- sqft1515 Maple Ave, Berwyn, IL 60402Active
 MLS ID #12779885, Konstantin Shelegeda, Inter Properties Inc. MRED as distributed by MLS GRID
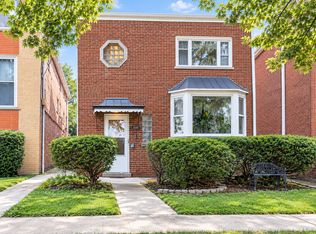
- $549,0005 bd3 ba3.5k sqft2112 East Ave, Berwyn, IL 60402New
 MLS ID #12807934, Brenda Martinez, RE/MAX LOYALTY. MRED as distributed by MLS GRID
