LIVE IN ONE, RENT THE OTHER, OR EXPAND YOUR INVESTMENT PORTFOLIO! Discover the possibilities with this brick two-flat in Berwyn! Whether you're looking for a property where rental income can help with your mortgage or an income-producing addition to your portfolio, this property offers flexibility and opportunity. Both units are currently rented on month-to-month leases, generating a combined $3,600 in monthly rental income! The first-floor unit features 2 bedrooms and 1 bathroom, while the second-floor unit offers a unique 3-bedroom layout, highlighted by an oversized primary bedroom with a walk-in closet and a separate living area. Both units feature beautifully refinished hardwood floors, updated kitchens and bathrooms, and their own spacious enclosed porches. Renovated in 2023, improvements include HVAC, water and sewer updates, and refinished hardwood floors. Each unit has its own heating and hot water systems, with separately metered gas and electric utilities paid by tenants. Additional features include an unfinished basement with individual storage lockers and laundry hookups, building-owned appliances, and a detached two-car garage. Conveniently located near schools, parks, shopping, and transportation, this property offers a combination of location, functionality, and income potential. Two units, multiple possibilities, and an opportunity to make your next real estate move.
New
$468,500
2114 Harvey Ave, Berwyn, IL 60402
5beds
--sqft
Multi Family
Built in 1916
-- sqft lot
$459,900 Zestimate®
$--/sqft
$-- HOA
What's special
Brick two-flatDetached two-car garageUpdated kitchens and bathroomsBuilding-owned appliancesBeautifully refinished hardwood floors
- 3 days
- 137
- 5
Zillow last checked:
Listing updated:
Listed by:
Maribel Chacon-Torres 312-388-2661,
HomeSmart Connect LLC
Source: MRED as distributed by MLS GRID,MLS#: 12790426
Facts & features
Interior
Bedrooms & bathrooms
- Bedrooms: 5
- Bathrooms: 2
- Full bathrooms: 2
Rooms
- Room types: Utility Room-1st Floor
Heating
- Radiator(s)
Features
- Basement: None
Property
Parking
- Total spaces: 2
- Parking features: No Garage, Yes, Garage Owned, Detached, Garage
- Garage spaces: 2
Lot
- Size: 3,484 Square Feet
- Dimensions: 30X125
Details
- Parcel number: 16203310170000
- Zoning: MULTI
- Special conditions: None
- Other equipment: Ceiling Fan(s)
Construction
Type & style
- Home type: MultiFamily
- Property subtype: Multi Family
Materials
- Brick
Condition
- New construction: No
- Year built: 1916
- Major remodel year: 2020
Utilities & green energy
- Sewer: Public Sewer
- Water: Lake Michigan
Community & HOA
Location
- Region: Berwyn
Financial & listing details
- Tax assessed value: $340,000
- Annual tax amount: $9,648
- Date on market: 10/21/2026
- Ownership: Fee Simple
Estimated market value
$459,900
$437,000 - $483,000
$2,144/mo
Price history
| Date | Event | Price |
|---|---|---|
| 10/21/2026 | Listed for sale | $468,500+83.7% |
Source:  MRED as distributed by MLS GRID #12790426 Report a problem | ||
| 5/31/2019 | Sold | $255,000-8.6% |
Source: MRED as distributed by MLS GRID #10257138 Report a problem | ||
| 3/8/2019 | Pending sale | $279,000 |
Source: Avenue 1 Realty Group #10257138 Report a problem | ||
| 1/25/2019 | Price change | $279,000-3.5% |
Source: Avenue 1 Realty Group #10257138 Report a problem | ||
| 8/15/2018 | Listed for sale | $289,000+52.2% |
Source: Avenue 1 Realty Group #10052898 Report a problem | ||
| 4/30/2013 | Listing removed | $189,900 |
Source: CENTURY 21 Affiliated #08277738 Report a problem | ||
| 4/19/2013 | Listed for sale | $189,900 |
Source: CENTURY 21 Affiliated #08277738 Report a problem | ||
Public tax history
| Year | Property taxes | Tax assessment |
|---|---|---|
| 2024 | $9,997 +3.6% | $34,000 |
| 2023 | $9,648 +11.9% | $34,000 +58% |
| 2022 | $8,624 +5% | $21,518 |
| 2021 | $8,213 +2.7% | $21,518 |
| 2020 | $7,999 +12.3% | $21,518 +24.5% |
| 2019 | $7,126 +4.1% | $17,277 |
| 2018 | $6,845 +28.2% | $17,277 |
| 2017 | $5,338 -4.7% | $17,277 +9.7% |
| 2016 | $5,604 +2.9% | $15,746 |
| 2015 | $5,447 +2.4% | $15,746 |
| 2014 | $5,317 -0.8% | $15,746 -10.4% |
| 2013 | $5,359 +5.4% | $17,570 |
| 2012 | $5,083 -3.3% | $17,570 |
| 2011 | $5,255 -10% | $17,570 -26% |
| 2010 | $5,841 +8.6% | $23,749 -5.6% |
| 2009 | $5,380 +9.9% | $25,167 -15% |
| 2008 | $4,893 -12% | $29,609 +6.6% |
| 2007 | $5,564 +9.6% | $27,785 |
| 2006 | $5,078 -0.8% | $27,785 |
| 2005 | $5,121 +137.2% | $27,785 +47.1% |
| 2004 | $2,159 -6.3% | $18,883 |
| 2003 | $2,304 +6.2% | $18,883 |
| 2002 | $2,169 -18.6% | $18,883 +22.3% |
| 2001 | $2,666 +0.1% | $15,439 |
| 2000 | $2,663 | $15,439 |
| 1999 | $2,663 | $15,439 |
Find assessor info on the county website
Monthly payment
Est. payment
Payment breakdown
Explore the cost of this home by adjusting the details. Changes won't be saved.Climate risks
Neighborhood: 60402
Nearby schools
Schools provided by the listing agent
- District: 100
Source: MRED as distributed by MLS GRID. This data may not be complete. We recommend contacting the local school district to confirm school assignments for this home.
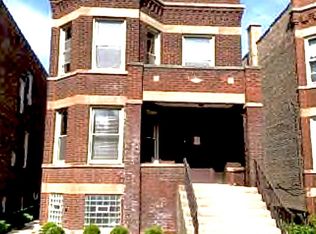


Similar homes
- $449,5005 bd2 ba-- sqft1903 Harvey Ave, Berwyn, IL 60402Active
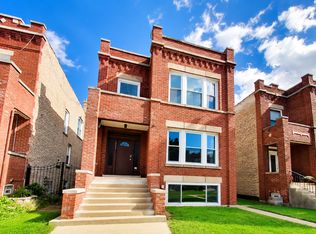 MLS ID #12751207, Amy Regan, @properties Christie's International Real Estate. MRED as distributed by MLS GRID
- $449,9994 bd2 ba2k sqft2709 Wesley Ave, Berwyn, IL 60402New
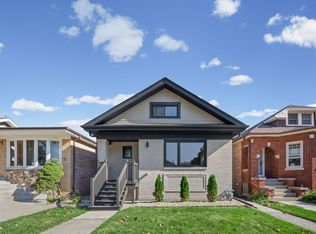 MLS ID #12787705, Jocelyn Hernandez, Results Realty ERA Powered. MRED as distributed by MLS GRID
- $456,9006 bd2 ba-- sqft2119 Gunderson Ave, Berwyn, IL 60402Active
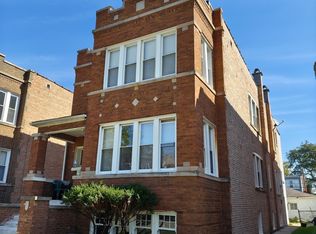 MLS ID #12764554, Yuru Meng, First Rate Properties. MRED as distributed by MLS GRID
- $--4 bd2 ba2.2k sqft2407 Cuyler Ave, Berwyn, IL 60402Auction
 Auction.com 2
