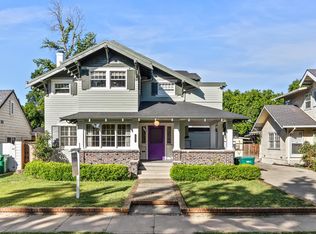
This 1928 Italian-style home offers 2,642 square feet of elegant living. Step through a solid, intricately detailed wood door into a beautifully tiled entry, where a sweeping staircase showcases classic Spanish and Italian tilework. The living room features a grand barrel ceiling, while the formal dining room is adorned with detailed dentil crown molding illuminated by stunning chandeliers and wall sconces. French doors and solid carved wood doors throughout the home add timeless architectural character. A spacious kitchen opens to a sunlit breakfast nook with picturesque views of the backyard gardens. A cozy den, ideal as a sitting room or potential third bedroom, offers relaxing views of the front grounds. Upstairs, the spacious primary bedroom includes two closets and abundant windows that fill the space with natural light while framing serene garden views. The upstairs landing opens to a charming balcony enhancing the home's airy and open feel. Outside, the lush grounds feature a loggia, fountains, and meandering pathways creating a private and tranquil setting. This exceptional, well-loved property is rich in character and craftsmanship and must be seen in person to be fully appreciated.
Pending
Price cut: $25K (6/18)
$690,000
1633 Argonne Dr, Stockton, CA 95203
3beds
2,642sqft
:
Get pre-qualified$4,562/mo
Single Family Residence
Built in 1928
9,840 Square Feet Lot
$679,000 Zestimate®
$261/sqft
$-- HOA
What's special
Serene garden viewsBeautifully tiled entrySpacious kitchen
- 92 days |
- 254 |
- 8 |
Zillow last checked:
Listing updated:
Listed by:
Joseph Piccardo DRE #01941024 209-603-8501,
Werner Properties
Source: MetroList Services of CA,MLS#: 226052796Originating MLS: MetroList Services, Inc.
Facts & features
Interior
Bedrooms & bathrooms
- Bedrooms: 3
- Bathrooms: 2
- Full bathrooms: 2
Rooms
- Room types: Den, Dining Room, Sun Room, Kitchen, Wine Storage Area, Living Room
Dining room
- Features: Breakfast Nook, Formal Room
Kitchen
- Features: Synthetic Counter, Tile Counters
Heating
- Central, Fireplace Insert, Fireplace(s), Natural Gas
Cooling
- Ceiling Fan(s), Central Air, Multi Units
Appliances
- Included: Built-In Electric Oven, Free-Standing Refrigerator, Built-In Gas Oven, Built-In Gas Range, Dishwasher, Disposal, Electric Water Heater, Wine Refrigerator, Free-Standing Freezer, Dryer, Washer
- Laundry: Laundry Closet, Sink, In Basement
Features
- Flooring: Tile, Wood
- Basement: Laundry
- Number of fireplaces: 2
- Fireplace features: Insert, Living Room, Den, Gas Log, Gas
Interior area
- Total structure area: 0
- Total interior livable area: 2,642 sqft
Property
Parking
- Total spaces: 2
- Parking features: Attached, Garage Door Opener, Garage Faces Side
- Attached garage spaces: 2
Features
- Levels: Two
- Stories: 2
- Exterior features: Balcony
- Fencing: Back Yard,Metal,Fenced,Front Yard,Masonry
Lot
- Size: 9,840 Square Feet
- Features: Auto Sprinkler F&R, Corner Lot, Curb(s)/Gutter(s), Garden, Landscape Back, Landscape Front
- Topography: Level,Trees Many,Level,Trees Many
Details
- Parcel number: 135050120000
- Zoning: R1
- Special conditions: Third Party Approval,Probate Listing,Offer As Is,Conservatorship
Construction
Type & style
- Home type: SingleFamily
- Architectural style: Mediterranean
- Property subtype: Single Family Residence
Materials
- Stucco, Wood
- Foundation: Raised
- Roof: Spanish Tile
Condition
- Year built: 1928
Utilities & green energy
- Electric: 220 Volts in Laundry
- Sewer: Public Sewer
- Water: Public, Meter on Site
- Utilities for property: Cable Connected, Electric, Sewer In & Connected, Natural Gas Connected
Community & HOA
Location
- Region: Stockton
Financial & listing details
- Price per square foot: $261/sqft
- Tax assessed value: $502,596
- Annual tax amount: $6,281
- Price range: $690K - $690K
- Date on market: 4/28/2026
- Road surface type: Asphalt, Paved
Estimated market value
$679,000
$645,000 - $713,000
$2,643/mo
Price history
| Date | Event | Price |
|---|---|---|
| 7/3/2026 | Pending sale | $690,000$261/sqft |
Source: MetroList Services of CA #226052796 Report a problem | ||
| 6/18/2026 | Price change | $690,000-3.5%$261/sqft |
Source: MetroList Services of CA #226052796 Report a problem | ||
| 4/28/2026 | Listed for sale | $715,000+74.4%$271/sqft |
Source: MetroList Services of CA #226052796 Report a problem | ||
| 2/25/2014 | Sold | $410,000$155/sqft |
Source: MetroList Services of CA #14000877 Report a problem | ||
Public tax history
| Year | Property taxes | Tax assessment |
|---|---|---|
| 2025 | $6,281 +1.6% | $502,596 +2% |
| 2024 | $6,180 +2.3% | $492,742 +2% |
| 2023 | $6,040 +2.9% | $483,081 +2% |
| 2022 | $5,867 +4.1% | $473,609 +2% |
| 2021 | $5,638 -1.9% | $464,323 +1% |
| 2020 | $5,746 +0.4% | $459,563 +2% |
| 2019 | $5,722 +1.9% | $450,553 +2% |
| 2018 | $5,616 +5.6% | $441,719 +2% |
| 2017 | $5,320 -1.8% | $433,059 +2% |
| 2016 | $5,417 +60.6% | $424,567 +1.5% |
| 2015 | $3,372 | $418,192 +56.1% |
| 2014 | $3,372 | $267,977 +4.7% |
| 2013 | -- | $256,000 +2% |
| 2012 | -- | $251,000 -2.1% |
| 2011 | -- | $256,409 +0.8% |
| 2010 | -- | $254,493 -0.2% |
| 2009 | -- | $255,098 +2% |
| 2008 | -- | $250,098 +2% |
| 2007 | -- | $245,194 +2% |
| 2006 | -- | $240,387 +2% |
| 2005 | -- | $235,674 +2% |
| 2004 | -- | $231,054 +1.9% |
| 2003 | -- | $226,821 +4% |
| 2002 | -- | $218,015 |
| 2001 | -- | $218,015 |
Find assessor info on the county website
Monthly payment
Est. payment
Payment breakdown
Explore the cost of this home by adjusting the details. Changes won't be saved.Climate risks
Neighborhood: Midtown West
Nearby schools
GreatSchools rating
- 3/10Victory Elementary SchoolGrades: K-8Distance: 0.2 mi
- 3/10Cesar Chavez High SchoolGrades: 9-12Distance: 4.4 mi
- 2/10El Dorado Elementary SchoolGrades: K-8Distance: 1 mi
- $505,8003 bd2 ba2.4k sqft1641 Argonne Dr, Stockton, CA 95203Off Market
- $315,0002 bd1 ba1.3k sqft1630 W Rose St, Stockton, CA 95203Off Market
- $640,5003 bd4 ba2.7k sqft1621 Argonne Dr, Stockton, CA 95203Off Market

- $394,6003 bd1 ba1.7k sqft1706 W Rose St, Stockton, CA 95203Off Market
- $560,0004 bd2 ba2k sqft1747 Argonne Dr, Stockton, CA 95203Sold
- $455,2004 bd2 ba1.6k sqft1625 W Rose St, Stockton, CA 95203Off Market
- $---- bd1 ba400 sqft1625 W Rose St #B, Stockton, CA 95203Off Market
- $403,8003 bd2 ba1.5k sqft1631 W Rose St, Stockton, CA 95203Off Market
A local agent can set up tours, give advice and negotiate with sellers.
Similar homes
- $599,0004 bd3 ba2.5k sqft1735 N Hunter St, Stockton, CA 95204For Sale
 MLS ID #652888, Ryan M. Davis. Fresno MLS
 - $675,0003 bd2 ba2.2k sqft4223 W Riviera Dr, Stockton, CA 95204For Sale
 MLS ID #650909, Ryan M. Davis. Fresno MLS
 - $699,0004 bd2 ba2.6k sqft1040 Willora Rd, Stockton, CA 95207For Sale
 MLS ID #226081128, Stephanie Valdez. MetroList Services of CA
 - $484,0004 bd2 ba2.5k sqft850 N Baker St, Stockton, CA 95203For Sale
 MLS ID #226084599, Sharon Donahue. MetroList Services of CA
 - $675,0004 bd3 ba2.7k sqft2517 Jayden Way, Stockton, CA 95212For SaleMLS ID #ML82055050, Tina Tran pham. MLSListings Inc
- $699,9004 bd4 ba3.3k sqft1107 N Commerce St, Stockton, CA 95202For SaleMLS ID #226048920, Nisar Khan. MetroList Services of CA
- $675,0004 bd2 ba2k sqft2206 Idaho Ave, Stockton, CA 95204For SaleMLS ID #226064488, John Justo. MetroList Services of CA
- $863,0004 bd4 ba3.1k sqft949 S Country Club Blvd, Stockton, CA 95204For SaleMLS ID #226063217, Steven Werner. MetroList Services of CA
- $355,0002 bd1 ba1.3k sqft1222 W Flora St, Stockton, CA 95203For SaleMLS ID #226078051, Jeff Wittrig. MetroList Services of CA
- $480,0004 bd3 ba2.3k sqft208 W Knoles Way, Stockton, CA 95204For SaleMLS ID #226085176, Ernesto Quirarte. MetroList Services of CA
- $762,0004 bd4 ba3.1k sqft2502 Canyon Creek Dr, Stockton, CA 95207For SaleMLS ID #226042183, Susan Auletti. MetroList Services of CA
- $679,9005 bd3 ba3.2k sqft10223 Paulsell Dr, Stockton, CA 95209For SaleMLS ID #226023139, Jerald Mason. MetroList Services of CA
- $369,9002 bd2 ba1.6k sqft1024 W Flora St, Stockton, CA 95203For SaleMLS ID #226023326, Diane Gallagher. MetroList Services of CA
- $429,0003 bd2 ba1.5k sqft1334 Hutchinson Ave, Stockton, CA 95210For SaleMLS ID #226095094, Miyo Freeman. MetroList Services of CA
- $499,9004 bd2 ba2.4k sqft130 W Stadium Dr, Stockton, CA 95204For SaleMLS ID #226032815, Jerald Mason. MetroList Services of CA
- $485,0003 bd2 ba1.6k sqft2855 Del Rio Dr, Stockton, CA 95204For SaleMLS ID #226091988, Karen Cooper. MetroList Services of CA
- $674,9506 bd1 ba2.9k sqft7630-7626 Brentwood Dr, Stockton, CA 95207For SaleMLS ID #226049666, Scott Smith. MetroList Services of CA
- $625,0005 bd3 ba2.8k sqft2027 Bright Star Pl, Stockton, CA 95209For SaleMLS ID #226082214, Amrit Sandhu. MetroList Services of CA
- $739,0005 bd3 ba3.3k sqft6472 Brook Hollow Cir, Stockton, CA 95219For SaleMLS ID #226063002, Jannie Chiunghui Chen DRE #02143114, NHB Real Estate, Inc.. SFAR
- $586,5004 bd2 ba1.8k sqft120-118 W Euclid Ave, Stockton, CA 95204For SaleMLS ID #226067357, Steven Werner. MetroList Services of CA
Local buyer's agents are ready to help
