Authentic 1927 East End Home waiting to be transformed into a modern-day classic. Roll up your sleeves & delve into remodeling this lovely treasure. Hardwood floors, large molding, built-in bookcases, high ceilings, a solid foundation & rounded walls are just a few features. This home offers 3 large BR, 2.5 BA, family room, one-car detached garage & a flat backyard. The kitchen has been removed & offers a blank slate. Interior work & updating are needed.
Pending
$135,000
1633 Quarrier St E, Charleston, WV 25311
3beds
2,584sqft
Single Family Residence
Built in 1927
-- sqft lot
$-- Zestimate®
$52/sqft
$-- HOA
What's special
- 18 days
- 27
- 3
Zillow last checked:
Listing updated:
Listed by:
Teri Rugeley,
Keller Williams Realty Advantage 304-901-4886
Source: KVBR,MLS#: 286043 Originating MLS: Kanawha Valley Board of REALTORS
Facts & features
Interior
Bedrooms & bathrooms
- Bedrooms: 3
- Bathrooms: 3
- Full bathrooms: 2
- 1/2 bathrooms: 1
Primary bedroom
- Description: Primary Bedroom
- Level: Upper
- Dimensions: 11.4x21.7
Bedroom 2
- Description: Bedroom 2
- Level: Upper
- Dimensions: 12x12.8
Bedroom 3
- Description: Bedroom 3
- Level: Upper
- Dimensions: 12.9x14.9
Den
- Description: Den
- Level: Main
- Dimensions: 8.8x11.4
Dining room
- Description: Dining Room
- Level: Main
- Dimensions: 13.2x18.3
Family room
- Description: Family Room
- Level: Main
- Dimensions: 11x16.8
Kitchen
- Description: Kitchen
- Level: Main
- Dimensions: 10.6x13.7
Living room
- Description: Living Room
- Level: Main
- Dimensions: 14x14.9
Other
- Description: Other
- Level: Upper
- Dimensions: 7x25
Heating
- Forced Air, Gas
Cooling
- Central Air
Features
- Separate/Formal Dining Room, Fireplace, Cable TV
- Flooring: Hardwood, Tile
- Windows: Non-Insulated, Storm Window(s)
- Basement: Partial
- Number of fireplaces: 1
- Fireplace features: Insert
Interior area
- Total interior livable area: 2,584 sqft
Property
Parking
- Total spaces: 1
- Parking features: Detached, Garage, One Car Garage
- Garage spaces: 1
Features
- Levels: Two
- Stories: 2
- Patio & porch: Porch
- Exterior features: Porch
Lot
- Dimensions: 40 x 40 x 155 x 155
Details
- Parcel number: 110025010600000000
Construction
Type & style
- Home type: SingleFamily
- Architectural style: Two Story
- Property subtype: Single Family Residence
Materials
- Brick, Plaster, Stucco
- Roof: Composition,Shingle
Condition
- Year built: 1927
Utilities & green energy
- Sewer: Public Sewer
- Water: Public
Community & HOA
Community
- Security: Smoke Detector(s)
- Subdivision: None
HOA
- Has HOA: No
Location
- Region: Charleston
Financial & listing details
- Price per square foot: $52/sqft
- Annual tax amount: $4,075
- Date on market: 10/22/2026
- Cumulative days on market: 18 days
Estimated market value
Not available
Estimated sales range
Not available
$2,608/mo
Price history
| Date | Event | Price |
|---|---|---|
| 10/23/2026 | Pending sale | $135,000$52/sqft |
Source:  KVBR #286043 Report a problem | ||
Public tax history
Tax history is unavailable.
Monthly payment
Est. payment
Payment breakdown
Explore the cost of this home by adjusting the details. Changes won't be saved.Climate risks
Neighborhood: East End
Nearby schools
Schools provided by the listing agent
- Elementary: Piedmont
- Middle: Horace Mann
- High: Capital
Source: KVBR. This data may not be complete. We recommend contacting the local school district to confirm school assignments for this home.


Similar homes
- $135,0003 bd2 ba1.4k sqft211 Snow Hill Dr, Charleston, WV 25311For Sale
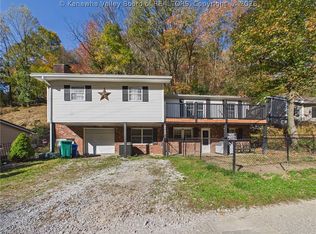 MLS ID #286237, Steven Crooks. KVBR
- $164,0003 bd2 ba1.7k sqft1521 Dixie St, Charleston, WV 25311For Sale
 MLS ID #284286, Melody Jordan. KVBR
- $158,0002 bd2 ba1.4k sqft247 Upper Falcon Dr, Charleston, WV 25312For Sale By Owner

- $149,0003 bd2 ba1.7k sqft818 Daverton Rd, Charleston, WV 25303For Sale
 MLS ID #284638, Christopher Hoover. KVBR
