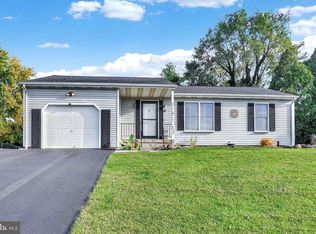
Welcome to this well-maintained 3-bedroom, 3.5-bath Colonial in Shiloh, West York. With a comfortable, functional floor plan, this home features an updated kitchen with stainless steel appliances and a center island, and a spacious family room with a wood-burning fireplace. The upper level has a large primary bedroom with attached renovated full bathroom, a full hall bath and two other bedrooms. The mostly finished lower level offers additional living space with a full bath, warm wood-paneled walls, a laundry room, and a huge cedar closet. Outside, enjoy a large fenced backyard, bi-level deck with plenty of room for relaxing or entertaining, attractive landscaping, and an attached 2-car garage. Andersen windows, a recently installed roof and new siding add peace of mind. Lovingly cared for and ready for its next owner.
Under contract
$345,000
1633 Rainbow Cir, York, PA 17408
3beds
2,655sqft
Single Family Residence
Built in 1987
0.25 Acres Lot
$348,500 Zestimate®
$130/sqft
$-- HOA
What's special
Wood-burning fireplaceNew sidingLarge fenced backyardRecently installed roofAndersen windowsAttractive landscapingFull hall bath
- 39 days
- 124
- 2
Zillow last checked:
Listing updated:
Listed by:
Laura Byrne 443-629-8699,
Long & Foster Real Estate, Inc. 410-453-0500
Source: Bright MLS,MLS#: PAYK2110820
Facts & features
Interior
Bedrooms & bathrooms
- Bedrooms: 3
- Bathrooms: 4
- Full bathrooms: 3
- 1/2 bathrooms: 1
- Main level bathrooms: 1
Rooms
- Room types: Living Room, Dining Room, Bedroom 2, Bedroom 3, Kitchen, Family Room, Bedroom 1
Bedroom 1
- Description: -NOT USED-
- Level: Upper
- Area: 195 Square Feet
- Dimensions: 13 X 15
Bedroom 2
- Description: -NOT USED-
- Level: Upper
- Area: 143 Square Feet
- Dimensions: 11 X 13
Bedroom 3
- Description: -NOT USED-
- Level: Upper
- Area: 120 Square Feet
- Dimensions: 10 X 12
Dining room
- Description: -NOT USED-
- Level: Main
- Area: 143 Square Feet
- Dimensions: 11 X 13
Family room
- Description: -NOT USED-
- Level: Main
- Area: 208 Square Feet
- Dimensions: 13 X 16
Kitchen
- Description: -NOT USED-
- Level: Main
- Area: 195 Square Feet
- Dimensions: 13 X 15
Living room
- Description: -NOT USED-
- Level: Main
- Area: 208 Square Feet
- Dimensions: 13 X 16
Heating
- Forced Air, Natural Gas
Cooling
- Central Air, Electric
Appliances
- Included: Disposal, Dishwasher, Microwave, Washer, Dryer, Refrigerator, Oven, Gas Water Heater
Features
- Eat-in Kitchen, Formal/Separate Dining Room
- Flooring: Carpet
- Windows: Storm Window(s)
- Basement: Full,Heated,Finished
- Number of fireplaces: 1
Interior area
- Total structure area: 2,705
- Total interior livable area: 2,655 sqft
- Finished area above ground: 1,871
- Finished area below ground: 784
Property
Parking
- Parking features: Off Street
Accessibility
- Accessibility features: None
Features
- Levels: Three
- Stories: 3
- Patio & porch: Porch, Deck, Patio
- Pool features: None
Lot
- Size: 0.25 Acres
- Features: Level
Details
- Additional structures: Above Grade, Below Grade
- Parcel number: 510002800230000000
- Zoning: R
- Special conditions: Standard
Construction
Type & style
- Home type: SingleFamily
- Architectural style: Colonial
- Property subtype: Single Family Residence
Materials
- Vinyl Siding, Aluminum Siding
- Foundation: Other
- Roof: Shingle,Asphalt
Condition
- Very Good,Good
- New construction: No
- Year built: 1987
Utilities & green energy
- Sewer: Public Sewer
- Water: Public
Community & HOA
Community
- Subdivision: None Available
HOA
- Has HOA: No
Location
- Region: York
- Municipality: WEST MANCHESTER TWP
Financial & listing details
- Price per square foot: $130/sqft
- Tax assessed value: $145,830
- Annual tax amount: $5,333
- Date on market: 9/4/2026
- Listing agreement: Exclusive Right To Sell
- Listing terms: FHA,Conventional,VA Loan,Cash
- Exclusions: Freezer And Refrigerator In Garage
- Ownership: Fee Simple
Estimated market value
$348,500
$331,000 - $366,000
$2,478/mo
Price history
| Date | Event | Price |
|---|---|---|
| 9/7/2026 | Contingent | $345,000$130/sqft |
Source:  Bright MLS #PAYK2110820 Report a problem Bright MLS #PAYK2110820 Report a problem | ||
| 9/4/2026 | Listed for sale | $345,000+84.5%$130/sqft |
Source: Bright MLS #PAYK2110820 Report a problem | ||
| 8/31/2010 | Sold | $187,000$70/sqft |
Source: Public Record Report a problem | ||
| 4/22/2010 | Price change | $187,000-4.1%$70/sqft |
Source: Morgan Collins, Inc. #21002667 Report a problem | ||
| 3/3/2010 | Listed for sale | $195,000$73/sqft |
Source: Morgan Collins, Inc. #21002667 Report a problem | ||
Public tax history
| Year | Property taxes | Tax assessment |
|---|---|---|
| 2026 | $5,064 +3% | $145,830 |
| 2025 | $4,918 +2.6% | $145,830 |
| 2024 | $4,794 | $145,830 |
| 2023 | $4,794 +3.1% | $145,830 |
| 2022 | $4,648 | $145,830 |
| 2021 | $4,648 | $145,830 |
| 2020 | $4,648 +1.9% | $145,830 |
| 2019 | $4,561 +0.8% | $145,830 |
| 2018 | $4,524 +420.5% | $145,830 |
| 2017 | $869 | $145,830 |
| 2016 | -- | $145,830 |
| 2015 | -- | $145,830 |
| 2014 | -- | $145,830 |
| 2013 | -- | $145,830 |
| 2012 | -- | $145,830 |
| 2011 | -- | $145,830 |
| 2010 | -- | $145,830 |
| 2009 | -- | $145,830 |
| 2008 | -- | $145,830 |
| 2007 | -- | $145,830 |
| 2006 | -- | $145,830 +11.2% |
| 2005 | -- | $131,110 |
| 2004 | -- | $131,110 |
| 2003 | -- | $131,110 |
| 2002 | -- | $131,110 |
| 2000 | -- | $131,110 |
| 1999 | -- | $131,110 |
Find assessor info on the county website
Monthly payment
Est. payment
Payment breakdown
Explore the cost of this home by adjusting the details. Changes won't be saved.Climate risks
Neighborhood: Shiloh
Nearby schools
Schools provided by the listing agent
- Middle: West York Area
- High: West York Area
- District: West York Area
Source: Bright MLS. This data may not be complete. We recommend contacting the local school district to confirm school assignments for this home.

Similar homes
- $349,9003 bd3 ba2.5k sqft2780 Northvue Ln, York, PA 17408For Sale

 MLS ID #PAYK2109478, Logan Chappel, JRHeller.com LLC. Bright MLS
 - $335,0003 bd3 ba2k sqft2188 Esbenshade Rd, York, PA 17408For Sale
 MLS ID #PAYK2110490, Binay Luitel, Ghimire Homes. Bright MLS
 - $389,9004 bd3 ba2.3k sqft2280 Trotter Ridge Ct, York, PA 17408For Sale
 MLS ID #PAYK2109852, Marie Arcuri, Coldwell Banker Realty. Bright MLS
 - $339,9003 bd3 ba1.9k sqft140 Margate Rd, York, PA 17408For Sale
 MLS ID #PAYK2106102, Kristi Kohr Pokopec, Coldwell Banker Realty. Bright MLS
 - $340,0004 bd2 ba2.7k sqft2052 Noss Rd, York, PA 17408For SaleMLS ID #PAYK2111344, Tonya Wenschhof, LPT Realty, LLC. Bright MLS
- $415,0004 bd4 ba3.3k sqft1735 Ashland Dr, York, PA 17408For SaleMLS ID #PAYK2112536, Cathy Burkhart, Coldwell Banker Realty. Bright MLS
- $364,9004 bd3 ba2.4k sqft4161 Walters Hatchery Rd, York, PA 17408For SaleMLS ID #PAYK2104762, Karin Negron-Caraballo, Berkshire Hathaway HomeServices Homesale Realty. Bright MLS
- $325,0003 bd2 ba2.1k sqft516 S Yale St, York, PA 17403For SaleMLS ID #PAYK2111918, Michael Wheeler, Berkshire Hathaway HomeServices Homesale Realty. Bright MLS
- $314,9003 bd2 ba1.8k sqft2480 Auburn Rd, York, PA 17402For SaleMLS ID #PAYK2113054, Kraig Hursh, Berkshire Hathaway HomeServices Homesale Realty. Bright MLS
- $349,9003 bd2 ba1.8k sqft1733 Powder Mill Rd, York, PA 17403For SaleMLS ID #PAYK2110288, Jill Romine, Keller Williams Keystone Realty. Bright MLS
- $475,0004 bd3 ba3.3k sqft2005 Woodberry Rd, York, PA 17408For SaleMLS ID #PAYK2109768, ADRIAN SMITH, Keller Williams Realty. Bright MLS
- $334,9003 bd3 ba2.3k sqft4174 Wilshire Dr, York, PA 17402For SaleMLS ID #PAYK2110470, Dennis Berkebile, Coldwell Banker Realty. Bright MLS
- $399,9004 bd4 ba2.8k sqft556 Harvest Dr, York, PA 17404For SaleMLS ID #PAYK2112458, Kristi Kohr Pokopec, Coldwell Banker Realty. Bright MLS
- $359,9004 bd3 ba1.8k sqft95 Adam St, York, PA 17404For SaleMLS ID #PAYK2112818, Mack Farquhar, Berkshire Hathaway HomeServices Homesale Realty. Bright MLS
- $359,9003 bd3 ba1.7k sqft2168 Brandywine Ln, York, PA 17404For SaleMLS ID #PAYK2106064, Jessica Mann, Berkshire Hathaway HomeServices Homesale Realty. Bright MLS
- $315,0003 bd2 ba2.5k sqft105 Weire Rd, York, PA 17404For SaleMLS ID #PAYK2113014, Nick Haiduk, Lime House. Bright MLS
- $279,9004 bd2 ba1.8k sqft200 Canary Cir, York, PA 17404For SaleMLS ID #PAYK2108556, Rick Shaffer, Berkshire Hathaway HomeServices Homesale Realty. Bright MLS
- $329,9003 bd2 ba2.2k sqft439 Valley Rd, York, PA 17407For SaleMLS ID #PAYK2107532, Angela Card, RE/MAX Components. Bright MLS
- $330,0003 bd2 ba1.7k sqft82 Schofield Dr, East Berlin, PA 17316For SaleMLS ID #PAAD2025782, Elizabeth Hernandez, Berkshire Hathaway HomeServices Homesale Realty. Bright MLS
