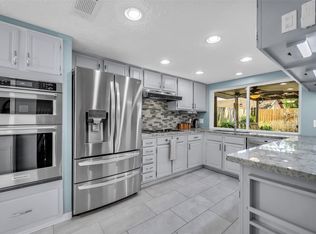
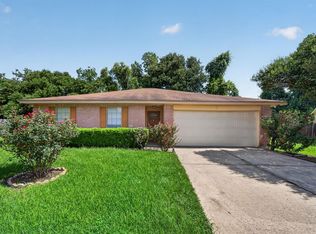
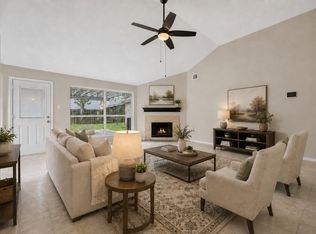
Experience luxury living in this fully reimagined home, renovated down to the studs with premium upgrades throughout. Enjoy peace of mind with a new A/C system with new ducts, new electrical system with new panel, and new PEX plumbing with high-end fixtures. The beautifully updated kitchen features new stainless-steel appliances (gas stove, microwave, dishwasher), new cabinetry, granite countertops, and a spacious pantry. Additional upgrades include a brand-new roof, all-new bathrooms with new tubs and cabinetry, and new Low-E double-pane windows that fill the home with natural light while improving energy efficiency. Interior enhancements include new tile flooring, high-quality carpet in the bedrooms, all-new doors with upgraded hardware, recessed lighting, and whisper-quiet ceiling fans. A large backyard with a storage shed completes this move-in-ready property. Virtual tour available for quick viewing. Schedule your private showing today and make this home yours.
Pending
$222,000
16330 Green Shade Dr, Houston, TX 77090
3beds
1,637sqft
:
Get pre-qualified$1,658/mo
Single Family Residence
Built in 1971
7,148 Square Feet Lot
$217,100 Zestimate®
$136/sqft
$42/mo HOA
What's special
Recessed lightingWhisper-quiet ceiling fansNew tile flooringGranite countertopsBeautifully updated kitchenNew cabinetryBrand-new roof
- 31 days |
- 353 |
- 58 |
Likely to sell faster than
Zillow last checked:
Listing updated:
Listed by:
Sam Mirza TREC #0662190 888-985-0877,
NXTSQFT.COM
Source: HAR,MLS#: 5043936
Facts & features
Interior
Bedrooms & bathrooms
- Bedrooms: 3
- Bathrooms: 2
- Full bathrooms: 2
Rooms
- Room types: Family Room
Primary bathroom
- Features: Primary Bath: Double Sinks
Kitchen
- Features: Pantry
Heating
- Natural Gas
Cooling
- Electric
Appliances
- Included: Disposal, Freestanding Oven, Trash Compactor, Microwave, Gas Range, Dishwasher
- Laundry: Electric Dryer Hookup
Features
- Sitting Area
- Number of fireplaces: 1
- Fireplace features: Gas Log
Interior area
- Total structure area: 1,637
- Total interior livable area: 1,637 sqft
Video & virtual tour
Property
Parking
- Total spaces: 2
- Parking features: Attached, Double-Wide Driveway
- Attached garage spaces: 2
Features
- Stories: 1
Lot
- Size: 7,148 Square Feet
- Features: Cleared, Subdivided, 0 Up To 1/4 Acre
Details
- Parcel number: 1015510000011
Construction
Type & style
- Home type: SingleFamily
- Architectural style: Traditional
- Property subtype: Single Family Residence
Materials
- Brick, Wood Siding
- Foundation: Slab
- Roof: Composition
Condition
- New construction: No
- Year built: 1971
Utilities & green energy
- Sewer: Public Sewer
- Water: Public
Community & HOA
Community
- Subdivision: North Forest Sec 02
HOA
- Has HOA: Yes
- HOA fee: $500 annually
Location
- Region: Houston
Financial & listing details
- Price per square foot: $136/sqft
- Tax assessed value: $248,281
- Annual tax amount: $6,342
- Date on market: 6/23/2026
- Listing terms: Cash,Conventional,FHA,Investor,VA Loan
- Ownership: Full Ownership
Estimated market value
$217,100
$206,000 - $228,000
$1,766/mo
Price history
| Date | Event | Price |
|---|---|---|
| 7/1/2026 | Pending sale | $222,000$136/sqft |
Source:  HAR #5043936 Report a problem HAR #5043936 Report a problem | ||
| 6/23/2026 | Listed for sale | $222,000$136/sqft |
Source: HAR #5043936 Report a problem | ||
Public tax history
| Year | Property taxes | Tax assessment |
|---|---|---|
| 2025 | $280 +12.7% | $248,281 +4.9% |
| 2024 | $249 +20.6% | $236,629 |
| 2023 | $206 +11% | $236,629 +10.9% |
| 2022 | $186 | $213,401 +23.3% |
| 2021 | -- | $173,080 +14.5% |
| 2020 | $176 +10.2% | $151,099 +9.9% |
| 2019 | $159 -86.1% | $137,480 +6.3% |
| 2018 | $1,143 | $129,318 |
| 2017 | $1,143 +5.9% | $129,318 +21% |
| 2016 | $1,080 -4.5% | $106,872 |
| 2015 | $1,130 | $106,872 +19.7% |
| 2014 | $1,130 | $89,288 +21.9% |
| 2013 | -- | $73,220 -5.9% |
| 2012 | -- | $77,795 |
| 2011 | -- | $77,795 -7.4% |
| 2010 | -- | $84,044 -7.8% |
| 2009 | -- | $91,190 -17.5% |
| 2007 | -- | $110,499 +2.8% |
| 2006 | -- | $107,470 +10% |
| 2005 | -- | $97,700 |
| 2004 | -- | $97,700 +3.4% |
| 2003 | -- | $94,500 +14% |
| 2002 | -- | $82,900 |
| 2001 | -- | $82,900 +5.2% |
| 2000 | -- | $78,800 |
Find assessor info on the county website
Monthly payment
Est. payment
Payment breakdown
Explore the cost of this home by adjusting the details. Changes won't be saved.Climate risks
Neighborhood: 77090
Nearby schools
GreatSchools rating
- 5/10Meyer Elementary SchoolGrades: PK-5Distance: 0.2 mi
- 2/10Bammel Middle SchoolGrades: 6-8Distance: 0.6 mi
- 1/10Westfield High SchoolGrades: 9-12Distance: 0.8 mi
Schools provided by the listing agent
- Elementary: Meyer Elementary School (Spring)
- Middle: Bammel Middle School
- High: Westfield High School
Source: HAR. This data may not be complete. We recommend contacting the local school district to confirm school assignments for this home.
- $202,4003 bd2 ba1.5k sqft16334 Green Shade Dr, Houston, TX 77090Off Market

- $233,3003 bd2 ba1.5k sqft16326 Green Shade Dr, Houston, TX 77090Off Market
- $198,9003 bd2 ba1.4k sqft16331 Brinkwood Dr, Houston, TX 77090Off Market
- $188,0003 bd2 ba1.2k sqft16335 Brinkwood Dr, Houston, TX 77090Off Market
- $206,0004 bd2 ba1.5k sqft16327 Brinkwood Dr, Houston, TX 77090Off Market
- $179,6003 bd2 ba1.4k sqft16322 Green Shade Dr, Houston, TX 77090Off Market
- $189,1003 bd2 ba1.5k sqft16335 Green Shade Dr, Houston, TX 77090Off Market
- $238,3005 bd2 ba1.8k sqft16331 Green Shade Dr, Houston, TX 77090Off Market
A local agent can set up tours, give advice and negotiate with sellers.
A local lender can help you make sure your offer is ready when you are.
Similar homes
- $265,0003 bd2 ba1.7k sqft16222 Green Shade Dr, Houston, TX 77090For Sale
 MLS ID #8309054, Angela Ritchey, Coldwell Banker Realty - Bellaire-Metropolitan. HAR
 - $220,0004 bd2 ba1.4k sqft11746 Apple Bough Cir, Houston, TX 77067For Sale
 MLS ID #50305792, Mark Dimas, Realty Of America, LLC. HAR
 - $240,0004 bd3 ba2k sqft411 N Mist Ct, Houston, TX 77073For Sale
 MLS ID #67040801, Jay Rodriguez, White Picket Realty LLC. HAR
 - $239,0003 bd2 ba1.8k sqft1923 Briarcreek Blvd, Houston, TX 77073For Sale
 MLS ID #60609460, Bridgette Crawford, RE/MAX Integrity. HAR
 - $230,0003 bd2 ba1.5k sqft4322 Brandemere Way St, Houston, TX 77066For SaleMLS ID #36937936, Lauren Miller, GableWay Realty. HAR
- $219,5003 bd2 ba1.3k sqft15022 Chipman Ln, Houston, TX 77060For SaleMLS ID #88325134, Richard Barro, Aron Realty. HAR
- $240,0003 bd2 ba1.4k sqft1123 Fallbrook Dr, Houston, TX 77038For SaleMLS ID #8437760, Marisela Rodriguez, The Agency Team. HAR
- $245,9004 bd3 ba1.9k sqft13703 Paxton Dr, Houston, TX 77014For SaleMLS ID #74844081, Lanaya Wills, The LaQuinn Group, Inc.. HAR
- $230,0003 bd2 ba1.2k sqft9611 Camrose Ct, Houston, TX 77086For SaleMLS ID #11512138, Marisela Rodriguez, The Agency Team. HAR
- $170,0003 bd2 ba1.6k sqft2314 Peaceful Valley Dr, Spring, TX 77373For SaleMLS ID #83947353, Shadrick Bogany, Better Homes and Gardens Real Estate Gary Greene - Woodway. HAR
- $219,0003 bd2 ba1.2k sqft4502 Quailgate Dr, Spring, TX 77373For SaleMLS ID #43926977, Clinton Omiwade, Legacy Living Real Estate LLC. HAR
- $229,9004 bd3 ba1.9k sqft7026 Hedgewood St, Houston, TX 77016For SaleMLS ID #23174669, Kashmir Cortave, Monarch & Co. HAR
- $209,0004 bd2 ba1.3k sqft631 Branding Iron Ln, Houston, TX 77060For SaleMLS ID #75975716, Yesenia Phoummarath, White Picket Realty LLC. HAR
- $230,0003 bd2 ba1.3k sqft11439 Devencrest Dr, Houston, TX 77066For SaleMLS ID #94045509, Duc Luu, Keller Williams Signature. HAR
- $255,0004 bd2 ba2.1k sqft11330 Raven View Dr, Houston, TX 77067For SaleMLS ID #43982359, Roman Campuzano, Zarco Properties, LLC. HAR
- $239,9003 bd2 ba1.4k sqft9626 Desert Flower Ln, Houston, TX 77086For SaleMLS ID #34215818, Guillermo Parra, RA Brokers. HAR
- $239,9004 bd2 ba1.6k sqft4411 Monteith Dr, Spring, TX 77373For SaleMLS ID #84299681, Thor Paulsen, D Real Estate Center. HAR
- $200,0004 bd2 ba1.3k sqft2730 Piney Lake Ct, Houston, TX 77038For SaleMLS ID #28533541, Nicole Freer, Corcoran Genesis. HAR
- $249,4003 bd2 ba1.4k sqft6223 Pinole Forest Dr, Houston, TX 77088For SaleMLS ID #86320579, Bryan Cotton, Texas American Realty. HAR
- $240,0003 bd2 ba1.6k sqft4506 Pineville Ln, Spring, TX 77388For SaleMLS ID #66455694, Nancy DeMatteo, CB&A, Realtors. HAR
