
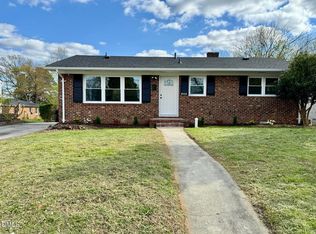
Welcome home to 1634 Hurdle Mills Road, where peaceful country surroundings meet everyday convenience. Situated on a beautiful, level 0.92-acre lot, this charming 1,062-square-foot, 3-bedroom, 2-bath home offers ample outdoor space while still just minutes from shopping, dining, schools, and everything Roxboro has to offer. South Elementary is less than a mile away, with Southern Middle also nearby. Step inside to find LVP flooring throughout the home, creating a clean, cohesive look that's attractive and easy to maintain. The home is move-in ready, and all appliances convey, making the transition simple for its next owner. Major updates include a new HVAC system in 2024 and a new hot water heater. A conditioned crawlspace with a dehumidifier is another valuable improvement, while the detached storage shed provides additional space for lawn equipment, tools, hobbies, and outdoor gear. Outside, enjoy the rocking-chair front porch, spacious level yard, mature trees, and plenty of room to garden, play, entertain, or simply enjoy the outdoors. This property offers that hard-to-find combination of space, privacy, convenience, and important updates already completed—the perfect blend of country living and city convenience, just minutes from shopping, dining, schools, and everyday necessities.
Pending
$259,900
1634 Hurdle Mills Rd, Roxboro, NC 27574
3beds
1,060sqft
Single Family Residence
Built in 1992
0.92 Acres Lot
$240,700 Zestimate®
$245/sqft
$-- HOA
What's special
- 15 days
- 425
- 38
Likely to sell faster than
Zillow last checked:
Listing updated:
Listed by:
Melissa H White 919-304-2323,
Keller Williams Central,
Tyler White 919-210-1037,
Keller Williams Central
Source: Doorify MLS,MLS#: 10189577
Facts & features
Interior
Bedrooms & bathrooms
- Bedrooms: 3
- Bathrooms: 2
- Full bathrooms: 2
- Main level bedrooms: 3
Primary bedroom
- Level: Main
- Area: 126.5 Square Feet
- Dimensions: 11.5 x 11.0
Bedroom 2
- Level: Main
- Area: 123.56 Square Feet
- Dimensions: 11.58 x 10.67
Bedroom 3
- Level: Main
- Area: 104.81 Square Feet
- Dimensions: 10.75 x 9.75
Breakfast room
- Level: Main
- Area: 88 Square Feet
- Dimensions: 11.0 x 8.0
Kitchen
- Level: Main
- Area: 99 Square Feet
- Dimensions: 11.0 x 9.0
Living room
- Level: Main
- Area: 174.96 Square Feet
- Dimensions: 14.58 x 12.0
Heating
- None
Cooling
- Central Air, Ceiling Fan(s)
Appliances
- Included: Dishwasher, Electric Range, Free-Standing Electric Range, Free-Standing Refrigerator, Free-Standing Range, Microwave, Range, Refrigerator, Stainless Steel Appliance(s)
- Laundry: Laundry Closet, Inside
Features
- Ceiling Fan(s)
- Flooring: Luxury Vinyl
- Common walls with other units/homes: No Common Walls
Interior area
- Total structure area: 1,060
- Total interior livable area: 1,060 sqft
- Finished area above ground: 1,060
- Finished area below ground: 0
Video & virtual tour
Property
Parking
- Parking features: Parking Pad
- Has uncovered spaces: Yes
Features
- Levels: One
- Stories: 1
- Patio & porch: Covered, Deck, Front Porch, Porch
- Has view: Yes
- View description: Trees/Woods
Lot
- Size: 0.92 Acres
Details
- Parcel number: 112 53
- Special conditions: Standard
Construction
Type & style
- Home type: SingleFamily
- Architectural style: Ranch
- Property subtype: Single Family Residence
Materials
- Masonite
- Foundation: Raised, Crawlspace
- Roof: Shingle
Condition
- New construction: No
- Year built: 1992
Utilities & green energy
- Sewer: Public Sewer
- Water: Public
Community & HOA
HOA
- Has HOA: No
Location
- Region: Roxboro
Financial & listing details
- Price per square foot: $245/sqft
- Tax assessed value: $229,404
- Annual tax amount: $2,372
- Date on market: 9/2/2026
- Listing agreement: Exclusive Right To Sell
- Listing terms: Cash,Conventional,FHA,VA Loan
Estimated market value
$240,700
Estimated sales range
Not available
$1,704/mo
Price history
| Date | Event | Price |
|---|---|---|
| 9/7/2026 | Pending sale | $259,900$245/sqft |
Source:  Doorify MLS #10189577 Report a problem Doorify MLS #10189577 Report a problem | ||
| 9/2/2026 | Listed for sale | $259,900+8.3%$245/sqft |
Source: Doorify MLS #10189577 Report a problem | ||
| 7/7/2025 | Sold | $240,000-7.7%$226/sqft |
Source: Doorify MLS #10096540 Report a problem | ||
| 6/6/2025 | Pending sale | $259,900$245/sqft |
Source: Doorify MLS #10096540 Report a problem | ||
| 5/15/2025 | Listed for sale | $259,900+32.6%$245/sqft |
Source: Doorify MLS #10096540 Report a problem | ||
| 2/10/2021 | Sold | $196,000-3.4%$185/sqft |
Source: Public Record Report a problem | ||
| 12/28/2020 | Contingent | $203,000$192/sqft |
Source: Doorify MLS #2359085 Report a problem | ||
| 12/28/2020 | Pending sale | $203,000$192/sqft |
Source: Coldwell Banker HPW #2359085 Report a problem | ||
| 12/26/2020 | Listed for sale | $203,000+194.2%$192/sqft |
Source: Coldwell Banker HPW #2359085 Report a problem | ||
| 5/5/2016 | Sold | $69,000-3%$65/sqft |
Source: Doorify MLS #2044125 Report a problem | ||
| 4/22/2015 | Sold | $71,164-8.8%$67/sqft |
Source: Public Record Report a problem | ||
| 6/13/2007 | Sold | $78,000-11.5%$74/sqft |
Source: Public Record Report a problem | ||
| 4/10/2006 | Sold | $88,112$83/sqft |
Source: Public Record Report a problem | ||
Public tax history
| Year | Property taxes | Tax assessment |
|---|---|---|
| 2025 | -- | $222,897 +43% |
| 2024 | $2,373 +1.8% | $155,841 +1.8% |
| 2023 | $2,331 +7.2% | $153,076 |
| 2022 | $2,174 +3.6% | $153,076 |
| 2021 | $2,097 +40.2% | $153,076 +42.2% |
| 2020 | $1,496 -0.7% | $107,614 |
| 2019 | $1,507 | $107,614 |
| 2018 | $1,507 +2.2% | $107,614 |
| 2017 | $1,474 | $107,614 |
| 2016 | $1,474 | $107,614 |
| 2015 | $1,474 +0.5% | $107,614 -0.2% |
| 2014 | $1,467 | $107,864 +26.9% |
| 2012 | -- | $85,004 |
| 2011 | $1,117 | $85,004 |
| 2010 | -- | $85,004 |
Find assessor info on the county website
Monthly payment
Est. payment
Payment breakdown
Explore the cost of this home by adjusting the details. Changes won't be saved.Climate risks
Neighborhood: 27574
Nearby schools
Schools provided by the listing agent
- Elementary: Person - South Elementary
- Middle: Person - Southern Middle
- High: Person - Person High
Source: Doorify MLS. This data may not be complete. We recommend contacting the local school district to confirm school assignments for this home.
Similar homes
- $--4 bd2 ba1.4k sqft77 Allensville Rd, Roxboro, NC 27574Auction
 ServiceLink Auction
 - $255,0003 bd2 ba1k sqft133 Hill St, Roxboro, NC 27573For Sale
 MLS ID #10169094, Sindy Ayala Murillo. Doorify MLS
 - $284,9003 bd2 ba1.3k sqft2072 Edwin Robertson Rd, Roxboro, NC 27574For Sale
 MLS ID #10183016, Eddie Burton. Doorify MLS
 - $260,0003 bd2 ba1.3k sqft310 Barnette Ave, Roxboro, NC 27573For Sale
 MLS ID #10176333, Eddie Burton. Doorify MLS
 - $275,0003 bd2 ba1.2k sqft150 Summitt St, Roxboro, NC 27573For SaleMLS ID #10112596, David M Whitt. Doorify MLS
- $249,9003 bd2 ba1.3k sqft219 Barnette Ave, Roxboro, NC 27573For SaleMLS ID #10176345, Janene Carver. Doorify MLS
- $285,0003 bd2 ba1.3k sqft1200 Ridge Rd, Roxboro, NC 27573For SaleMLS ID #10171450, Jessica Wilson. Doorify MLS
- $280,0003 bd2 ba1.3k sqft30 Harrow Ter, Roxboro, NC 27574For SaleMLS ID #10182525, Jessica Wilson. Doorify MLS
- $274,9003 bd2 ba1.4k sqft125 Mae Ct, Roxboro, NC 27573For SaleMLS ID #10169408, Jeane Bargo. Doorify MLS
- $229,0003 bd2 ba1.2k sqft4762 Old Allensville Rd, Roxboro, NC 27574For SaleMLS ID #10186811, Margarita Alejandra Moreno. Doorify MLS
- $225,0003 bd2 ba1.4k sqft333 Christys Way, Roxboro, NC 27574For SaleMLS ID #10178894, Vance Blackwell Blackwell. Doorify MLS
- $244,0003 bd2 ba1.1k sqft531 Booth St, Roxboro, NC 27573For SaleMLS ID #10175795, David M Whitt. Doorify MLS
- $269,0003 bd2 ba1.4k sqft96 Mae Ct, Roxboro, NC 27573For SaleMLS ID #10182470, Thomas Ladane Shoupe. Doorify MLS
- $225,0004 bd2 ba1k sqft513 Broad St, Roxboro, NC 27573For SaleMLS ID #10171311, Melissa Del Toro Magana. Doorify MLS
- $204,9003 bd2 ba1.3k sqft38 Cheslies Ct, Roxboro, NC 27574For SaleMLS ID #10163996, Timothy Chandler. Doorify MLS
- $204,9003 bd2 ba1.1k sqft213 Hicks Cir, Roxboro, NC 27573For SaleMLS ID #10190457, Sherry H Clayton. Doorify MLS
- $220,0002 bd1 ba1k sqft220 Hill St, Roxboro, NC 27573For SaleMLS ID #10189999, Matthew Vilaro. Doorify MLS
- $298,8003 bd2 ba1.4k sqft72 Mae Ct, Roxboro, NC 27573For SaleMLS ID #10174460, Jamie Reichert Bey. Doorify MLS
- $169,9003 bd1 ba925 sqft594 Robert Norris Rd, Roxboro, NC 27574For SaleMLS ID #10184219, Chase Brann Poindexter. Doorify MLS
