Welcome to this beautiful and spacious home in the POPULAR Karen Springs subdivision, located within the highly desirable Homer 33C elementary school district. This impressive residence features a thoughtfully designed layout with fresh paint and brand-new carpeting throughout, creating a move-in ready feel. The stunning kitchen offers 42-inch maple cabinets, stainless steel appliances, luxury vinyl plank flooring, and a bright breakfast area with a door leading to the incredible backyard. The inviting family room includes an additional bump-out-perfect for a playroom, study nook, or reading lounge-while the formal living room and formal dining room provide ideal spaces for entertaining. Double doors lead to a convenient main level office with luxury vinyl plank flooring. You'll also find a main level laundry room with utility sink and a two-car attached garage, with the home strategically positioned to easily accommodate a future third-car bay addition. Step outside to your huge backyard oasis featuring a stamped concrete patio, cozy fire pit, storage shed, and an amazing three-season room with electric service, perfect for relaxing or entertaining. The property backs to a scenic walking path, offering peaceful views and added privacy. Upstairs, the luxurious master suite boasts double door entry, tray ceiling, huge walk-in closet, and a private spa-like bath with double vanity, whirlpool tub, separate shower, and additional double-door entry. Three additional generously sized bedrooms complete the second level, along with a hall bath featuring a double vanity. The full unfinished basement with roughed-in plumbing offers endless possibilities for future living space. Additional updates include furnace & humidifier (7 years), water heater (5 years), roof (4 years), and approximately 80% of windows replaced in 2025. Located in a great community with parks and ponds, (fences and sheds are allowed), this exceptional home offers space, updates, and a prime location - truly a standout opportunity.
Contingent
$539,900
16345 S Deer Run Dr, Lockport, IL 60441
4beds
2,836sqft
Single Family Residence
Built in 2004
0.26 Acres Lot
$541,600 Zestimate®
$190/sqft
$31/mo HOA
What's special
Luxurious master suiteTwo-car attached garageFresh paintHuge backyard oasisBright breakfast areaInviting family roomStunning kitchen
- 57 days |
- 169 |
- 1 |
Likely to sell faster than
Zillow last checked:
Listing updated:
Listed by:
Kim Wirtz, ABR,CRS,e-PRO 708-516-3050,
Wirtz Real Estate Group Inc.
Source: MRED as distributed by MLS GRID,MLS#: 12598834
Facts & features
Interior
Bedrooms & bathrooms
- Bedrooms: 4
- Bathrooms: 3
- Full bathrooms: 2
- 1/2 bathrooms: 1
Rooms
- Room types: Foyer, Office, Breakfast Room
Primary bedroom
- Features: Flooring (Carpet), Window Treatments (All), Bathroom (Full, Double Sink, Tub & Separate Shwr, Whirlpool & Sep Shwr, Whirlpool)
- Level: Second
- Area: 399 Square Feet
- Dimensions: 21X19
Bedroom 2
- Features: Flooring (Carpet), Window Treatments (All)
- Level: Second
- Area: 165 Square Feet
- Dimensions: 11X15
Bedroom 3
- Features: Flooring (Carpet), Window Treatments (All)
- Level: Second
- Area: 182 Square Feet
- Dimensions: 14X13
Bedroom 4
- Features: Flooring (Carpet), Window Treatments (All)
- Level: Second
- Area: 39 Square Feet
- Dimensions: 13X3
Breakfast room
- Features: Flooring (Luxury Vinyl), Window Treatments (All)
- Level: Main
- Area: 154 Square Feet
- Dimensions: 14X11
Dining room
- Features: Flooring (Carpet), Window Treatments (All)
- Level: Main
- Area: 156 Square Feet
- Dimensions: 12X13
Family room
- Features: Flooring (Carpet), Window Treatments (All)
- Level: Main
- Area: 441 Square Feet
- Dimensions: 21X21
Foyer
- Features: Flooring (Luxury Vinyl)
- Level: Main
- Area: 120 Square Feet
- Dimensions: 8X15
Kitchen
- Features: Kitchen (Eating Area-Table Space, Breakfast Room), Flooring (Luxury Vinyl), Window Treatments (All)
- Level: Main
- Area: 280 Square Feet
- Dimensions: 20X14
Laundry
- Features: Flooring (Luxury Vinyl)
- Level: Main
- Area: 54 Square Feet
- Dimensions: 9X6
Living room
- Features: Flooring (Carpet), Window Treatments (All)
- Level: Main
- Area: 143 Square Feet
- Dimensions: 13X11
Office
- Features: Flooring (Luxury Vinyl), Window Treatments (All)
- Level: Main
- Area: 110 Square Feet
- Dimensions: 11X10
Heating
- Natural Gas, Forced Air
Cooling
- Central Air
Appliances
- Included: Range, Microwave, Dishwasher, Refrigerator, Washer, Dryer, Disposal, Stainless Steel Appliance(s), Water Softener, Water Softener Owned
- Laundry: Main Level, Gas Dryer Hookup, In Unit, Sink
Features
- Walk-In Closet(s)
- Windows: Screens
- Basement: Unfinished,Bath/Stubbed,Full
- Attic: Unfinished
Interior area
- Total structure area: 0
- Total interior livable area: 2,836 sqft
Property
Parking
- Total spaces: 2.5
- Parking features: Garage Door Opener, Yes, Garage Owned, Attached, Garage
- Attached garage spaces: 2.5
- Has uncovered spaces: Yes
Accessibility
- Accessibility features: No Disability Access
Features
- Stories: 2
- Patio & porch: Patio
- Exterior features: Fire Pit
Lot
- Size: 0.26 Acres
- Dimensions: 151x74
- Features: Landscaped
Details
- Additional structures: Shed(s)
- Parcel number: 1605194010070000
- Special conditions: None
- Other equipment: Water-Softener Owned, Ceiling Fan(s)
Construction
Type & style
- Home type: SingleFamily
- Architectural style: Traditional
- Property subtype: Single Family Residence
Materials
- Vinyl Siding, Brick
- Foundation: Concrete Perimeter
- Roof: Asphalt
Condition
- New construction: No
- Year built: 2004
Details
- Builder model: 2 STORY
Utilities & green energy
- Electric: Circuit Breakers
- Sewer: Public Sewer
- Water: Public
Community & HOA
Community
- Features: Park, Lake, Curbs, Sidewalks, Street Lights, Street Paved
- Security: Carbon Monoxide Detector(s)
- Subdivision: Karen Springs
HOA
- Has HOA: Yes
- Services included: Insurance
- HOA fee: $375 annually
Location
- Region: Lockport
Financial & listing details
- Price per square foot: $190/sqft
- Tax assessed value: $485,733
- Annual tax amount: $13,478
- Date on market: 5/26/2026
- Ownership: Fee Simple
Estimated market value
$541,600
$515,000 - $569,000
$3,705/mo
Price history
| Date | Event | Price |
|---|---|---|
| 6/2/2026 | Contingent | $539,900$190/sqft |
Source:  MRED as distributed by MLS GRID #12598834 Report a problem MRED as distributed by MLS GRID #12598834 Report a problem | ||
| 5/26/2026 | Listed for sale | $539,900+97%$190/sqft |
Source: MRED as distributed by MLS GRID #12598834 Report a problem | ||
| 1/6/2005 | Sold | $274,000$97/sqft |
Source: Public Record Report a problem | ||
Public tax history
| Year | Property taxes | Tax assessment |
|---|---|---|
| 2024 | $13,478 +4.1% | $161,911 +10.3% |
| 2023 | $12,949 +5% | $146,764 +7.1% |
| 2022 | $12,329 +4.7% | $137,035 +5.6% |
| 2021 | $11,780 +0.3% | $129,829 +3.8% |
| 2020 | $11,740 +3.9% | $125,052 +4% |
| 2019 | $11,302 +2.1% | $120,300 +3.6% |
| 2018 | $11,064 +1.5% | $116,115 +2.9% |
| 2017 | $10,897 +2.2% | $112,865 +3.5% |
| 2016 | $10,664 +3.8% | $109,101 +3.9% |
| 2015 | $10,278 | $105,006 +3.9% |
| 2014 | $10,278 +0.6% | $101,077 |
| 2013 | $10,216 +4% | $101,077 -2.9% |
| 2012 | $9,822 +1.6% | $104,067 -7.7% |
| 2011 | $9,664 +6.2% | $112,726 -1.6% |
| 2010 | $9,100 +2.6% | $114,549 -2.6% |
| 2009 | $8,872 +0.5% | $117,607 |
| 2008 | $8,823 | $117,607 |
| 2007 | -- | $117,607 +7% |
| 2006 | $8,585 +2.9% | $109,913 +7.4% |
| 2005 | $8,339 +2249.2% | $102,340 +2502.7% |
| 2004 | $355 | $3,932 |
Find assessor info on the county website
Monthly payment
Est. payment
Payment breakdown
Explore the cost of this home by adjusting the details. Changes won't be saved.Climate risks
Neighborhood: Karen Springs
Nearby schools
GreatSchools rating
- 9/10William J Butler SchoolGrades: 2-4Distance: 0.8 mi
- 10/10Homer Jr High SchoolGrades: 7-8Distance: 4.6 mi
- 10/10Lockport Township High School EastGrades: 9-12Distance: 0.8 mi
Schools provided by the listing agent
- Middle: Homer Junior High School
- High: Lockport Township High School
- District: 33C
Source: MRED as distributed by MLS GRID. This data may not be complete. We recommend contacting the local school district to confirm school assignments for this home.
- $577,800-- bd-- ba2.9k sqft16353 S Deer Run Dr, Lockport, IL 60441Off Market
- $571,300-- bd-- ba2.9k sqft16337 S Deer Run Dr, Lockport, IL 60441Off Market
- $494,5005 bd3 ba2.4k sqft16331 Deer Run Dr, Lockport, IL 60441Off Market
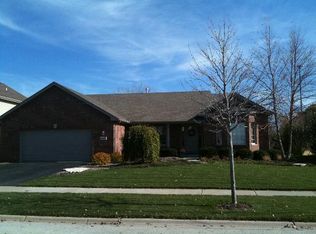
- $543,4005 bd3 ba2.4k sqft16331 S Deer Run Dr, Lockport, IL 60441Off Market
- $615,500-- bd-- ba2.8k sqft16359 S Deer Run Dr, Lockport, IL 60441Off Market
- $560,0005 bd4 ba2.8k sqft16359 Deer Run Dr, Lockport, IL 60441Sold
- $585,000-- bd-- ba2.8k sqft16342 S Deer Run Dr, Lockport, IL 60441Off Market
- $517,300-- bd-- ba2.3k sqft16350 S Deer Run Dr, Lockport, IL 60441Off Market
A local agent can set up tours, give advice and negotiate with sellers.
A local lender can help you make sure your offer is ready when you are.
Similar homes
- $399,9004 bd3 ba1.8k sqft16703 S Morel St, Lockport, IL 60441Active
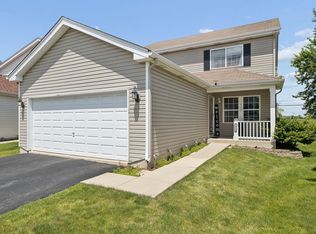 MLS ID #12689355, Bonnie Willis, Coldwell Banker Real Estate Group. MRED as distributed by MLS GRID
 - $539,9004 bd4 ba3.2k sqft1071 Yamma Rdg, New Lenox, IL 60451Active
 MLS ID #12696597, Lillian Baldwin, Real Broker, LLC. MRED as distributed by MLS GRID
 - $649,9005 bd3 ba3.2k sqft12097 Heinecke Dr, Mokena, IL 60448Active
 MLS ID #12707284, Joseph Siwinski, Lincoln-Way Realty, Inc. MRED as distributed by MLS GRID
 - $519,9003 bd4 ba2.6k sqft13657 S Parker Rd, Homer Glen, IL 60491Active
 MLS ID #12664842, Danielle Moy, @properties Christie's International Real Estate. MRED as distributed by MLS GRID
 - $519,9005 bd3 ba2.8k sqft432 Bluegrass Pkwy, Oswego, IL 60543NewMLS ID #12702588, Michelle Sather, ABR,GRI,PSA,RENE,SFR,SRS, Michelle Sather Realtor. MRED as distributed by MLS GRID
- $549,9994 bd3 ba2.2k sqft178 W Otto Dr, New Lenox, IL 60451ActiveMLS ID #12701025, Adam Zawada, Mazamz Realty Group LLC. MRED as distributed by MLS GRID
- $490,0004 bd3 ba3.3k sqft15488 Ridgefield Dr, Manhattan, IL 60442ActiveMLS ID #12629422, Brian Godlewski, Village Realty, Inc.. MRED as distributed by MLS GRID
- $519,9005 bd4 ba2.2k sqft24221 W Brown Ln, Plainfield, IL 60586Price ChangeMLS ID #12693349, Suzanne Jeziorski, Re/Max Ultimate Professionals. MRED as distributed by MLS GRID
- $519,0004 bd3 ba2.8k sqft14629 S East Abbott Rd, Homer Glen, IL 60491ActiveMLS ID #12696528, Ronda Wallace, ABR,CNC,CSC,E-PRO, The Wallace Real Estate Group, INC.. MRED as distributed by MLS GRID
- $679,9005 bd5 ba3.5k sqft13935 Elizabeth Ln, Mokena, IL 60448Price ChangeMLS ID #12681462, Alice Bedell, C T K Realty INC.. MRED as distributed by MLS GRID
- $499,9994 bd3 ba2.6k sqft524 Glenn Dr, New Lenox, IL 60451ActiveMLS ID #12699852, Gina Cappas, RE/MAX 1st Service. MRED as distributed by MLS GRID
- $559,9005 bd3 ba3.2k sqft13521 Arborview Cir, Plainfield, IL 60585ActiveMLS ID #12697487, Chris Grano, Keller Williams Infinity. MRED as distributed by MLS GRID
- $519,9994 bd4 ba2.5k sqft15726 W Menominee Ct, Manhattan, IL 60442ActiveMLS ID #12655157, Maribel Gutierrez, john greene Realtor. MRED as distributed by MLS GRID
- $615,0004 bd3 ba2.8k sqft2951 Brett Dr, New Lenox, IL 60451ActiveMLS ID #12663614, Kristen Shedor, Village Realty Inc. MRED as distributed by MLS GRID
- $464,0004 bd4 ba3.3k sqft15711 W Menominee Ct, Manhattan, IL 60442ActiveMLS ID #12696255, Carolyn Abshire, Crosstown Realtors, Inc.. MRED as distributed by MLS GRID
- $559,0005 bd4 ba2.9k sqft318 Winthrop Dr, Oswego, IL 60543ActiveMLS ID #12707286, Kimberly Grant, CSC, john greene, Realtor. MRED as distributed by MLS GRID
- $499,9004 bd3 ba2.3k sqft24427 Arrowhead Dr, Manhattan, IL 60442ActiveMLS ID #12681495, Rachael Rae Gish, @properties Christie's International Real Estate. MRED as distributed by MLS GRID
- $674,9004 bd3 ba2.9k sqft22341 Boulder Ridge Dr, Mokena, IL 60448ActiveMLS ID #12690841, Joseph Siwinski, Lincoln-Way Realty, Inc. MRED as distributed by MLS GRID
- $599,9004 bd3 ba2.6k sqft3444 Drover Ln, Darien, IL 60561NewMLS ID #12709229, Frank Caliendo, United Real Estate - Chicago. MRED as distributed by MLS GRID
- $579,9004 bd4 ba2.8k sqft8942 Glenshire St, Tinley Park, IL 60487ActiveMLS ID #12617674, Janis Hicks, Coldwell Banker Real Estate Group. MRED as distributed by MLS GRID
