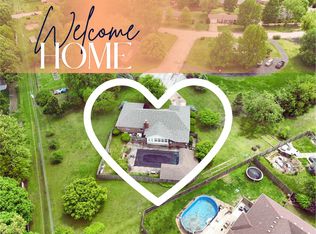
Owner/Agent Listing. This charming single-story home offers approximately 1,990 square feet of comfortable living space on a large corner lot. A convenient circle driveway provides easy access and abundant parking. Inside, beautiful hardwood floors anchor the main spaces, while cozy carpet warms up the living room and three bedrooms. The large, dedicated laundry room is highly functional, featuring a utility sink, closet, and generous cabinet space. Cooking is a breeze in the sizable kitchen, which offers excellent storage via built-in pantry cabinets. Outside the covered back patio and large yard are perfect for entertaining or relaxing.
Active w/contingency
Price cut: $10K (7/22)
$239,900
1635 Oak Drive, Aurora, MO 65605
3beds
1,990sqft
:
Get pre-qualified$1,521/mo
Single Family Residence
Built in 1973
0.61 Acres Lot
$236,800 Zestimate®
$121/sqft
$-- HOA
What's special
- 17 days |
- 900 |
- 55 |
Zillow last checked:
Listing updated:
Listed by:
Alexandria Merchant 402-417-9784,
EXP Realty LLC
Source: SOMOMLS as distributed by MLS GRID,MLS#: 60328885
Facts & features
Interior
Bedrooms & bathrooms
- Bedrooms: 3
- Bathrooms: 2
- Full bathrooms: 2
Rooms
- Room types: Master Bedroom
Bedroom 2
- Area: 150.96
- Dimensions: 11.1 x 13.6
Bedroom 3
- Area: 152.32
- Dimensions: 11.2 x 13.6
Dining room
- Area: 279.74
- Dimensions: 14.2 x 19.7
Kitchen
- Area: 122.72
- Dimensions: 10.4 x 11.8
Living room
- Area: 365.49
- Dimensions: 27.9 x 13.1
Utility room
- Area: 85.85
- Dimensions: 8.5 x 10.1
Heating
- Forced Air, Central, Radiant Ceiling, Heat Pump, Electric
Cooling
- Attic Fan, Ceiling Fan(s), Heat Pump, Central Air
Appliances
- Included: Dishwasher, Free-Standing Electric Oven, Dryer, Washer, Refrigerator, Electric Water Heater, Disposal
- Laundry: Main Level, W/D Hookup
Features
- Internet - Fiber Optic, Laminate Counters, Walk-in Shower
- Flooring: Carpet, Wood, Tile, Hardwood
- Has basement: No
- Attic: Access Only:No Stairs
- Has fireplace: Yes
- Fireplace features: Dining Room, Blower Fan, Brick, Wood Burning
Interior area
- Total structure area: 1,990
- Total interior livable area: 1,990 sqft
- Finished area above ground: 1,990
- Finished area below ground: 0
Property
Parking
- Total spaces: 2
- Parking features: Additional Parking, Workshop in Garage, Garage Faces Rear, Garage Door Opener, Circular Driveway
- Attached garage spaces: 2
- Has uncovered spaces: Yes
Features
- Levels: One
- Stories: 1
- Patio & porch: Patio, Front Porch, Covered
- Exterior features: Rain Gutters
- Has spa: Yes
- Spa features: Bath
- Fencing: None
Lot
- Size: 0.61 Acres
- Dimensions: 137.3 x 195
- Features: Corner Lot, Cul-De-Sac
Details
- Parcel number: 204018003009036000
Construction
Type & style
- Home type: SingleFamily
- Architectural style: Traditional
- Property subtype: Single Family Residence
Materials
- Brick, Vinyl Siding
- Foundation: Crawl Space
- Roof: Composition
Condition
- Year built: 1973
Utilities & green energy
- Sewer: Public Sewer
- Water: Public
Community & HOA
Community
- Security: Carbon Monoxide Detector(s), Smoke Detector(s)
- Subdivision: Lawrence-Not in List
Location
- Region: Aurora
Financial & listing details
- Price per square foot: $121/sqft
- Tax assessed value: $28,860
- Annual tax amount: $1,444
- Date on market: 7/15/2026
- Listing terms: Assumable,VA Loan,USDA/RD,FHA,Conventional,Cash
- Road surface type: Asphalt
Estimated market value
$236,800
$225,000 - $249,000
$1,579/mo
Price history
| Date | Event | Price |
|---|---|---|
| 7/30/2026 | Contingent | $239,900$121/sqft |
Source: eXp Realty #60328885 Report a problem | ||
| 7/22/2026 | Price change | $239,900-4%$121/sqft |
Source:  SOMOMLS as distributed by MLS GRID #60328885 Report a problem SOMOMLS as distributed by MLS GRID #60328885 Report a problem | ||
| 7/15/2026 | Listed for sale | $249,900+14.1%$126/sqft |
Source: SOMOMLS as distributed by MLS GRID #60328885 Report a problem | ||
| 9/7/2023 | Sold | -- |
Source: SOMOMLS as distributed by MLS GRID #60248873 Report a problem | ||
| 8/11/2023 | Pending sale | $219,000$110/sqft |
Source: SOMOMLS as distributed by MLS GRID #60248873 Report a problem | ||
| 8/4/2023 | Listed for sale | $219,000$110/sqft |
Source: SOMOMLS as distributed by MLS GRID #60248873 Report a problem | ||
Public tax history
| Year | Property taxes | Tax assessment |
|---|---|---|
| 2025 | $1,445 +8.9% | $28,860 +9.7% |
| 2024 | $1,327 +0.5% | $26,310 |
| 2023 | $1,320 +6.9% | $26,310 +6.9% |
| 2022 | $1,234 -0.1% | $24,620 |
| 2021 | $1,236 | $24,620 +1.6% |
| 2020 | -- | $24,240 |
| 2018 | $1,206 | $24,240 |
| 2017 | -- | $24,240 +9.6% |
| 2016 | -- | $22,110 |
| 2015 | -- | $22,110 |
| 2014 | -- | $22,110 |
| 2013 | -- | $22,110 |
| 2012 | -- | $22,110 |
| 2011 | -- | $22,110 |
Find assessor info on the county website
Monthly payment
Est. payment
Payment breakdown
Explore the cost of this home by adjusting the details. Changes won't be saved.Climate risks
Neighborhood: 65605
Nearby schools
GreatSchools rating
- 5/10Robinson Intermediate SchoolGrades: 3-6Distance: 0.8 mi
- 3/10Aurora Jr. High SchoolGrades: 7-8Distance: 1.5 mi
- 3/10Aurora High SchoolGrades: 9-12Distance: 0.6 mi
Schools provided by the listing agent
- Elementary: Aurora
- Middle: Aurora
- High: Aurora
Source: SOMOMLS as distributed by MLS GRID. This data may not be complete. We recommend contacting the local school district to confirm school assignments for this home.
- $--4 bd3 ba2.7k sqft416 Brittany Ct, Aurora, MO 65605Sold

- $--4 bd4 ba2.8k sqft1625 Jay Ct, Aurora, MO 65605Sold
- $--4 bd3 ba1.8k sqft1619 Jay Ct, Aurora, MO 65605Sold

- $203,8003 bd1 ba1.7k sqft1634 Oak Dr, Aurora, MO 65605Off Market
- $--4 bd2 ba2.5k sqft1642 Oak Dr, Aurora, MO 65605Sold
- $361,1004 bd3 ba3.1k sqft417 Brittany Ct, Aurora, MO 65605Off Market
- $269,9003 bd1 ba2k sqft412 Brittany Ct, Aurora, MO 65605Off Market
- $200,7003 bd1 ba1.9k sqft1615 Oak Dr, Aurora, MO 65605Off Market
A local agent can set up tours, give advice and negotiate with sellers.
Similar homes
- $250,0003 bd2 ba1.5k sqft1306 Porter Avenue, Aurora, MO 65605Active

 MLS ID #60330098, Teresa L Scheel, Coldwell Banker Show-Me Properties. SOMOMLS as distributed by MLS GRID
 - $225,0003 bd2 ba1.7k sqft1225 E Church Street, Aurora, MO 65605Active
 MLS ID #60328938, Stacia Metcalf, Smith Realty. SOMOMLS as distributed by MLS GRID
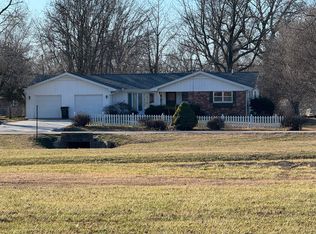
 - $249,0003 bd2 ba1.6k sqft1305 S Jefferson Avenue, Aurora, MO 65605Active
 MLS ID #60313540, Mike Lewis, Better Homes & Gardens SW Grp. SOMOMLS as distributed by MLS GRID
 - $--3 bd1 ba1k sqft908 W Elm St, Aurora, MO 65605Auction
 ServiceLink Auction
 - $229,9004 bd2 ba1.5k sqft904 S Oak Ridge Drive, Aurora, MO 65605ActiveMLS ID #60323897, Amy Seitz, Aurora Realty LLC. SOMOMLS as distributed by MLS GRID
- $299,9004 bd3 ba2.4k sqft1626 Porter Avenue, Aurora, MO 65605ActiveMLS ID #60328255, Devin Lance Lewis, Epique Realty. SOMOMLS as distributed by MLS GRID
- $249,9003 bd2 ba1.8k sqft906 W Pearl Street, Aurora, MO 65605ActiveMLS ID #60303629, DICK BUEHLER, Century 21 Family Tree. SOMOMLS as distributed by MLS GRID
- $219,9003 bd2 ba1.2k sqft134 W College Street, Aurora, MO 65605ActiveMLS ID #60329525, Aaron R Wilken, ReeceNichols - Springfield. SOMOMLS as distributed by MLS GRID
- $255,0004 bd2 ba2.1k sqft1220 Tyler Street, Aurora, MO 65605ActiveMLS ID #60307999, Lori Gregory, Coldwell Banker Show-Me Properties. SOMOMLS as distributed by MLS GRID
- $299,9003 bd3 ba1.8k sqft1965 West Cardinal Lane, Aurora, MO 65605ActiveMLS ID #60330227, Team Serrano, Assist 2 Sell. SOMOMLS as distributed by MLS GRID
- $179,9003 bd2 ba1.1k sqft1404 S Madison Avenue, Aurora, MO 65605ActiveMLS ID #60328676, Aaron Hilton, Century 21 Family Tree. SOMOMLS as distributed by MLS GRID
- $271,9003 bd2 ba1.6k sqft1027 Nickolas St, Aurora, MO 65605For SaleMLS ID #262797, Landrum & Associates, LLC, KELLER WILLIAMS REALTY ELEVATE. Ozark Gateway AOR
- $254,9004 bd2 ba2.4k sqft120 W Locust Street, Aurora, MO 65605ActiveMLS ID #60323538, Kalli Peoples, Baker Homes and Property Management LLC. SOMOMLS as distributed by MLS GRID
- $220,0004 bd2 ba1.4k sqft305 E Rock Street, Aurora, MO 65605ActiveMLS ID #60324645, Andres Deleon, Dream Casa LLC. SOMOMLS as distributed by MLS GRID
- $250,0003 bd2 ba1.2k sqft20600 Lawrence 2200, Aurora, MO 65605ActiveMLS ID #60281256, Edward Rice-Gutierrez, Cantrell Real Estate. SOMOMLS as distributed by MLS GRID
- $125,0003 bd2 ba1.1k sqft902 S Carnation Drive, Aurora, MO 65605ActiveMLS ID #60330170, Lindsey N. Baker, Elite Properties. SOMOMLS as distributed by MLS GRID
- $280,0003 bd3 ba2.8k sqft912 W Pleasant Street, Aurora, MO 65605ActiveMLS ID #60327417, Jeremy Schade, Re/Max Properties. SOMOMLS as distributed by MLS GRID
- $198,5003 bd2 ba1.8k sqft417 S Lincoln Avenue, Aurora, MO 65605ActiveMLS ID #60325086, Bud Jones, Jones Properties. SOMOMLS as distributed by MLS GRID
- $289,9004 bd3 ba2.3k sqft1019 Daniels Street, Aurora, MO 65605ActiveMLS ID #60326825, Stephanie Strazzinski, Sturdy Real Estate. SOMOMLS as distributed by MLS GRID
- $199,0003 bd2 ba1k sqft430 S Oak Avenue, Aurora, MO 65605ActiveMLS ID #60325864, 417realestate.com, Real Broker, LLC. SOMOMLS as distributed by MLS GRID
