Under contract-accepting backup offers. -- Motivated Seller -- Welcome home to this charming 940 sq. ft., 2-bedroom, 1-bath residence perfectly situated on a desirable corner lot in The Villages Historic District. Offering just the right amount of space for comfortable everyday living and effortless entertaining, this home combines low-maintenance convenience with affordability. Inside, you’ll appreciate the well-designed layout with seamless flow from room to room, creating a bright and inviting atmosphere. The spacious enclosed front porch features a wet bar area—perfect for relaxing with your morning coffee or hosting friends and neighbors. Additional highlights include a golf cart garage with a dedicated laundry area and large storage closet, covered parking, an oversized driveway, and an outdoor grilling patio ideal for enjoying Florida’s beautiful weather year-round. While the home could benefit from a little TLC, it presents a wonderful opportunity to add your personal touch and build instant equity in a prime location. Ideally located near Spanish Springs Town Square, this home offers easy access to golf courses, shopping, dining, recreational activities, and nearby medical offices throughout The Villages. This delightful corner-lot property offers added privacy, charm, and exceptional value—making it a fantastic opportunity to enjoy the vibrant lifestyle The Villages is known for. Make this beautiful home yours today! New Roof (2025), New HVAC (2024), newer Hot Water Heater.
Under contract
$149,900
1635 PINEHURST DRIVE, THE VILLAGES, FL 32159
2beds
940sqft
Manufactured Home, Single Family Residence
Built in 1988
7,980 Square Feet Lot
$-- Zestimate®
$159/sqft
$204/mo HOA
What's special
Covered parkingLarge storage closetSpacious enclosed front porchBright and inviting atmosphereWet bar areaAdded privacyDesirable corner lot
- 181 days |
- 52 |
- 1 |
Zillow last checked:
Listing updated:
Listed by:
Curtis Fort 352-304-1065,
RE/MAX PREMIER REALTY LADY LK 352-753-2029
Source: Stellar MLS,MLS#: G5107251 Originating MLS: Lake and Sumter
Originating MLS: Lake and Sumter
Facts & features
Interior
Bedrooms & bathrooms
- Bedrooms: 2
- Bathrooms: 1
- Full bathrooms: 1
Primary bedroom
- Features: Ceiling Fan(s), Built-in Closet
- Level: First
- Area: 144 Square Feet
- Dimensions: 12x12
Bedroom 1
- Features: Ceiling Fan(s), Built-in Closet
- Level: First
- Area: 90 Square Feet
- Dimensions: 9x10
Primary bathroom
- Level: First
- Area: 45 Square Feet
- Dimensions: 5x9
Balcony porch lanai
- Features: No Closet
- Level: First
- Area: 153 Square Feet
- Dimensions: 17x9
Balcony porch lanai
- Level: First
- Area: 216 Square Feet
- Dimensions: 12x18
Dining room
- Level: First
- Area: 63 Square Feet
- Dimensions: 9x7
Florida room
- Level: First
- Area: 112 Square Feet
- Dimensions: 8x14
Kitchen
- Level: First
- Area: 108 Square Feet
- Dimensions: 12x9
Living room
- Level: First
- Area: 192 Square Feet
- Dimensions: 12x16
Heating
- Heat Pump
Cooling
- Central Air
Appliances
- Included: Convection Oven, Dishwasher, Microwave, Range Hood, Refrigerator
- Laundry: Electric Dryer Hookup, Washer Hookup
Features
- Ceiling Fan(s)
- Flooring: Vinyl
- Has fireplace: No
Interior area
- Total structure area: 1,388
- Total interior livable area: 940 sqft
Video & virtual tour
Property
Parking
- Total spaces: 1
- Parking features: Covered, Driveway, Golf Cart Garage, Golf Cart Parking
- Carport spaces: 1
- Has uncovered spaces: Yes
- Details: Garage Dimensions: 18x07
Features
- Levels: One
- Stories: 1
- Patio & porch: Enclosed, Patio, Porch, Rear Porch
- Exterior features: Awning(s), Irrigation System
Lot
- Size: 7,980 Square Feet
- Features: Corner Lot, Landscaped, Level, Near Golf Course
- Residential vegetation: Mature Landscaping
Details
- Parcel number: 061824039300028020
- Zoning: MX-8
- Special conditions: None
Construction
Type & style
- Home type: MobileManufactured
- Architectural style: Ranch
- Property subtype: Manufactured Home, Single Family Residence
Materials
- Vinyl Siding
- Foundation: Crawlspace, Pillar/Post/Pier
- Roof: Shingle
Condition
- New construction: No
- Year built: 1988
Utilities & green energy
- Sewer: Public Sewer
- Water: Public
- Utilities for property: Cable Available, Electricity Connected, Public, Sewer Connected, Underground Utilities, Water Connected
Community & HOA
Community
- Features: Clubhouse, Community Mailbox, Golf, Irrigation-Reclaimed Water, Pool, Restaurant, Tennis Court(s)
- Pet fee: $0 monthly
- Senior community: Yes
- Subdivision: THE VILLAGES
HOA
- Has HOA: No
- HOA fee: $204 monthly
Location
- Region: Lady Lake
Financial & listing details
- Price per square foot: $159/sqft
- Tax assessed value: $150,204
- Annual tax amount: $2,978
- Date on market: 1/27/2026
- Cumulative days on market: 149 days
- Listing terms: Cash,Conventional
- Ownership: Fee Simple
- Total actual rent: 0
- Electric utility on property: Yes
- Road surface type: Asphalt, Concrete, Paved
- Body type: Double Wide

Curtis Fort
(352) 304-1065
By pressing Contact Agent, you agree that the real estate professional identified above may call/text you about your search, which may involve use of automated means and pre-recorded/artificial voices. You don't need to consent as a condition of buying any property, goods, or services. Message/data rates may apply. You also agree to our Terms of Use. Zillow does not endorse any real estate professionals. We may share information about your recent and future site activity with your agent to help them understand what you're looking for in a home.
Estimated market value
Not available
Estimated sales range
Not available
Not available
Price history
| Date | Event | Price |
|---|---|---|
| 7/8/2026 | Contingent | $149,900$159/sqft |
Source:  Stellar MLS #G5107251 Report a problem Stellar MLS #G5107251 Report a problem | ||
| 6/26/2026 | Pending sale | $149,900$159/sqft |
Source: Stellar MLS #G5107251 Report a problem | ||
| 4/21/2026 | Listed for sale | $149,900$159/sqft |
Source: Stellar MLS #G5107251 Report a problem | ||
| 4/16/2026 | Pending sale | $149,900$159/sqft |
Source: Stellar MLS #G5107251 Report a problem | ||
| 4/1/2026 | Price change | $149,900-6.3%$159/sqft |
Source: Stellar MLS #G5107251 Report a problem | ||
| 1/28/2026 | Listed for sale | $159,900+61.5%$170/sqft |
Source: Stellar MLS #G5107251 Report a problem | ||
| 5/20/2020 | Sold | $99,000-9.9%$105/sqft |
Source: Public Record Report a problem | ||
| 4/30/2020 | Pending sale | $109,900$117/sqft |
Source: RE/MAX PREMIER REALTY LADY LK #G5025408 Report a problem | ||
| 4/13/2020 | Price change | $109,900-8.3%$117/sqft |
Source: RE/MAX PREMIER REALTY LADY LK #G5025408 Report a problem | ||
| 4/4/2020 | Listed for sale | $119,900$128/sqft |
Source: RE/MAX PREMIER REALTY LADY LK #G5025408 Report a problem | ||
| 3/30/2020 | Pending sale | $119,900$128/sqft |
Source: RE/MAX PREMIER REALTY LADY LK #G5025408 Report a problem | ||
| 3/27/2020 | Listed for sale | $119,900$128/sqft |
Source: RE/MAX PREMIER REALTY LADY LK #G5025408 Report a problem | ||
| 2/9/2020 | Pending sale | $119,900$128/sqft |
Source: RE/MAX PREMIER REALTY LADY LK #G5025408 Report a problem | ||
| 1/30/2020 | Listed for sale | $119,900+114.1%$128/sqft |
Source: RE/MAX PREMIER REALTY LADY LK #G5025408 Report a problem | ||
| 12/5/2000 | Sold | $56,000+5.7%$60/sqft |
Source: Public Record Report a problem | ||
| 2/17/1999 | Sold | $53,000$56/sqft |
Source: Public Record Report a problem | ||
Public tax history
| Year | Property taxes | Tax assessment |
|---|---|---|
| 2025 | $2,978 +12% | $150,204 +6.3% |
| 2024 | $2,659 +8% | $141,240 +10% |
| 2023 | $2,461 +9.8% | $128,400 +10% |
| 2022 | $2,242 +12.2% | $116,730 +10% |
| 2021 | $1,999 -5.2% | $106,125 |
| 2020 | $2,107 +207.6% | $106,125 +39% |
| 2019 | $685 +11.8% | $76,375 +1.9% |
| 2018 | $613 | $74,951 +2.1% |
| 2017 | $613 +0.4% | $73,410 +2.1% |
| 2016 | $610 -0.5% | $71,901 +0.7% |
| 2015 | $613 +32.9% | $71,402 +0.8% |
| 2014 | $462 +27.9% | $70,836 +1.5% |
| 2013 | $361 +0.5% | $69,790 +1.7% |
| 2012 | $359 -39.3% | $68,624 -3.2% |
| 2011 | $591 0% | $70,861 +1.5% |
| 2010 | $591 +2.4% | $69,814 +2.7% |
| 2009 | $577 +1% | $67,979 +0.1% |
| 2008 | $571 -17.6% | $67,912 +3% |
| 2007 | $693 -2.3% | $65,934 +2.5% |
| 2006 | $709 +3.5% | $64,326 +3% |
| 2005 | $686 +4.7% | $62,453 +3% |
| 2004 | $655 +0.1% | $60,634 -0.5% |
| 2003 | $654 +4.1% | $60,932 +4.9% |
| 2002 | $629 -27.2% | $58,110 +24.8% |
| 2001 | $863 +110.6% | $46,575 |
| 2000 | $410 | $46,575 |
Find assessor info on the county website
Monthly payment
Climate risks
Neighborhood: 32159
Nearby schools
GreatSchools rating
- 7/10The Villages Elementary Of Lady Lake SchoolGrades: PK-5Distance: 1.8 mi
- 3/10Carver Middle SchoolGrades: 6-8Distance: 9.2 mi
- 2/10Leesburg High SchoolGrades: 9-12Distance: 10.6 mi
Schools provided by the listing agent
- Elementary: Villages Elem of Lady Lake
- Middle: Carver Middle
- High: Leesburg High
Source: Stellar MLS. This data may not be complete. We recommend contacting the local school district to confirm school assignments for this home.
- $233,3002 bd2 ba1k sqft507 Saint Andrews Blvd, Lady Lake, FL 32159Off Market
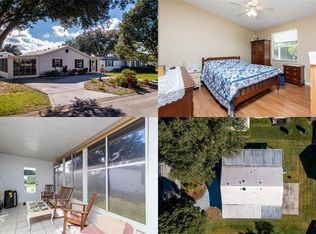
- $201,1002 bd2 ba1.3k sqft1601 Cherry Hill Rd, Lady Lake, FL 32159Off Market
- $251,6002 bd2 ba1.7k sqft1603 Cherry Hill Rd, Lady Lake, FL 32159Off Market
- $187,1002 bd2 ba1.3k sqft512 Saint Andrews Blvd, Lady Lake, FL 32159Off Market
- $256,9762 bd2 ba1.1k sqft509 Saint Andrews Blvd, Lady Lake, FL 32159Sold
- $170,5002 bd3 ba1k sqft1636 Pinehurst Dr, Lady Lake, FL 32159Off Market
- $171,9002 bd3 ba1k sqft1636 Pinehurst Dr, The Villages, FL 32159Off Market
- $214,0002 bd2 ba1.1k sqft510 Saint Andrews Blvd, Lady Lake, FL 32159Off Market
Similar homes
- $150,0002 bd2 ba960 sqft925 BEECHWOOD AVENUE, LADY LAKE, FL 32159For Sale

 MLS ID #O6417785, Peter Dang, ALLIANCE REAL ESTATE GROUP. Stellar MLS
 - $189,9002 bd2 ba1.1k sqft1550 HILLCREST DRIVE, THE VILLAGES, FL 32159For Sale
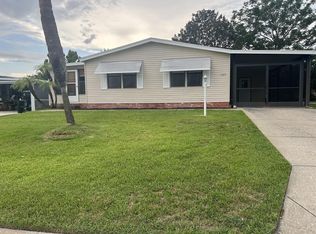 MLS ID #A4698965, Cliff Glansen, FLATFEE.COM. Stellar MLS
 - $89,9002 bd1 ba672 sqft945 TARRSON BOULEVARD, LADY LAKE, FL 32159For Sale
 MLS ID #G5114705, Nikki Harrison, ERA GRIZZARD REAL ESTATE. Stellar MLS
 - $157,5002 bd2 ba840 sqft13585 SE 119TH STREET, OCKLAWAHA, FL 32179For Sale
 MLS ID #O6412346, Steven Koleno, BEYCOME OF FLORIDA LLC. Stellar MLS
 - $150,0003 bd2 ba1.1k sqft14314 SE 58TH COURT, SUMMERFIELD, FL 34491For SaleMLS ID #OM713306, Jerry Pascale, RE/MAX PREMIER REALTY. Stellar MLS
- $119,9002 bd1 ba1.2k sqft16815 SE 101ST COURT ROAD, SUMMERFIELD, FL 34491For SaleMLS ID #G5113591, Craig Yox, ERA GRIZZARD REAL ESTATE. Stellar MLS
- $164,5003 bd2 ba1.2k sqft14041 SE 90TH TERRACE, SUMMERFIELD, FL 34491For SaleMLS ID #OM724615, Kelvin Carrasquillo, GLOBALWIDE REALTY LLC. Stellar MLS
- $110,0002 bd1 ba912 sqft16920 SE 101ST AVENUE ROAD, SUMMERFIELD, FL 34491For SaleMLS ID #G5114584, Gerrie Cosme Matias, RE/MAX PREMIER REALTY LADY LK. Stellar MLS
- $159,0002 bd2 ba1k sqft116 CYPRESS ROAD, WILDWOOD, FL 34785For SaleMLS ID #G5113244, Austin Drawdy, LPT REALTY, LLC. Stellar MLS
- $125,0002 bd1 ba884 sqft10448 SE 148TH PLACE, SUMMERFIELD, FL 34491For SaleMLS ID #OM722160, Alexa Anderson, BOARDWALK REALTY ASSOCIATES LLC. Stellar MLS
- $202,0002 bd2 ba884 sqft17749 SE 156th Place RD, WEIRSDALE, FL 32195For Sale
 MLS ID #226026875, Diana Musk, Waterside Realty Group, Inc. SWFLMLS
 - $159,9002 bd2 ba1.3k sqft603 ROBIN LANE, WILDWOOD, FL 34785For SaleMLS ID #G5110683, Darlene Cutter, FOUR STAR HOME BROKERS, INC.. Stellar MLS
- $169,5002 bd2 ba1.2k sqft19 BOBCAT TRAIL, WILDWOOD, FL 34785For SaleMLS ID #G5106969, Darlene Cutter, FOUR STAR HOME BROKERS, INC.. Stellar MLS
- $148,0002 bd2 ba1.1k sqft25100 PINE HILL, LEESBURG, FL 34748For SaleMLS ID #G5106789, Marty Bouhall, CARLINO REAL ESTATE GROUP INC. Stellar MLS
- $159,0002 bd1 ba672 sqft3940 SE 56TH AVENUE, OCALA, FL 34480For SaleMLS ID #OM721135, Bobbie Jo Clark, CROWN & GLORY REALTY INC. Stellar MLS
- $99,0003 bd1 ba1k sqft16716 SE 101ST COURT ROAD, SUMMERFIELD, FL 34491For SaleMLS ID #G5113442, Craig Yox, ERA GRIZZARD REAL ESTATE. Stellar MLS
- $150,0003 bd2 ba1.3k sqft469 NE 64TH AVENUE, OCALA, FL 34470For SaleMLS ID #GC541022, Martin Wallace, ARIUM REAL ESTATE, LLC. Stellar MLS
- $139,9002 bd1 ba960 sqft2344 SE 175TH TERRACE, SILVER SPRINGS, FL 34488For SaleMLS ID #OM711265, Gregory Miller, WEICHERT REALTORS HALLMARK PROPERTIES. Stellar MLS
- $170,0003 bd2 ba1.4k sqft8602 TREASURE ISLAND ROAD, LEESBURG, FL 34788For SaleMLS ID #G5109756, Breanna Eckerdt, COLDWELL BANKER VANGUARD EDGE. Stellar MLS
- $138,0002 bd1 ba844 sqft20881 SE 142ND PLACE, UMATILLA, FL 32784For SaleMLS ID #O6395585, Annette Krupnicka, HIGHLIGHT REALTY CORP/LW. Stellar MLS
