Gorgeous, fully updated home in sought-after Betton Woods, offering 2,800 square feet of thoughtfully designed living space filled with character and elevated finishes. Beautiful hardwood floors and classic millwork carry throughout the home, while a flexible multi-level floor plan provides both separation and an easy flow between spaces. The main living level features a spacious living room and dining area alongside a stunning designer kitchen with custom cabinetry, quartz countertops, brass hardware, Wolf gas cooktop, and a statement range hood. Just a few steps away, the expansive family room offers an inviting second living space complete with exposed beams, built-in shelving, and gas fireplace. The home features 4 bedrooms and 3.5 bathrooms. The spacious primary suite includes an additional adjoining room ideal for a nursery, private office, dressing room or expanded closet, while two en-suite bedrooms provide added privacy and flexibility. Outside, the generously sized yard has been fully landscaped by Tallahassee Nurseries, creating a beautiful setting beneath mature trees with multiple outdoor living spaces, including expansive decks and a fully screened porch—perfect for entertaining, dining or relaxing outdoors. A dedicated laundry room and two-car garage with workshop space complete this special home, where timeless character, thoughtful updates and a highly functional floor plan come together in one of Tallahassee’s most established neighborhoods. Buyer to verify all measurements.
Under contract
$699,000
1636 Woodgate Way, Tallahassee, FL 32308
4beds
2,820sqft
Farm, Single Family Residence
Built in 1980
0.4 Acres Lot
$-- Zestimate®
$248/sqft
$-- HOA
What's special
Gas fireplaceTwo en-suite bedroomsExpansive decksQuartz countertopsGorgeous fully updated homeCharacter and elevated finishesFlexible multi-level floor plan
- 57 days
- 167
- 7
Likely to sell faster than
Zillow last checked:
Listing updated:
Listed by:
Margaret Hajjar 850-879-1762,
The Naumann Group Real Estate
Source: TBR,MLS#: 404687
Facts & features
Interior
Bedrooms & bathrooms
- Bedrooms: 4
- Bathrooms: 4
- Full bathrooms: 3
- 1/2 bathrooms: 1
Rooms
- Room types: Foyer, Garage, Office, Other, Screened Porch, Utility Room
Primary bedroom
- Dimensions: 18x15
Bedroom 2
- Dimensions: 16x12
Bedroom 3
- Dimensions: 11x14
Bedroom 4
- Dimensions: 17x10
Dining room
- Dimensions: 12x12
Family room
- Dimensions: 20x19
Kitchen
- Dimensions: 16x12
Living room
- Dimensions: 21x14
Other
- Dimensions: 17x13
Heating
- Central, Electric, Fireplace(s), Heat Pump
Cooling
- Central Air, Ceiling Fan(s), Electric, Heat Pump
Appliances
- Included: Cooktop, Dishwasher, Disposal, Ice Maker, Microwave, Oven, Range, Refrigerator
Features
- Stall Shower, Window Treatments, Entrance Foyer, Walk-In Closet(s)
- Flooring: Hardwood, Plank, Tile, Vinyl
- Has fireplace: Yes
- Fireplace features: Gas
Interior area
- Total structure area: 2,820
- Total interior livable area: 2,820 sqft
Property
Parking
- Total spaces: 2
- Parking features: Garage, Two Car Garage
- Garage spaces: 2
Features
- Levels: Multi/Split
- Patio & porch: Deck, Porch, Screened
- Exterior features: Fully Fenced
- Fencing: Fenced
- View description: None
Lot
- Size: 0.4 Acres
Details
- Parcel number: 12073111733 B0020
- Special conditions: Standard
Construction
Type & style
- Home type: SingleFamily
- Architectural style: Farmhouse,Split Level,Traditional
- Property subtype: Farm, Single Family Residence
Materials
- Brick, Wood Siding
- Foundation: Crawlspace
Condition
- Year built: 1980
Utilities & green energy
- Sewer: Public Sewer
Community & HOA
Community
- Features: Curbs, Gutter(s), Street Lights
- Subdivision: Betton Woods
HOA
- Services included: None
Location
- Region: Tallahassee
Financial & listing details
- Price per square foot: $248/sqft
- Tax assessed value: $502,365
- Annual tax amount: $8,812
- Date on market: 9/9/2026
- Cumulative days on market: 58 days
- Listing terms: Conventional,FHA,VA Loan
- Road surface type: Paved
Estimated market value
Not available
Estimated sales range
Not available
Not available
Price history
| Date | Event | Price |
|---|---|---|
| 9/19/2026 | Contingent | $699,000$248/sqft |
Source:  TBR #404687 Report a problem | ||
| 9/9/2026 | Listed for sale | $699,000+16.5%$248/sqft |
Source: TBR #404687 Report a problem | ||
| 3/22/2024 | Sold | $600,000$213/sqft |
Source: TBR #367879 Report a problem | ||
| 2/27/2024 | Contingent | $600,000+0.2%$213/sqft |
Source: TBR #367879 Report a problem | ||
| 1/27/2024 | Listed for sale | $599,000+42.6%$212/sqft |
Source: TBR #367879 Report a problem | ||
| 2/4/2022 | Sold | $420,000$149/sqft |
Source: TBR #340579 Report a problem | ||
| 1/6/2022 | Contingent | $420,000$149/sqft |
Source: TBR #340579 Report a problem | ||
| 1/5/2022 | Listed for sale | $420,000$149/sqft |
Source: TBR #340579 Report a problem | ||
Public tax history
| Year | Property taxes | Tax assessment |
|---|---|---|
| 2025 | $8,812 +31.8% | $502,365 +28.6% |
| 2024 | $6,689 +2.8% | $390,679 +3% |
| 2023 | $6,508 -5.6% | $379,300 +3.4% |
| 2022 | $6,892 +5.1% | $366,902 +7.4% |
| 2021 | $6,555 +281.2% | $341,517 +24.2% |
| 2020 | $1,719 +1.4% | $274,960 +2.3% |
| 2019 | $1,696 | $268,778 +1.9% |
| 2018 | $1,696 +1.3% | $263,766 +2.1% |
| 2017 | $1,674 +3.2% | $258,341 +2.1% |
| 2016 | $1,623 | $253,027 +0.7% |
| 2015 | $1,623 | $251,268 +0.8% |
| 2014 | $1,623 | $249,274 +1.5% |
| 2013 | -- | $245,590 +1.7% |
| 2012 | -- | $241,485 +3% |
| 2011 | -- | $234,451 +1.5% |
| 2010 | -- | $230,986 +2.7% |
| 2009 | -- | $224,913 +0.1% |
| 2008 | -- | $224,688 -31% |
| 2007 | -- | $325,762 +3.5% |
| 2006 | -- | $314,724 +28.1% |
| 2005 | -- | $245,632 |
| 2004 | -- | $245,632 +20.3% |
| 2003 | -- | $204,207 +78% |
| 2002 | -- | $114,723 -1.3% |
| 2001 | -- | $116,264 0% |
| 2000 | $1,916 | $116,265 |
Find assessor info on the county website
Monthly payment
Est. payment
Payment breakdown
Explore the cost of this home by adjusting the details. Changes won't be saved.Climate risks
Neighborhood: 32308
Nearby schools
Schools provided by the listing agent
- Elementary: Kate Sullivan Elementary
- Middle: COBB
- High: LEON
Source: TBR. This data may not be complete. We recommend contacting the local school district to confirm school assignments for this home.
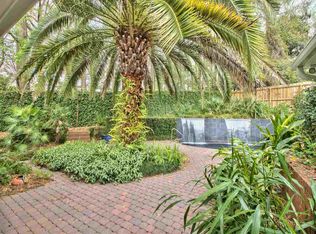
Similar homes
- $775,0004 bd4 ba2.8k sqft1315 Peacefield Pl, Tallahassee, FL 32308For Sale
 MLS ID #402820, Cindy Cooper, Coldwell Banker Hartung. TBR
- $549,9005 bd4 ba2.6k sqft2219 Demeron Rd, Tallahassee, FL 32308For Sale
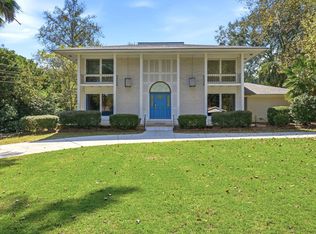 MLS ID #406582, Hettie R Spooner, Hill Spooner & Elliott Inc. TBR
- $750,0004 bd3 ba3k sqft2007 Lee Ave, Tallahassee, FL 32308For Sale
 MLS ID #404454, Savannah Stephens, Hill Spooner & Elliott Inc. TBR
- $749,0005 bd3 ba3.6k sqft2070 Edenfield Rd, Tallahassee, FL 32308For Sale
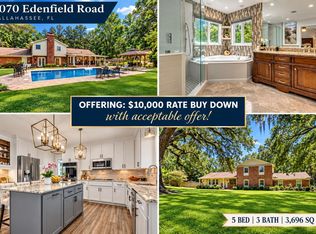 MLS ID #405456, Damian Costantino, Keller Williams Town & Country. TBR
