Highland's duplex, built 1928. Both units have 2 bedrooms, 1 bath, living room, dining room, kitchen and sunroom. Detached 3 car garage. 2025 updates include painted exterior, replaced garage doors & openers, replaced A/C condenser for both units, the 2nd floor unit also received a new furnace. This property is being sold AS-IS. 1st floor - 1,380 sq. ft. This unit is rented $1,400 per month, lease expires 4/30/27. Updates in 2025, new kitchen countertop, new LVT flooring in kitchen and bath, new carpet in all other rooms. Freshly painted all rooms. 2nd floor - 1347 sq, ft, this unit is vacant and has not been touched, left in as-is condition for new owner/occupant or investor to renovate in own style and quality of finishes. Photos are of the rented unit on 1st flr. the prior to move in. Washer & dryer in the full basement, free for tenant's use. There are two electric meters and one water meter. Exterior rear stairs / deck provide access to the back door of each unit and to the backyard for tenant's non-exclusive use.
For sale
$430,000
1637 Deerwood Ave, Louisville, KY 40205
4beds
2baths
2,727sqft
Duplex
Built in 1928
-- sqft lot
$405,300 Zestimate®
$158/sqft
$-- HOA
What's special
- 63 days
- 676
- 38
Likely to sell faster than
Zillow last checked:
Listing updated:
Listed by:
Ted M White 502-271-9741,
Cornerstone Property Management, LLC
Source: Metro Search Inc. LLC DBA Apex MLS,MLS#: 1722020
Facts & features
Interior
Bedrooms & bathrooms
- Bedrooms: 4
- Bathrooms: 2
Heating
- Forced Air, Natural Gas
Cooling
- Central Air
Features
- Has basement: Yes
Interior area
- Total structure area: 2,727
- Total interior livable area: 2,727 sqft
- Finished area above ground: 2,727
- Finished area below ground: 0
Property
Parking
- Total spaces: 3
- Parking features: Garage
- Garage spaces: 3
Features
- Exterior features: None
Lot
- Size: 6,098 Square Feet
- Dimensions: 50 x 118
- Features: Corner Lot
Details
- Additional structures: Garage(s)
- Parcel number: 10076C00420000
Construction
Type & style
- Home type: MultiFamily
- Property subtype: Duplex
- Attached to another structure: Yes
Materials
- Vinyl Siding, Wood Frame, Brick Veneer
- Roof: Asphalt,Shingle
Condition
- Year built: 1928
Utilities & green energy
- Sewer: Public Sewer
- Water: Public
- Utilities for property: Electricity Connected, Natural Gas Connected
Community & HOA
Community
- Subdivision: Shady Lawn
HOA
- Has HOA: No
Location
- Region: Louisville
Financial & listing details
- Price per square foot: $158/sqft
- Tax assessed value: $413,590
- Annual tax amount: $5,211
- Date on market: 7/1/2026
- Tenant pays: Electricity, Gas
- Electric utility on property: Yes
Estimated market value
$405,300
$385,000 - $426,000
$1,446/mo
Price history
| Date | Event | Price |
|---|---|---|
| 7/1/2026 | Listed for sale | $430,000$158/sqft |
Source:  Metro Search Inc. LLC DBA Apex MLS #1722020 Report a problem Metro Search Inc. LLC DBA Apex MLS #1722020 Report a problem | ||
Public tax history
| Year | Property taxes | Tax assessment |
|---|---|---|
| 2025 | $5,211 -1.9% | $413,590 |
| 2024 | $5,310 +40.2% | $413,590 +46.6% |
| 2023 | $3,787 -1.3% | $282,190 |
| 2022 | $3,838 -5.3% | $282,190 |
| 2021 | $4,051 +44% | $282,190 +37.9% |
| 2020 | $2,813 | $204,690 |
| 2019 | $2,813 +3.8% | $204,690 |
| 2018 | $2,711 | $204,690 |
| 2017 | $2,711 +32.4% | $204,690 |
| 2013 | $2,047 | $204,690 |
| 2010 | $2,047 | $204,690 |
| 2009 | $2,047 | $204,690 |
| 2007 | -- | $204,690 +8.6% |
| 2006 | -- | $188,490 |
| 2005 | -- | $188,490 |
| 2004 | -- | $188,490 |
Find assessor info on the county website
Monthly payment
Est. payment
Payment breakdown
Explore the cost of this home by adjusting the details. Changes won't be saved.Climate risks
Neighborhood: Deer Park

Similar homes
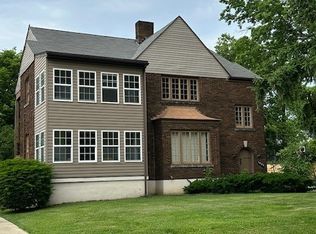
- $450,0004 bd4 ba3k sqft2044 Midland Ave, Louisville, KY 40204For Sale
 MLS ID #1716897, Tom Cowley, Cowley Realty. Metro Search Inc. LLC DBA Apex MLS
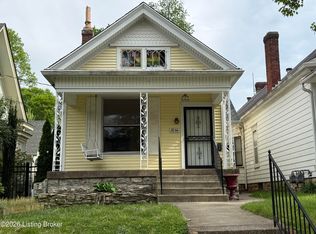
 - $415,0004 bd2 ba2.5k sqft307 S Hite Ave, Louisville, KY 40206For Sale
 MLS ID #1725072, T. Tassie Parker, Tassie Parker Properties. Metro Search Inc. LLC DBA Apex MLS
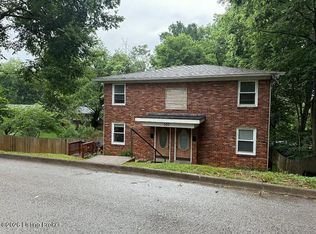
 - $400,0005 bd4 ba3.3k sqft1153 S 1st St, Louisville, KY 40203For Sale
 MLS ID #1725068, Joe Barnett, PML Real Estate Group LLC. Metro Search Inc. LLC DBA Apex MLS
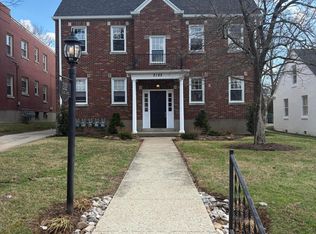
 - $638,0004 bd4 ba3.7k sqft2122 Village Dr, Louisville, KY 40205For Sale
 MLS ID #1713370, Chris J Lynch, Lynch Realty Co LLC. Metro Search Inc. LLC DBA Apex MLS
 - $385,0004 bd2 ba2.7k sqft4310 Saint Regis Ln, Saint Regis Park, KY 40220For SaleMLS ID #1727500, Tamara A Carpanini, Kentucky Select Properties. Metro Search Inc. LLC DBA Apex MLS
- $394,0005 bd4 ba3.5k sqft1321 S 1st St, Louisville, KY 40208For SaleMLS ID #1726774, Michael Mawood, RE/MAX Results. Metro Search Inc. LLC DBA Apex MLS
- $510,0004 bd4 ba2.5k sqft106 Crestwood Ave, Louisville, KY 40206For SaleMLS ID #1716957, Lucy Peterson, Sun Residential. Metro Search Inc. LLC DBA Apex MLS
- $349,9004 bd3 ba2.1k sqft1383 S Floyd St, Louisville, KY 40208For SaleMLS ID #1727693, Jeff R Hudson, RE Solutions LLC. Metro Search Inc. LLC DBA Apex MLS
- $370,0004 bd-- ba3k sqft4221 S 2nd St, Louisville, KY 40214For SaleMLS ID #1718185, Rob Bergeron, Winner Realty. Metro Search Inc. LLC DBA Apex MLS
- $439,0003 bd2 ba2k sqft4214 Churchill Rd, Saint Matthews, KY 40207For SaleMLS ID #1723809, Joseph E Simms, simpler.realestate. Metro Search Inc. LLC DBA Apex MLS
- $419,9003 bd3 ba1.7k sqft302 Iola Rd, Saint Matthews, KY 40207For SaleMLS ID #1723129, Jeff Perellis, BERKSHIRE HATHAWAY HomeServices, Parks & Weisberg Realtors. Metro Search Inc. LLC DBA Apex MLS
- $459,9004 bd4 ba3.1k sqft7505 Deer Hollow Ln, Louisville, KY 40214For SaleMLS ID #1727292, Shawn Hogle, Shawn Hogle Real Estate Services. Metro Search Inc. LLC DBA Apex MLS
- $312,5004 bd3 ba2.9k sqft2235 1/2 S Shelby St, Louisville, KY 40217For SaleMLS ID #1723032, Joe Barnett, PML Real Estate Group LLC. Metro Search Inc. LLC DBA Apex MLS
- $455,0002 bd2 ba2.1k sqft419 Wendover Ave, Saint Matthews, KY 40207For SaleMLS ID #1723191, Peggy Ann Fairleigh, Elite Realty of Kentucky. Metro Search Inc. LLC DBA Apex MLS
- $328,9004 bd4 ba3.2k sqft1435 Mellwood Ave, Louisville, KY 40206For SaleMLS ID #1727187, Fabiola Lewis, Americus Realty Group. Metro Search Inc. LLC DBA Apex MLS
- $319,0003 bd2 ba1.4k sqft2644 Drayton Dr, Louisville, KY 40205For SaleMLS ID #1722864, Chuck McIntire, Caperton Realty. Metro Search Inc. LLC DBA Apex MLS
- $265,0004 bd2 ba1.9k sqft123 Harlan Ave, Louisville, KY 40214For SaleMLS ID #1727558, Mark Naber, Redfin. Metro Search Inc. LLC DBA Apex MLS
- $439,0004 bd3 ba2.4k sqft3909 Jenica Way, Louisville, KY 40241For SaleMLS ID #1722237, Martin L Shuck, MLSCO Realty. Metro Search Inc. LLC DBA Apex MLS
- $375,0003 bd3 ba2.2k sqft1807 Myddleton Dr, Middletown, KY 40243For SaleMLS ID #1718948, Michaela Potvin, Red 1 Realty LLC. Metro Search Inc. LLC DBA Apex MLS
- $360,0003 bd3 ba2k sqft3009 Ashview Ter, Louisville, KY 40217For SaleMLS ID #1722880, John Nitzken, John Nitzken REALTORS. Metro Search Inc. LLC DBA Apex MLS
