Welcome to 1637 Guthrie Street in Virginia Beach! This refreshed home features newly installed carpet and fresh interior paint, creating a clean, move-in ready feel. The spacious backyard offers plenty of room for outdoor activities, entertaining, or relaxing, while the double deck provides an ideal setting for cookouts and gatherings.
For sale
Price cut: $25K (9/15)
$440,000
1637 Guthrie St, Virginia Beach, VA 23464
4beds
2,058sqft
Single Family Residence
Built in 1974
-- sqft lot
$-- Zestimate®
$214/sqft
$-- HOA
What's special
Refreshed homeFresh interior paintSpacious backyardNewly installed carpetDouble deck
- 56 days
- 926
- 79
Zillow last checked:
Listing updated:
Listed by:
Shonda Taylor,
ONYX Realty Professionals 757-278-3945,
Katrice Stancil,
ONYX Realty Professionals
Source: REIN Inc.,MLS#: 10650039
Facts & features
Interior
Bedrooms & bathrooms
- Bedrooms: 4
- Bathrooms: 3
- Full bathrooms: 2
- 1/2 bathrooms: 1
Rooms
- Room types: Breakfast Area, PBR with Bath, Utility Room
Heating
- Electric, Forced Air
Cooling
- Central Air
Appliances
- Included: Dishwasher, Microwave, Electric Water Heater
- Laundry: Dryer Hookup, Washer Hookup
Features
- Entrance Foyer, Pantry
- Flooring: Carpet, Ceramic Tile
- Basement: Crawl Space
- Number of fireplaces: 1
- Fireplace features: Wood Burning
Interior area
- Total interior livable area: 2,058 sqft
Property
Parking
- Total spaces: 2
- Parking features: Garage Att 2 Car, Multi Car, Off Street, Driveway
- Attached garage spaces: 2
- Has uncovered spaces: Yes
Features
- Stories: 2
- Patio & porch: Patio, Porch
- Pool features: None
- Fencing: Back Yard,Privacy,Wood,Fenced
- Waterfront features: Not Waterfront
- Frontage length: 62'
Details
- Parcel number: 14651512260000
- Zoning: R5D
Construction
Type & style
- Home type: SingleFamily
- Architectural style: Traditional
- Property subtype: Single Family Residence
Materials
- Brick, Vinyl Siding
- Roof: Asphalt Shingle
Condition
- New construction: No
- Year built: 1974
Utilities & green energy
- Sewer: City/County
- Water: City/County
Community & HOA
Community
- Subdivision: Brandon
HOA
- Has HOA: No
Location
- Region: Virginia Beach
Financial & listing details
- Price per square foot: $214/sqft
- Tax assessed value: $332,000
- Annual tax amount: $3,220
- Date on market: 8/19/2026
Estimated market value
Not available
Estimated sales range
Not available
$2,714/mo
Price history
Price history is unavailable.
Public tax history
| Year | Property taxes | Tax assessment |
|---|---|---|
| 2025 | $3,220 +1.2% | $332,000 +3.3% |
| 2024 | $3,183 +5.7% | $321,500 +5.7% |
| 2023 | $3,012 +2% | $304,200 +2% |
| 2022 | $2,952 +11.4% | $298,200 +11.4% |
| 2021 | $2,650 -7.5% | $267,700 +3.5% |
| 2020 | $2,865 +12.5% | $258,700 +1.9% |
| 2019 | $2,546 | $254,000 |
| 2018 | $2,546 +4.8% | $254,000 +4.8% |
| 2017 | $2,430 +63.9% | $242,400 +1.5% |
| 2016 | $1,483 -34.5% | $238,900 -1.5% |
| 2015 | $2,265 | $242,600 +1.9% |
| 2014 | $2,265 | $238,100 +11.2% |
| 2013 | -- | $214,100 |
| 2012 | -- | $214,100 -7.7% |
| 2011 | -- | $232,000 -7.3% |
| 2010 | -- | $250,200 -2.3% |
| 2007 | -- | $256,188 +11.4% |
| 2006 | -- | $230,064 +45.2% |
| 2005 | -- | $158,436 +7.4% |
| 2004 | -- | $147,480 +6.8% |
| 2003 | -- | $138,118 +5.7% |
| 2002 | -- | $130,722 +9.2% |
| 2001 | -- | $119,732 |
Find assessor info on the county website
Monthly payment
Est. payment
Payment breakdown
Explore the cost of this home by adjusting the details. Changes won't be saved.Climate risks
Neighborhood: Mears Corner
Nearby schools
Schools provided by the listing agent
- Elementary: Tallwood Elementary
- Middle: Brandon Middle
- High: Tallwood
Source: REIN Inc.. This data may not be complete. We recommend contacting the local school district to confirm school assignments for this home.
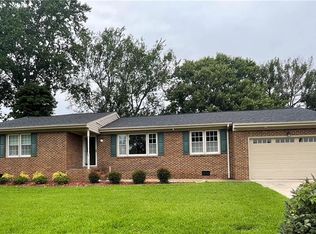
Similar homes
- $485,0004 bd3 ba1.9k sqft1549 Edgewater Dr, Virginia Beach, VA 23464For Sale
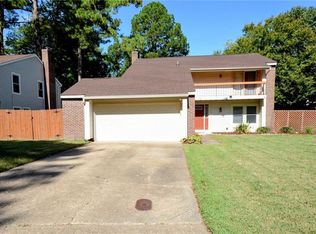 MLS ID #10656213, Susan Meers. REIN Inc.
 - $492,9004 bd3 ba2k sqft1553 Edgewater Dr, Virginia Beach, VA 23464For Sale
 MLS ID #10649744, Lana Cary. REIN Inc.
 - $449,9905 bd3 ba2.2k sqft5887 Clear Springs Rd, Virginia Beach, VA 23464For Sale
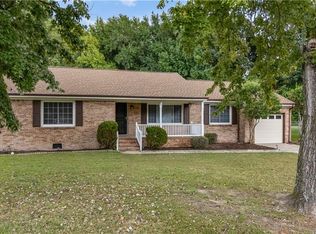 MLS ID #10656078, Jake Maines. REIN Inc.
 - $397,5004 bd3 ba1.7k sqft2009 Drumheller Ct, Virginia Beach, VA 23464For Sale
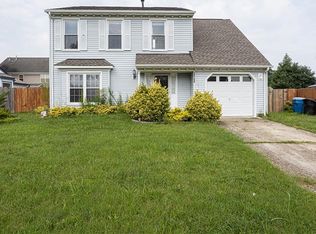 MLS ID #10647164, Paul Usewicz. REIN Inc.
