COUNTRY LIVING + Nearly 6 ACRES + A 60x42 HEATED SHED?! YES, PLEASE!
Welcome to your new country escape! Sitting on nearly 6 acres, in the Hillsboro school district, this spacious and versatile home offers room and enjoyment for everyone with plenty of updates, incredible outbuildings, and endless possibilities for enjoying the great outdoors.
Step inside to find fresh paint and new flooring throughout much of the home, along with kitchen appliances new in 2024 . The main level features 2 bedrooms and a full bath. The bedrooms were originally anticipated to become an incredible primary suite with a private bath and walk-in closet. Bring your vision and make it your own! An open kitchen layout with French doors off the dining room for easy morning coffee access or outside evening dinners. The triple-sized laundry room could be used for storage, hobbies, crafts, expanding the living room or whatever your household needs. Upstairs offers 2 additional bedrooms and another full bath. As you come down to the lower level, you'll see a gorgeous, inviting bar just off the living room, a bathroom, and a current activity room that could easily serve as an additional bedroom or flex space. New hot water heater installed in 2023.
Out back sits an absolutely JAW-DROPPING 60x42 building, heated floors, finished in 2023! This incredible space features heated floors, a kitchen area, a bathroom, and a covered porch! There's even a camper/generator hookup, making this building exceptionally versatile for hobbies, projects, entertaining, recreation, or whatever your heart desires. This is not your average shed; the possibilities are endless!
The outdoor amenities don't stop there. Enjoy the stunning new tri-level back porch, perfect for morning coffee, evening gatherings, or soaking in the peaceful country setting. The backyard also features a gazebo with power ran to it, and it previously had a TV line, making it a fantastic spot for outdoor entertaining or simply enjoying your peaceful country views. The property also includes a barn for additional storage or animal feed.
The acreage welcomes hunting, trails, a winding creek, outdoor recreation, and country living at its best. With nearly 6 acres, there's room to enjoy the land while still having an abundance of functional space for the entire household. Adding even more peace of mind, the house and gazebo received metal roofs in 2012. The property is on a private well, with rural water on the north side of Cemetery Trail for tap on if you prefer and the septic was pumped and inspected in 2024.
Space. Updates. Acreage. Flexibility. And one INCREDIBLE 60x42 building. This property truly has something for everyone!
Priced to sell and ready for its next chapter, this is the kind of property you don't want to drive past and wish you had stopped. Fall is right around the corner... Imagine enjoying the changing leaves, trails, hunting, bonfires, projects, and all the space this property has to offer.
WELCOME HOME! Call your favorite agent today and come see why this one is a must-see. You DON'T want to miss this one!
Pending
Listed by: MCR Realty Professionals, Inc • Stephanie Noyes • 217-851-5961
$425,000
16370 Old Cemetery Trl, Coffeen, IL 62017
4beds
2,589sqft
Single Family Residence
Built in 1994
5.91 Acres Lot
$-- Zestimate®
$164/sqft
$-- HOA
What's special
- 35 days
- 410
- 25
Likely to sell faster than
Zillow last checked:
Listing updated:
Listed by:
Stephanie Noyes 217-851-5961,
MCR Realty Professionals, Inc
Source: MARIS,MLS#: 26054880 Originating MLS: Southwestern Illinois Board of REALTORS
Originating MLS: Southwestern Illinois Board of REALTORSFacts & features
Interior
Bedrooms & bathrooms
- Bedrooms: 4
- Bathrooms: 3
- Full bathrooms: 2
- 1/2 bathrooms: 1
- Main level bathrooms: 1
- Main level bedrooms: 2
Bedroom
- Features: Floor Covering: Carpeting
- Level: Main
- Area: 110
- Dimensions: 10x11
Bedroom
- Features: Floor Covering: Carpeting
- Level: Main
- Area: 156
- Dimensions: 12x13
Bedroom
- Features: Floor Covering: Carpeting
- Level: Upper
- Area: 255
- Dimensions: 17x15
Bedroom
- Features: Floor Covering: Carpeting
- Level: Upper
- Area: 272
- Dimensions: 16x17
Bathroom
- Features: Floor Covering: Wood
- Level: Main
- Area: 40
- Dimensions: 8x5
Bathroom
- Features: Floor Covering: Vinyl
- Level: Upper
- Area: 56
- Dimensions: 7x8
Bathroom
- Features: Floor Covering: Vinyl
- Level: Lower
- Area: 84
- Dimensions: 12x7
Family room
- Features: Floor Covering: Carpeting
- Level: Lower
- Area: 315
- Dimensions: 15x21
Kitchen
- Features: Floor Covering: Wood
- Level: Main
- Area: 132
- Dimensions: 11x12
Laundry
- Features: Floor Covering: Laminate
- Level: Main
- Area: 210
- Dimensions: 15x14
Living room
- Features: Floor Covering: Wood
- Level: Main
- Area: 276
- Dimensions: 23x12
Heating
- Propane, Forced Air
Cooling
- Central Air, Electric
Appliances
- Included: Dishwasher, Electric Range, Refrigerator
- Laundry: Main Level
Features
- Kitchen/Dining Room Combo
- Flooring: Carpet, Hardwood
- Basement: Full,Partially Finished,Concrete
- Has fireplace: No
Interior area
- Total structure area: 2,589
- Total interior livable area: 2,589 sqft
- Finished area above ground: 1,889
- Finished area below ground: 700
Property
Parking
- Total spaces: 5
- Parking features: Attached, Garage, Garage Door Opener
- Attached garage spaces: 5
Features
- Levels: One and One Half
- Patio & porch: Awning(s), Deck, Front Porch, Patio, See Remarks
- Has view: Yes
- View description: Rural
Lot
- Size: 5.91 Acres
- Dimensions: 5.91 Acres
- Features: Adjoins Wooded Area, Level, Wooded
Details
- Additional structures: Barn(s), Gazebo, Outbuilding
- Parcel number: 1726400010
- Special conditions: Standard
Construction
Type & style
- Home type: SingleFamily
- Architectural style: Traditional
- Property subtype: Single Family Residence
Materials
- Vinyl Siding
- Foundation: Permanent
- Roof: Metal
Condition
- Year built: 1994
Utilities & green energy
- Electric: Ameren
- Sewer: Septic Tank
- Water: Well
- Utilities for property: Electricity Connected, Propane Leased
Community & HOA
Community
- Subdivision: Not In A Subdivision
HOA
- Has HOA: No
Location
- Region: Coffeen
Financial & listing details
- Price per square foot: $164/sqft
- Tax assessed value: $242,460
- Annual tax amount: $5,613
- Date on market: 9/3/2026
- Cumulative days on market: 36 days
- Listing terms: Cash,Conventional,FHA,USDA Loan,VA Loan
- Ownership: Private
- Electric utility on property: Yes
- Road surface type: Chip And Seal
Estimated market value
Not available
Estimated sales range
Not available
Not available
Price history
| Date | Event | Price |
|---|---|---|
| 9/28/2026 | Pending sale | $425,000$164/sqft |
Source:  MARIS #26054880 Report a problem MARIS #26054880 Report a problem | ||
| 9/28/2026 | Listed for sale | $425,000+13.3%$164/sqft |
Source: MARIS #26054880 Report a problem | ||
| 9/20/2024 | Sold | $375,000-16.7%$145/sqft |
Source: MARIS #24024268 Report a problem | ||
| 7/2/2024 | Contingent | $450,000$174/sqft |
Source: MARIS #24024268 Report a problem | ||
| 4/30/2024 | Listed for sale | $450,000+200%$174/sqft |
Source: MARIS #24024268 Report a problem | ||
| 3/8/2007 | Sold | $150,000$58/sqft |
Source: Public Record Report a problem | ||
Public tax history
| Year | Property taxes | Tax assessment |
|---|---|---|
| 2024 | $3,856 -7% | $80,820 +5% |
| 2023 | $4,146 -1.1% | $76,980 +3.6% |
| 2022 | $4,191 +66.4% | $74,330 +57.9% |
| 2021 | $2,519 -8.6% | $47,070 -1.4% |
| 2020 | $2,757 -6% | $47,760 -3.5% |
| 2019 | $2,935 +6.5% | $49,505 +4.7% |
| 2018 | $2,755 -9.8% | $47,275 +2.5% |
| 2017 | $3,055 | $46,115 +0.6% |
| 2016 | $3,055 +21% | $45,825 +18.5% |
| 2015 | $2,524 +4.8% | $38,666 -0.9% |
| 2013 | $2,408 | $39,026 |
Find assessor info on the county website
Monthly payment
Est. payment
Payment breakdown
Explore the cost of this home by adjusting the details. Changes won't be saved.Climate risks
Neighborhood: 62017
Nearby schools
Schools provided by the listing agent
- Elementary: Hillsboro Dist 3
- Middle: Hillsboro Dist 3
- High: Hillsboro Community High Schoo
Source: MARIS. This data may not be complete. We recommend contacting the local school district to confirm school assignments for this home.
Similar homes
- $--4 bd2 ba1.3k sqft831 Cips Trl, Coffeen, IL 62017Auction
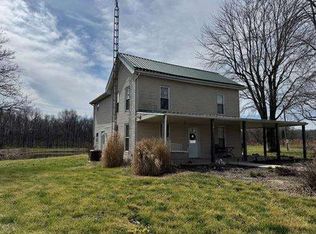 Auction.com 1
 - $499,0003 bd3 ba3.2k sqft2061 N 425th St, Vandalia, IL 62471For Sale
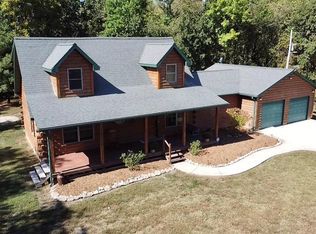
 MLS ID #26065042, Randy Gibson, Keller Williams Marquee. MARIS
 - $270,0004 bd3 ba2.4k sqft613 22nd St, Hillsboro, IL 62049For Sale
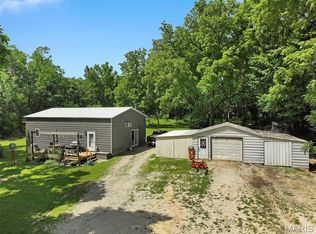 MLS ID #26059202, Mark E Roberts, RE/MAX Alliance. MARIS
 - $375,0003 bd2 ba1.5k sqft1370 Lily Ln, Greenville, IL 62246For Sale
 MLS ID #26057271, Jamie J Simpson, Bond County Realtors. MARIS
 - $595,0003 bd3 ba3.1k sqft11706 Walshville Trl, Hillsboro, IL 62049For SaleMLS ID #26056570, Jennifer S Reid Baugher, Century 21 Reid Baugher Realty. MARIS
- $343,9004 bd3 ba2.2k sqft636 Jefferson St, Hillsboro, IL 62049For SaleMLS ID #26056426, Michelle R Lyons, Century 21 Reid Baugher Realty. MARIS
- $499,0004 bd3 ba3.6k sqft7 Denzel Dr, Greenville, IL 62246For SaleMLS ID #26009983, Jamie J Simpson, Bond County Realtors. MARIS
- $389,9003 bd3 ba1.9k sqft1201 Joshu Ct, Greenville, IL 62246For SaleMLS ID #26047878, Jamie J Simpson, Bond County Realtors. MARIS
- $229,9003 bd1 ba1.3k sqft31 Briarwood Dr, Hillsboro, IL 62049For SaleMLS ID #26053840, Mark E Roberts, RE/MAX Alliance. MARIS
- $625,0004 bd2 ba1.8k sqft160 Westlake Trl, Litchfield, IL 62056For SaleMLS ID #26056759, Lori Reid-Gardner, Century 21 Reid Baugher Realty. MARIS
- $575,0003 bd4 ba3.8k sqft258 Yaeger Lake Trl, Litchfield, IL 62056For SaleMLS ID #26058029, Jennifer S Reid Baugher, Century 21 Reid Baugher Realty. MARIS
- $350,0004 bd2 ba1.9k sqft1115 N Locust St, Litchfield, IL 62056New ConstructionMLS ID #26024680, Kassidy E Fenton, Century 21 Reid Baugher Realty. MARIS
- $259,9004 bd2 ba2.2k sqft615 Grigg St, Greenville, IL 62246For SaleMLS ID #26054732, Kris A Dempsey, Equity Realty Group, LLC. MARIS
- $280,0003 bd1 ba1.4k sqft10198 S Old Route 66, Litchfield, IL 62056For SaleMLS ID #26027079, Scott A Schardan, Cisler & Associates Real Estate. MARIS
- $265,0004 bd4 ba2.4k sqft1512 N Harrison St, Litchfield, IL 62056For SaleMLS ID #26005456, Lori Reid-Gardner, Century 21 Reid Baugher Realty. MARIS
- $244,0003 bd3 ba3.2k sqft606 E 2nd South St, Mount Olive, IL 62069For SaleMLS ID #26045223, Michael A Bellovich, RE/MAX Alliance. MARIS
- $230,0003 bd2 ba2.2k sqft409 N Cedar St, Nokomis, IL 62075For Sale
 MLS ID #CA1046303, Debra Sarsany, The Real Estate Group, Inc.. RMLS Alliance as distributed by MLS GRID
 - $215,0004 bd3 ba1.4k sqft823 Old Theater Dr, Vandalia, IL 62471For SaleMLS ID #26057238, Deborah A Ahrens, Berkshire Hathaway HomeServices Select Properties. MARIS
