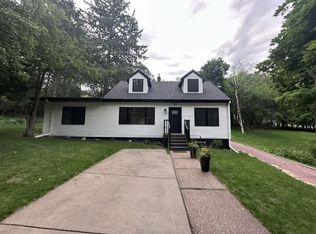
CONVENIENT LOCATION WITH COUNTRY SETTING! Welcome to 163901 Townline Rd! This charming 4-bedroom, 2-bath home offers a comfortable and inviting place to call home, with plenty of space both inside and out. The main level features a primary suite with a dual-access full bathroom, a bright living room filled with natural light, and a spacious dining area perfect for gathering. The kitchen is equipped with KitchenAid appliances and offers a great space to prepare meals and enjoy time together. Upstairs, you?ll find three additional bedrooms, each with ample closet space, along with another full bathroom. Outside, the 1.2-acre lot gives you plenty of room to spread out, with a deck (23x15), welcoming front porch (28x8), and swing set already in place. Whether you?re enjoying your morning coffee on the porch, spending time in the yard, or gathering with friends and family, this property has plenty to offer. Come see what makes this home feel so welcoming!
Contingent
$329,900
163901 TOWNLINE ROAD, Wausau, WI 54403
4beds
1,820sqft
Single Family Residence
Built in 1920
1.2 Acres Lot
$328,300 Zestimate®
$181/sqft
$-- HOA
What's special
- 28 days
- 1,382
- 111
Likely to sell faster than
Zillow last checked:
Listing updated:
Listed by:
CASSIDY WALDVOGEL homeinfo@firstweber.com,
FIRST WEBER,
The Steif Team 715-574-4104,
FIRST WEBER
Source: WIREX MLS,MLS#: 22604817 Originating MLS: Central WI Board of REALTORS
Facts & features
Interior
Bedrooms & bathrooms
- Bedrooms: 4
- Bathrooms: 2
- Full bathrooms: 2
- Main level bedrooms: 1
Primary bedroom
- Level: Main
- Area: 130
- Dimensions: 13 x 10
Bedroom 2
- Level: Upper
- Area: 81
- Dimensions: 9 x 9
Bedroom 3
- Level: Upper
- Area: 126
- Dimensions: 14 x 9
Bedroom 4
- Level: Upper
- Area: 130
- Dimensions: 10 x 13
Bathroom
- Features: Master Bedroom Bath
Dining room
- Level: Main
- Area: 168
- Dimensions: 12 x 14
Kitchen
- Level: Main
- Area: 221
- Dimensions: 17 x 13
Living room
- Level: Main
- Area: 364
- Dimensions: 28 x 13
Heating
- Natural Gas, Forced Air
Cooling
- Central Air
Appliances
- Included: Refrigerator, Range/Oven, Dishwasher, Microwave, Washer, Dryer, Water Softener Rented
Features
- Ceiling Fan(s)
- Flooring: Carpet, Tile
- Basement: Full,Concrete,Block
Interior area
- Total structure area: 1,820
- Total interior livable area: 1,820 sqft
- Finished area above ground: 1,820
- Finished area below ground: 0
Property
Parking
- Total spaces: 3
- Parking features: 3 Car, Detached, Garage Door Opener
- Garage spaces: 3
Features
- Levels: One and One Half
- Stories: 1
- Patio & porch: Deck
Lot
- Size: 1.2 Acres
Details
- Parcel number: 08228080120992
- Zoning: Residential
Construction
Type & style
- Home type: SingleFamily
- Architectural style: Other
- Property subtype: Single Family Residence
Materials
- Vinyl Siding
- Roof: Metal
Condition
- 21+ Years
- New construction: No
- Year built: 1920
Utilities & green energy
- Sewer: Septic Tank
- Water: Well
Community & HOA
Location
- Region: Wausau
- Municipality: Weston
Financial & listing details
- Price per square foot: $181/sqft
- Tax assessed value: $221,400
- Annual tax amount: $3,087
- Date on market: 9/29/2026
Estimated market value
$328,300
$312,000 - $345,000
$1,803/mo
Price history
| Date | Event | Price |
|---|---|---|
| 9/30/2026 | Contingent | $329,900$181/sqft |
Source:  WIREX MLS #22604817 Report a problem | ||
| 9/29/2026 | Listed for sale | $329,900+12.8%$181/sqft |
Source: WIREX MLS #22604817 Report a problem | ||
| 9/9/2024 | Sold | $292,500$161/sqft |
Source: Public Record Report a problem | ||
Public tax history
| Year | Property taxes | Tax assessment |
|---|---|---|
| 2025 | $3,087 +5.2% | $221,400 |
| 2024 | $2,935 +5.7% | $221,400 |
| 2023 | $2,778 -6.5% | $221,400 |
| 2022 | $2,971 +22.8% | $221,400 +66.5% |
| 2021 | $2,419 +2.4% | $133,000 |
| 2020 | $2,362 +4.1% | $133,000 |
| 2019 | $2,269 +1.2% | $133,000 |
| 2018 | $2,241 -3.4% | $133,000 |
| 2017 | $2,320 +9% | $133,000 |
| 2016 | $2,128 +1.2% | $133,000 |
| 2015 | $2,103 -5.1% | $133,000 |
| 2014 | $2,217 -6.6% | $133,000 -12.3% |
| 2013 | $2,373 -0.8% | $151,600 |
| 2012 | $2,392 +1% | $151,600 |
| 2011 | $2,369 +2.7% | $151,600 +1.7% |
| 2010 | $2,307 +0.6% | $149,000 |
| 2009 | $2,294 +0.8% | $149,000 |
| 2008 | $2,276 -2.6% | $149,000 +41.2% |
| 2007 | $2,338 +15.3% | $105,500 |
| 2006 | $2,028 +9.5% | $105,500 |
| 2005 | $1,851 +6.8% | $105,500 |
| 2004 | $1,734 -7.7% | $105,500 |
| 2003 | $1,879 +3.6% | $105,500 |
| 2002 | $1,814 -12.2% | $105,500 +4.5% |
| 2000 | $2,066 | $101,000 |
Find assessor info on the county website
Monthly payment
Est. payment
Payment breakdown
Explore the cost of this home by adjusting the details. Changes won't be saved.Climate risks
Neighborhood: 54403
Nearby schools
Schools provided by the listing agent
- Middle: D C Everest
- High: D C Everest
- District: D C Everest
Source: WIREX MLS. This data may not be complete. We recommend contacting the local school district to confirm school assignments for this home.

Similar homes
- $307,9004 bd2 ba1.5k sqft2811 NORTHWESTERN AVE, Wausau, WI 54403Active
 MLS ID #22605169, THE WARAKSA GROUP. WIREX MLS
- $299,9004 bd2 ba1.8k sqft409 N 11th Street, Wausau, WI 54403For Sale
 MLS ID #1603358, Chris Redman. NWWMLS
- $300,0004 bd2 ba1.6k sqft1305 JACKSON STREET, Wausau, WI 54403Active
 MLS ID #22605097, MICHELLE MILLIKIN. WIREX MLS
- $329,9004 bd3 ba2.6k sqft3104 N 13TH STREET, Wausau, WI 54403Active
 MLS ID #22604936, AVA FICTUM. WIREX MLS
