This beautifully maintained expanded ranch-style home is situated in a sought-after area of Deer Park. It features six bedrooms and three full bathrooms. The updated eat-in kitchen includes granite countertops and opens to a spacious formal dining room—perfect for large family gatherings. In the kitchen, a vaulted ceiling with skylights brings in plenty of natural light. The expansive living and family room connects to a tranquil outdoor entertaining space, which boasts a covered multi-level deck ideal for relaxing or hosting guests. In the sizable backyard, a brick patio provides additional seating areas. The fully finished basement, with its own private entrance, offers added convenience. It contains a recreational area, utility room, two bedrooms, a full bathroom, laundry area, storage room, and a summer kitchen. The home is conveniently located near shopping, restaurants, and a state preserve for walking and biking—making it perfect for nature enthusiasts. This is a fantastic property in a wonderful town and neighborhood.
Pending
$749,000
164 Eastwood Avenue, Deer Park, NY 11729
6beds
1,390sqft
Single Family Residence, Residential
Built in 1967
9,240 Square Feet Lot
$-- Zestimate®
$539/sqft
$-- HOA
What's special
- 93 days
- 46
- 0
Likely to sell faster than
Zillow last checked:
Listing updated:
Listed by:
Cornerstone R E Services LLC 631-257-0027,
Albert A. Rivera 516-659-3068,
Tamir S. Mori 516-864-1212,
Cornerstone R E Services LLC
Source: OneKey® MLS as distributed by MLS GRID,MLS#: 990680
Facts & features
Interior
Bedrooms & bathrooms
- Bedrooms: 6
- Bathrooms: 3
- Full bathrooms: 3
Heating
- Baseboard, Oil
Cooling
- Central Air
Appliances
- Included: Dishwasher, Dryer, Gas Range, Microwave, Refrigerator, Washer, Gas Water Heater
- Laundry: Washer/Dryer Hookup
Features
- First Floor Bedroom, First Floor Full Bath, Cathedral Ceiling(s), Ceiling Fan(s), Chefs Kitchen, Crown Molding, Eat-in Kitchen, Entrance Foyer, Formal Dining, Granite Counters, High Speed Internet, Open Kitchen, Primary Bathroom, Recessed Lighting
- Flooring: Carpet, Hardwood, Laminate
- Basement: Finished,Full,Walk-Out Access
- Attic: None
- Has fireplace: No
Interior area
- Total structure area: 1,390
- Total interior livable area: 1,390 sqft
Video & virtual tour
Property
Parking
- Total spaces: 2
- Parking features: Driveway, Private
- Has uncovered spaces: Yes
Features
- Patio & porch: Covered, Deck, Patio
Lot
- Size: 9,240 Square Feet
- Dimensions: 88 x 105
- Features: Back Yard, Front Yard, Level, Private, Sprinklers In Front, Sprinklers In Rear
Details
- Additional structures: Shed(s)
- Parcel number: 0100024000100076000
- Special conditions: None
Construction
Type & style
- Home type: SingleFamily
- Architectural style: Exp Ranch
- Property subtype: Single Family Residence, Residential
Materials
- Brick, Fiberglass Insulation, Frame, Vinyl Siding
- Foundation: Concrete Perimeter
Condition
- Year built: 1967
Utilities & green energy
- Sewer: Cesspool
- Water: Public
- Utilities for property: Cable Connected, Electricity Connected, Natural Gas Connected, Phone Connected, Trash Collection Public, Water Connected
Community & HOA
Community
- Security: Security System, Video Cameras
HOA
- Has HOA: No
Location
- Region: Deer Park
Financial & listing details
- Price per square foot: $539/sqft
- Tax assessed value: $3,470
- Annual tax amount: $11,468
- Date on market: 5/6/2026
- Cumulative days on market: 103 days
- Listing agreement: Exclusive Right To Sell
- Electric utility on property: Yes
Estimated market value
Not available
Estimated sales range
Not available
Not available
Price history
| Date | Event | Price |
|---|---|---|
| 6/1/2026 | Pending sale | $749,000$539/sqft |
Source:  OneKey® MLS as distributed by MLS GRID #990680 Report a problem OneKey® MLS as distributed by MLS GRID #990680 Report a problem | ||
| 5/15/2026 | Listing removed | $749,000$539/sqft |
Source: OneKey® MLS as distributed by MLS GRID #990680 Report a problem | ||
| 5/6/2026 | Listed for sale | $749,000$539/sqft |
Source: OneKey® MLS as distributed by MLS GRID #990680 Report a problem | ||
Public tax history
| Year | Property taxes | Tax assessment |
|---|---|---|
| 2025 | -- | $3,470 |
| 2024 | -- | $3,470 |
| 2023 | -- | $3,470 |
| 2022 | -- | $3,470 |
| 2021 | -- | $3,470 |
| 2020 | -- | $3,470 |
| 2019 | -- | $3,470 |
| 2018 | -- | $3,470 |
| 2017 | $10,311 | $3,470 |
| 2016 | -- | $3,470 |
| 2015 | -- | $3,470 |
| 2014 | -- | $3,470 |
| 2013 | -- | $3,470 -3.9% |
| 2012 | -- | $3,610 |
| 2011 | -- | $3,610 |
| 2010 | -- | $3,610 |
| 2009 | -- | $3,610 -10.4% |
| 2008 | -- | $4,030 |
| 2007 | $8,140 +21.8% | $4,030 -6.7% |
| 2005 | $6,683 +11.9% | $4,320 |
| 2004 | $5,970 +4.7% | $4,320 -3.8% |
| 2003 | $5,703 +7.1% | $4,490 |
| 2002 | $5,325 | $4,490 |
| 2001 | -- | $4,490 +24.7% |
| 2000 | $5,026 | $3,600 |
Find assessor info on the county website
Monthly payment
Climate risks
Neighborhood: 11729
Nearby schools
Schools provided by the listing agent
- Elementary: John Quincy Adams Primary School
- Middle: Robert Frost Middle School
- High: Deer Park High School
Source: OneKey® MLS as distributed by MLS GRID. This data may not be complete. We recommend contacting the local school district to confirm school assignments for this home.
Similar homes
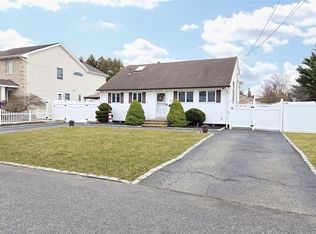
- $779,9994 bd3 ba1.9k sqft21 Milleridge Drive, Deer Park, NY 11729For Sale

 MLS ID #1043511, Erica Resto, Listing by: Oversouth LLC. OneKey® MLS as distributed by MLS GRID
 - $849,0004 bd4 ba1.8k sqft121 Wright Avenue, Deer Park, NY 11729For Sale
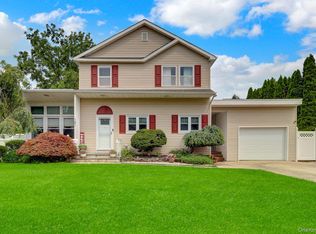 MLS ID #1032359, Michele Gray E-PRO, Listing by: Coldwell Banker Easton Prop. OneKey® MLS as distributed by MLS GRID
 - $779,0004 bd2 ba1.9k sqft260 W 12th Street, Deer Park, NY 11729For Sale
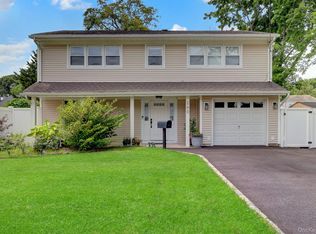 MLS ID #1032571, Achar Kumar, Listing by: Rare Holdings LLC. OneKey® MLS as distributed by MLS GRID
 - $825,0004 bd3 ba1.7k sqft10 Arcadia Drive, Dix Hills, NY 11746For Sale
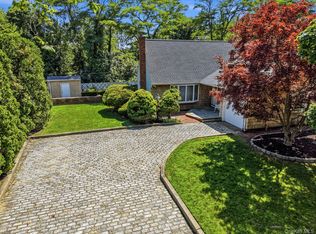 MLS ID #1024796, Caryn S. Alfano CBR PSA SFR SRS AB, Listing by: Century 21 Cor Ace Realty Inc. OneKey® MLS as distributed by MLS GRID
 - $689,0003 bd1 ba1.4k sqft61 Gridley Street, West Islip, NY 11795For SaleMLS ID #1040321, Dawn Sofio, Listing by: Daniel Gale Sothebys Intl Rlty. OneKey® MLS as distributed by MLS GRID
- $799,0005 bd2 ba1.6k sqft43 Genesee Drive, Commack, NY 11725For SaleMLS ID #1033951, Elena M. Galluzzo, Listing by: Compass Greater NY LLC. OneKey® MLS as distributed by MLS GRID
- $699,0003 bd3 ba1.4k sqft42 Lexington Avenue, West Babylon, NY 11704For SaleMLS ID #1039465, Nicole E. Ryan, Listing by: Douglas Elliman Real Estate. OneKey® MLS as distributed by MLS GRID
- $695,0003 bd3 ba2k sqft31 Eastwood Drive, North Babylon, NY 11703For SaleMLS ID #1034598, Jamie C. Winkler, Listing by: Winkler Real Estate Inc. OneKey® MLS as distributed by MLS GRID
- $699,0004 bd2 ba2k sqft111 Daly Road, East Northport, NY 11731For SaleMLS ID #1004271, Elena M. Galluzzo, Listing by: Compass Greater NY LLC. OneKey® MLS as distributed by MLS GRID
- $799,9904 bd2 ba1.6k sqft12 Alice Lane, Commack, NY 11725For SaleMLS ID #1025655, Lina Lopes, Listing by: Douglas Elliman Real Estate. OneKey® MLS as distributed by MLS GRID
- $738,0003 bd2 ba1.5k sqft19 Ridgeley Road, Smithtown, NY 11787For SaleMLS ID #1043090, Lisa A. Sherman, Listing by: BH&G R E Realty Connect. OneKey® MLS as distributed by MLS GRID
- $729,0003 bd3 ba1.9k sqft37 Coe Place, Huntington Station, NY 11746For SaleMLS ID #1003811, Marion M. Wagner, Listing by: RE/MAX Integrity Leaders. OneKey® MLS as distributed by MLS GRID
- $749,0004 bd3 ba1.8k sqft172 Lawrence Road, Kings Park, NY 11754For SaleMLS ID #1038344, George C. McKnight, Listing by: George Mcknight REALTORS Inc. OneKey® MLS as distributed by MLS GRID
- $679,9993 bd2 ba1.6k sqft4 Roosevelt Street, Brentwood, NY 11717For SaleMLS ID #1018595, Tatiana A. Herrera, Listing by: Jamie Realty Group. OneKey® MLS as distributed by MLS GRID
- $649,0003 bd2 ba1.9k sqft46 Marshall Avenue, Brentwood, NY 11717For SaleMLS ID #1037972, Arleni Pichardo, Listing by: Axis Homes Realty Inc. OneKey® MLS as distributed by MLS GRID
- $769,9005 bd2 ba1.8k sqft4 Halfcircle Drive, Holbrook, NY 11741For SaleMLS ID #1039213, Margaret Tsoukaris, Listing by: BH&G R E Realty Connect. OneKey® MLS as distributed by MLS GRID
- $779,0004 bd2 ba1.8k sqft48 Lake Street, Lindenhurst, NY 11757For SaleMLS ID #1043622, Dara N. Crawford CBR, Listing by: BH&G R E Realty Connect. OneKey® MLS as distributed by MLS GRID
- $689,9995 bd3 ba2k sqft4 Bay Place, Lindenhurst, NY 11757For SaleMLS ID #934396, Giovanny Flores, Listing by: Compass Greater NY LLC. OneKey® MLS as distributed by MLS GRID
- $775,0003 bd2 ba1.4k sqft6 Keswick Drive, East Islip, NY 11730For SaleMLS ID #1038570, Debra L. Carpluk, Listing by: Keller Williams Realty Elite. OneKey® MLS as distributed by MLS GRID
- $699,9003 bd3 ba1.8k sqft1 Blue Spruce Lane, Commack, NY 11725For SaleMLS ID #1021591, Ronni B. Tranes CRS, Listing by: Douglas Elliman Real Estate. OneKey® MLS as distributed by MLS GRID
