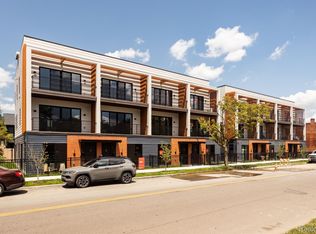
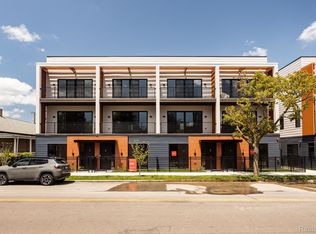
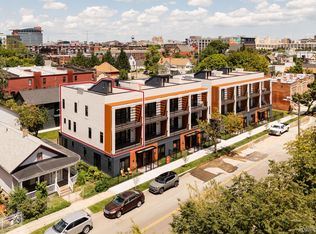
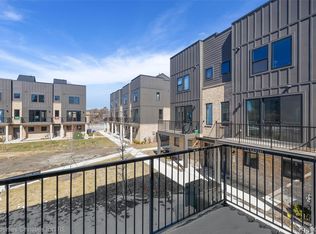
Check out this 2bd 2.5 bath Condo discover the epitome of urban luxury living nestled in the heart of Detroit's historic Corktown neighborhood. In the middle of tons of development both in living and events coming to city.This contemporary townhome boasts a dramatic aesthetic, abundant natural light, and impeccable design perfect for both everyday living and upscale entertaining. The main floor welcomes you with an impressive oversized island, creating a focal point in the true chef's kitchen. The family room seamlessly connects to a private balcony, offering a delightful space for relaxation. A breakfast nook and a well-appointed formal powder room complete the sophisticated main level. Ascend to the 3rd floor, where luxury awaits in the primary suite featuring an 11' sliding door wall leading to a private balcony. Accompanying this, a second bedroom with its private bath provides comfort and convenience. The 4th floor unveils a show-stopping rooftop terrace, providing sweeping panoramic views of the cityscape. This generous living space is an idyllic setting for outdoor gatherings and enjoying the vibrant city lights. Secure garage parking is included, ensuring both convenience and peace of mind. The highly coveted location puts you within walking distance of the Michigan Central Station and the Riverfront greenway. Additionally, the property is strategically positioned near the new Godfrey Hotel and Old Tiger Stadium surrounded by a myriad of restaurants, cafes, shopping, and nightlife, offering the ultimate urban lifestyle experience. Don't miss the chance to make this exclusive Corktown residence your home. While visiting city schedule a visit to your home and take in the scenery.
For sale
$615,000
1640 Bagley St, Detroit, MI 48216
2beds
1,376sqft
Townhouse
Built in 2023
-- sqft lot
$600,000 Zestimate®
$447/sqft
$310/mo HOA
What's special
- 28 days |
- 401 |
- 26 |
Zillow last checked:
Listing updated:
Listed by:
Russell Wilcox 313-274-7200,
Century 21 Curran & Oberski 313-274-7200
Source: Realcomp II,MLS#: 20261044116
Loading...
Facts & features
Interior
Bedrooms & bathrooms
- Bedrooms: 2
- Bathrooms: 3
- Full bathrooms: 2
- 1/2 bathrooms: 1
Bedroom
- Level: Third
- Area: 192
- Dimensions: 16 X 12
Bedroom
- Level: Second
- Area: 144
- Dimensions: 12 X 12
Other
- Level: Second
- Area: 48
- Dimensions: 8 X 6
Other
- Level: Third
- Area: 60
- Dimensions: 10 X 6
Other
- Level: Second
- Area: 24
- Dimensions: 4 X 6
Other
- Level: Second
- Area: 16
- Dimensions: 4 X 4
Kitchen
- Level: Second
- Area: 252
- Dimensions: 18 X 14
Living room
- Level: Second
- Area: 225
- Dimensions: 15 X 15
Heating
- Forced Air, Natural Gas
Cooling
- Central Air
Appliances
- Included: Built In Electric Oven, Dishwasher, Disposal, Dryer, Electric Cooktop, Exhaust Fan, Free Standing Refrigerator, Microwave, Range Hood, Washer
Features
- Has basement: No
- Has fireplace: No
Interior area
- Total interior livable area: 1,376 sqft
- Finished area above ground: 1,376
Property
Parking
- Total spaces: 1
- Parking features: One Car Garage, Alley Access, Electric Vehicle Charging Stations, Detached, Electricityin Garage, Carport
- Garage spaces: 1
- Has carport: Yes
Features
- Levels: Three
- Stories: 3
- Entry location: GroundLevelwSteps
- Patio & porch: Covered
- Exterior features: Balcony, Grounds Maintenance
Details
- Parcel number: W08I000384S014
- Special conditions: Short Sale No,Standard
Construction
Type & style
- Home type: Townhouse
- Architectural style: Townhouse
- Property subtype: Townhouse
Materials
- Brick
- Foundation: Slab
- Roof: Asphalt
Condition
- New construction: No
- Year built: 2023
Utilities & green energy
- Electric: Circuit Breakers
- Sewer: Public Sewer, Sewer At Street
- Water: Public, Waterat Street
Community & HOA
Community
- Security: Gated Community
- Subdivision: COACHMAN CONDO
HOA
- Has HOA: Yes
- Services included: Maintenance Grounds, Maintenance Structure, Trash, Water
- HOA fee: $310 monthly
- HOA phone: 248-681-7883
Location
- Region: Detroit
Financial & listing details
- Price per square foot: $447/sqft
- Tax assessed value: $222,489
- Annual tax amount: $14,424
- Date on market: 6/12/2026
- Cumulative days on market: 28 days
- Listing agreement: Exclusive Right To Sell
- Listing terms: Cash,Conventional,FHA,Va Loan
Estimated market value
$600,000
$570,000 - $630,000
$3,516/mo
Price history
| Date | Event | Price |
|---|---|---|
| 6/12/2026 | Listed for sale | $615,000$447/sqft |
Source:  Realcomp II #20261044116 Report a problem Realcomp II #20261044116 Report a problem | ||
Public tax history
Tax history is unavailable.
Monthly payment
Est. payment$--/mo
Payment breakdown
Explore the cost of this home by adjusting the details. Changes won't be saved.All calculations are estimates and provided by Zillow, Inc. for informational purposes only. Actual amounts may vary.
HOA fees may include property taxes on listings classified as Co-Ops. Contact the listing agent and/or owner for fee details.
Mortgage interest rates are dependent on a number of factors, including credit score, down payment, and repayment length. Interest rate data provided by Zillow Group Marketplace, Inc. as of 1/1/1970 from various mortgage lenders with which we have lead or other similar arrangements; the Estimated Payment is an average of those rates.
See how much you could borrow to make a competitive offer.
Climate risks
Neighborhood: Corktown
Nearby schools
GreatSchools rating
- 4/10Burton International SchoolGrades: PK-8Distance: 0.9 mi
- 4/10Northwestern High SchoolGrades: 9-12Distance: 2.7 mi

A local agent can set up tours, give advice and negotiate with sellers.



- Michigan
- Wayne County
- Detroit
- 48216
- Corktown
- 1640 Bagley St
Nearby cities
Nearby neighborhoods
Nearby zip codes
Other Detroit Topics
