Available for immediate occupancy, the newest and boldest contribution in the heart of Detroit’s historic neighborhood.
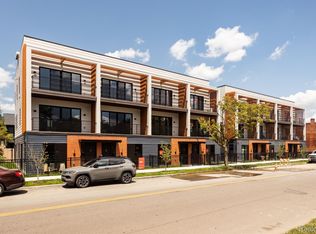
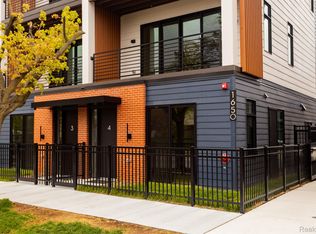
Built along the former Baker Streetcar line, The Coachman embodies a vision for modern chic residences that infuse history, luxury, and design. Residents enjoy open-plan living spaces featuring luxurious ensuites; modern black kitchens; private gardens and terraces; off-street secure parking; expansive windows that maximize light and dramatize vertical space. Crafted with a selection of bespoke finishes, The Coachman spaces are available in four unique floor plans, including single-level, multi-level, and carriage home layouts. The Coachman enjoys one of Detroit’s most coveted locations, located within blocks of a variety of restaurants, cafes, shopping, nightlife, and the Detroit riverfront park. With a vibrant, deep sense of community, and the prospect of future growth, Corktown is a neighborhood on the rise, and is perfect for young families and couples looking for a place that feels like home. The Coachman has a brand new NEZ tax abatement, and HOA dues are $246/month.
Pending
$599,000
1650 Bagley St Unit 8, Detroit, MI 48216
2beds
1,400sqft
Townhouse
Built in 2024
-- sqft lot
$528,300 Zestimate®
$428/sqft
$246/mo HOA
What's special
Luxurious ensuitesOpen-plan living spacesFormer baker streetcar lineBespoke finishesMaximize lightOff-street secure parkingPrivate gardens and terraces
- 102 days
- 11
- 1
Zillow last checked:
Listing updated:
Listed by:
James Tumey 313-963-9891,
O'Connor Realty Detroit, LLC 313-963-9891
Source: Realcomp II,MLS#: 20240027500
Facts & features
Interior
Bedrooms & bathrooms
- Bedrooms: 2
- Bathrooms: 3
- Full bathrooms: 2
- 1/2 bathrooms: 1
Primary bedroom
- Level: Third
- Dimensions: 14 x 16
Bedroom
- Level: Third
- Dimensions: 12 x 12
Primary bathroom
- Level: Third
- Dimensions: 8 x 12
Other
- Level: Third
- Dimensions: 8 x 12
Other
- Level: Second
- Dimensions: 4 x 6
Dining room
- Level: Second
- Dimensions: 12 x 12
Kitchen
- Level: Second
- Dimensions: 12 x 16
Living room
- Level: Second
- Dimensions: 16 x 16
Heating
- ENERGYSTAR Qualified Furnace Equipment, Heat Pump
Features
- Has basement: No
- Has fireplace: No
Interior area
- Total interior livable area: 1,400 sqft
- Finished area above ground: 1,400
Property
Parking
- Total spaces: 1
- Parking features: One Car Garage, Detached
- Garage spaces: 1
Features
- Levels: Three
- Stories: 3
- Entry location: GroundLevel
Details
- Parcel number: W08I000384S008
- Special conditions: Short Sale No,Standard
Construction
Type & style
- Home type: Townhouse
- Architectural style: Townhouse
- Property subtype: Townhouse
Materials
- Wood Siding
- Foundation: Slab
Condition
- New construction: No
- Year built: 2024
Details
- Warranty included: Yes
Utilities & green energy
- Sewer: Sewer At Street
- Water: Waterat Street
Community & HOA
HOA
- Has HOA: Yes
- HOA fee: $246 monthly
- HOA phone: 248-681-7883
Location
- Region: Detroit
Financial & listing details
- Price per square foot: $428/sqft
- Tax assessed value: $1,078
- Annual tax amount: $93
- Date on market: 4/26/2024
- Cumulative days on market: 102 days
- Listing agreement: Exclusive Right To Sell
- Listing terms: Cash,Conventional
- Exclusions: Exclusion(s) Exist
Estimated market value
$528,300
$497,000 - $560,000
$3,362/mo
Price history
| Date | Event | Price |
|---|---|---|
| 1/9/2025 | Pending sale | $599,000$428/sqft |
Source:  Realcomp II #20240027500 Report a problem Realcomp II #20240027500 Report a problem | ||
| 7/24/2024 | Listing removed | -- |
Source: Realcomp II #20240027500 Report a problem | ||
| 7/11/2024 | Pending sale | $599,000+6%$428/sqft |
Source: Realcomp II #20240027500 Report a problem | ||
| 7/8/2024 | Sold | $565,000-5.7%$404/sqft |
Source: Public Record Report a problem | ||
| 4/26/2024 | Listed for sale | $599,000$428/sqft |
Source: Realcomp II #20240027500 Report a problem | ||
Public tax history
| Year | Property taxes | Tax assessment |
|---|---|---|
| 2025 | -- | $208,600 +898.1% |
| 2024 | -- | $20,900 |
| 2023 | -- | -- |
Find assessor info on the county website
Monthly payment
Est. payment
Payment breakdown
Explore the cost of this home by adjusting the details. Changes won't be saved.Climate risks
Neighborhood: Corktown

Similar homes
- $595,0002 bd3 ba2k sqft2037 11th St Unit 10, Detroit, MI 48216For Sale
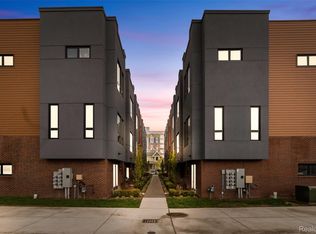
 MLS ID #20261078608, Lindsay L Gorman, Crain Homes. Realcomp II
 - $600,0002 bd3 ba1.3k sqft1640 Bagley St #14, Detroit, MI 48216For Sale
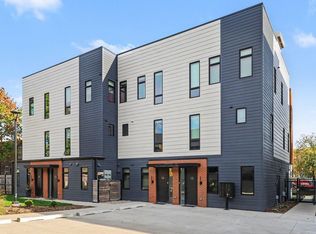
 MLS ID #26055198, Sonseeahray Harvin, Redfin Corporation. MichRIC
 - $450,0002 bd3 ba1.4k sqft1803 Perry St #9, Detroit, MI 48216For Sale
 MLS ID #20261072882, Elizabeth D Tintinalli, @properties Christie's Int'l R.E. Detroit. Realcomp II
 - $625,0003 bd3 ba1.9k sqft2822 John R St, Detroit, MI 48201For Sale
 MLS ID #20261075341, Erica Collica Swink, Max Broock, REALTORS®-Detroit. Realcomp II
 - $374,9002 bd3 ba1.2k sqft2736 Harrison St, Detroit, MI 48216For SaleMLS ID #20261024323, Katie Wheeler, Match Realty. Realcomp II
- $450,0002 bd2 ba1.4k sqft2640 John R St, Detroit, MI 48201For SaleMLS ID #20261069654, Erica Collica Swink, Max Broock, REALTORS®-Detroit. Realcomp II
- $399,9003 bd3 ba1.5k sqft3305 Cochrane St, Detroit, MI 48208For SaleMLS ID #20261055294, Justin S Ford, EXP Realty Plymouth. Realcomp II
- $650,0003 bd3 ba1.9k sqft1361 Canfield St, Detroit, MI 48208New ConstructionMLS ID #20261054941, Todd Craft, City Life Realty, PC. Realcomp II
- $699,0003 bd2 ba1.8k sqft1356 Labrosse St, Detroit, MI 48226For SaleMLS ID #20261012199, Lindsey Sundin, Vie Real Estate. Realcomp II
- $499,0003 bd3 ba1.6k sqft1041 Hampton Cir #43, Detroit, MI 48207For SaleMLS ID #20261042494, Kevin M Hill, @properties Christie's Int'l RE Northville. Realcomp II
- $389,0002 bd2 ba1.5k sqft4430 3rd St #On, Detroit, MI 48201For Sale
 MLS ID #50217700, Desert Klein-Kassab, Real Estate One/Max Broock Realtors. MiRealSource
 - $499,9953 bd2 ba1.7k sqft78 Watson St APT 3, Detroit, MI 48201For SaleMLS ID #20261073655, Jocelyn P Santiago, Dwellings Unlimited LLC. Realcomp II
- $398,5002 bd2 ba1.2k sqft5216 Avery St #9, Detroit, MI 48208For SaleMLS ID #20261082083, Jan Dijkers, Berkshire Hathaway HomeServices The Loft Warehouse. Realcomp II
- $429,9002 bd2 ba1.9k sqft100 Adelaide St, Detroit, MI 48201For SaleMLS ID #20261071013, Marisa Thomas, DOBI Real Estate. Realcomp II
- $435,0002 bd2 ba1.1k sqft438 Selden St Unit 403, Detroit, MI 48201For SaleMLS ID #20261050080, Jan Dijkers, Berkshire Hathaway HomeServices The Loft Warehouse. Realcomp II
- $479,5202 bd3 ba1.6k sqft1046 Friends Dr #3, Detroit, MI 48207New ConstructionMLS ID #20261067681, Terry Kaltsas, Robertson Brothers Company. Realcomp II
- $439,9002 bd2 ba1.3k sqft444 W Willis St Unit 402, Detroit, MI 48201For SaleMLS ID #20261068382, Nika Jusufi, Nika & Co. Realcomp II
