Multiple Offers Received: Welcome to 16409 Juniper Pass! Located in Harlan Gardens, this thoughtfully updated 3-bedroom, 2.5-bath two-story home offers an inviting blend of style, function and comfortable living, complete with an attached 2-car garage and generous outdoor space. The refreshed kitchen is full of character, featuring new butcher block countertops, subway tile backsplash, painted cabinetry, floating shelves, an oversized pantry and breakfast bar seating. Newer stainless-steel range and dishwasher. The adjoining dining area provides direct access to the patio and backyard, while newer main-level carpet and an updated main floor half bath add to the home's move-in-ready appeal. Upstairs, the primary suite features a private ensuite bath and walk-in closet. Two additional bedrooms provide versatile space, including a distinctive accent trim wall with floral wallpaper in the second bedroom. Step outside to a spacious, fenced backyard with mature landscaping, large open patio offering plenty of room for outdoor dining, entertaining or relaxing and cozy firepit. A newer 12' x 12' shed remains with the property, providing generous additional storage for lawn equipment, tools and more. Additional conveniences include an attached 2-car garage, all kitchen appliances, and a washer and dryer that remain with the home. Convenient access to I-469 provides an easy connection to northeast Fort Wayne, shopping, dining and other area amenities. Thoughtful updates, stylish details, generous outdoor space and an abundance of included features make 16409 Juniper Pass one you'll want to see in person. Schedule your private tour!
Pending
$246,900
16409 Juniper Pass, Harlan, IN 46743
3beds
1,200sqft
Single Family Residence
Built in 2002
10,454 Square Feet Lot
$243,300 Zestimate®
$--/sqft
$13/mo HOA
What's special
Cozy firepitNewer main-level carpetGenerous outdoor spaceNew butcher block countertopsOversized pantryBreakfast bar seatingSubway tile backsplash
- 41 days
- 251
- 19
Likely to sell faster than
Zillow last checked:
Listing updated:
Listed by:
Amanda Blackburn Cell:260-715-1115,
North Eastern Group Realty
Source: IRMLS,MLS#: 202639524
Facts & features
Interior
Bedrooms & bathrooms
- Bedrooms: 3
- Bathrooms: 3
- Full bathrooms: 2
- 1/2 bathrooms: 1
Bedroom 1
- Level: Upper
Bedroom 2
- Level: Upper
Dining room
- Level: Main
- Area: 100
- Dimensions: 10 x 10
Kitchen
- Level: Main
- Area: 80
- Dimensions: 10 x 8
Living room
- Level: Main
- Area: 221
- Dimensions: 17 x 13
Heating
- Natural Gas, Forced Air
Cooling
- Central Air
Appliances
- Included: Disposal, Range/Oven Hook Up Elec, Dishwasher, Microwave, Refrigerator, Washer, Dryer-Electric, Dryer-Gas, Electric Range, Gas Water Heater, Water Softener Owned
- Laundry: Dryer Hook Up Gas/Elec, Main Level, Washer Hookup
Features
- 1st Bdrm En Suite, Breakfast Bar, Ceiling Fan(s), Walk-In Closet(s), Eat-in Kitchen, Tub/Shower Combination
- Flooring: Carpet, Laminate
- Has basement: No
- Attic: Pull Down Stairs,Storage
- Has fireplace: No
Interior area
- Total structure area: 1,200
- Total interior livable area: 1,200 sqft
- Finished area above ground: 1,200
- Finished area below ground: 0
Property
Parking
- Total spaces: 2
- Parking features: Attached, Concrete
- Attached garage spaces: 2
- Has uncovered spaces: Yes
Features
- Levels: Two
- Stories: 2
- Patio & porch: Patio
- Fencing: Wood
Lot
- Size: 10,454 Square Feet
- Dimensions: 78X136
- Features: Level, Rural Subdivision
Details
- Additional structures: Shed
- Parcel number: 020432253010.000062
Construction
Type & style
- Home type: SingleFamily
- Property subtype: Single Family Residence
Materials
- Brick, Vinyl Siding
- Foundation: Slab
- Roof: Shingle
Condition
- New construction: No
- Year built: 2002
Utilities & green energy
- Gas: NIPSCO
- Sewer: City
- Water: City
Community & HOA
Community
- Security: Smoke Detector(s)
- Subdivision: Harlan Gardens
HOA
- Has HOA: Yes
- HOA fee: $150 annually
Location
- Region: Harlan
Financial & listing details
- Tax assessed value: $227,300
- Annual tax amount: $1,612
- Date on market: 9/24/2026
- Listing terms: Cash,Conventional,FHA,VA Loan
Estimated market value
$243,300
$231,000 - $255,000
$1,911/mo
Price history
| Date | Event | Price |
|---|---|---|
| 10/15/2026 | Pending sale | $246,900 |
Source:  IRMLS #202639524 Report a problem | ||
| 9/24/2026 | Listed for sale | $246,900+14.8% |
Source: IRMLS #202639524 Report a problem | ||
| 6/23/2023 | Sold | $215,000-1.8% |
Source: IRMLS #202313625 Report a problem | ||
| 5/21/2023 | Pending sale | $219,000 |
Source: IRMLS #202313625 Report a problem | ||
| 5/17/2023 | Price change | $219,000-4.4% |
Source: IRMLS #202313625 Report a problem | ||
| 5/7/2023 | Pending sale | $229,000 |
Source: IRMLS #202313625 Report a problem | ||
| 5/2/2023 | Listed for sale | $229,000+91%$191/sqft |
Source:  Coldwell Banker Real Estate Group #202313625 Report a problem | ||
| 3/24/2021 | Listing removed | -- |
Source: Owner Report a problem | ||
| 7/15/2014 | Listing removed | $119,900$100/sqft |
Source: Owner Report a problem | ||
| 7/2/2014 | Price change | $119,900-1.6%$100/sqft |
Source: Owner Report a problem | ||
| 6/23/2014 | Listed for sale | $121,900$102/sqft |
Source: Owner Report a problem | ||
Public tax history
| Year | Property taxes | Tax assessment |
|---|---|---|
| 2025 | $1,777 +31.4% | $227,300 +1.9% |
| 2024 | $1,352 +12.8% | $223,000 +13.9% |
| 2023 | $1,198 +12.6% | $195,700 +9.6% |
| 2022 | $1,064 +7.7% | $178,600 +13.6% |
| 2021 | $988 +19.3% | $157,200 +7.5% |
| 2020 | $828 +24.1% | $146,200 +4.8% |
| 2019 | $667 -0.8% | $139,500 +17.5% |
| 2018 | $673 -9.2% | $118,700 +2.2% |
| 2017 | $741 +3.5% | $116,100 -4.6% |
| 2016 | $716 -3.3% | $121,700 +1.2% |
| 2014 | $740 +8.3% | $120,300 +4.8% |
| 2013 | $683 -2.2% | $114,800 -1.7% |
| 2011 | $698 | $116,800 +14.1% |
| 2010 | -- | $102,400 -9.9% |
| 2007 | -- | $113,700 +5.7% |
| 2005 | -- | $107,600 |
| 2004 | -- | $107,600 |
Find assessor info on the county website
Monthly payment
Est. payment
Payment breakdown
Explore the cost of this home by adjusting the details. Changes won't be saved.Climate risks
Neighborhood: 46743
Nearby schools
Schools provided by the listing agent
- Elementary: Woodlan
- Middle: Woodlan
- High: Woodlan
- District: East Allen County
Source: IRMLS. This data may not be complete. We recommend contacting the local school district to confirm school assignments for this home.


Similar homes
- $234,9003 bd3 ba1.5k sqft6034 Running Brook Ln, Fort Wayne, IN 46835For Sale
 MLS ID #202645417, Pete Hilty, Coldwell Banker Real Estate Gr. IRMLS
- $240,0004 bd2 ba1.7k sqft13731 Maple Dr, Grabill, IN 46741For Sale
 MLS ID #202644439, Theresa Brough-Cavacini, Anthony REALTORS. IRMLS
- $249,9003 bd2 ba1.4k sqft5920 Hinsdale Ln, Fort Wayne, IN 46835For Sale
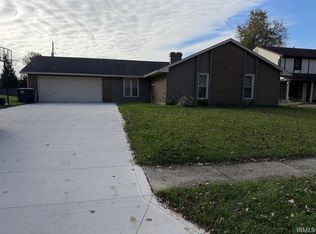 MLS ID #202645465, Joel C Shrock, Keller Williams Realty Group. IRMLS
- $259,9003 bd3 ba1.5k sqft16127 Havenwood Dr, Woodburn, IN 46797For Sale
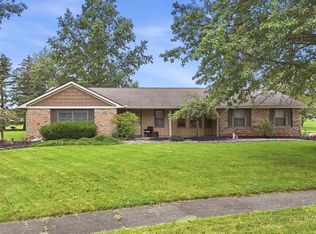 MLS ID #202639440, Margaret Bunt, Mike Thomas Assoc., Inc. IRMLS
