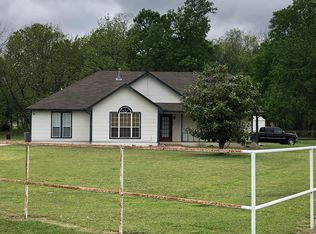
COUNTRY LIVING WITH ROOM FOR EVERYONE! Welcome to 16410 N Deer Meadow in Skiatook, offering a spacious 5-bedroom home on acreage with the space and setup you’ve been looking for. This property features a shop plus pens, making it a great option for anyone needing room for animals, equipment, projects, or extra storage. Enjoy the privacy and freedom of acreage while still being within convenient reach of Skiatook and surrounding communities. With five bedrooms, there’s plenty of flexibility for a large household, home office, guest rooms, or additional living space. Outside, the acreage provides room to spread out, while the shop and pens add functionality that can be hard to find. If you’ve been searching for a property where you can have a home, land, animals, and workspace all in one place, 16410 N Deer Meadow deserves a look. Schedule your showing and come see the possibilities this property has to offer!
For sale
Street View
$309,000
16410 N Deer Meadow Rd, Skiatook, OK 74070
5beds
1,972sqft
Single Family Residence
Built in 1996
2.8 Acres Lot
$-- Zestimate®
$157/sqft
$-- HOA
What's special
Room to spread outShop plus pens
- 8 hours
- 188
- 19
Zillow last checked:
Listing updated:
Listed by:
Misty Cowan 918-845-2092,
Keller Williams Premier
Source: MLS Technology, Inc.,MLS#: 2634118 Originating MLS: MLS Technology
Originating MLS: MLS TechnologyFacts & features
Interior
Bedrooms & bathrooms
- Bedrooms: 5
- Bathrooms: 2
- Full bathrooms: 2
Primary bedroom
- Description: Primary Bedroom,Private Bath
- Level: First
Bedroom
- Description: Bedroom,No Bath
- Level: First
Bedroom
- Description: Bedroom,No Bath
- Level: First
Bedroom
- Description: Bedroom,No Bath
- Level: First
Bedroom
- Description: Bedroom,No Bath
- Level: First
Primary bathroom
- Description: Primary Bath,Bathtub
- Level: First
Bathroom
- Description: Hall Bath,Bathtub
- Level: First
Dining room
- Description: Dining Room,Formal
- Level: First
Kitchen
- Description: Kitchen,Eat-In
- Level: First
Living room
- Description: Living Room,Combo
- Level: First
Utility room
- Description: Utility Room,Inside
- Level: First
Heating
- Central, Propane
Cooling
- Central Air
Appliances
- Included: Dishwasher, Electric Water Heater, Disposal, Oven, Range
- Laundry: Electric Dryer Hookup
Features
- Wood Counters, Electric Oven Connection
- Flooring: Carpet, Laminate
- Windows: Aluminum Frames
- Basement: Crawl Space
- Has fireplace: No
Interior area
- Total structure area: 1,972
- Total interior livable area: 1,972 sqft
Property
Features
- Levels: Two
- Stories: 2
- Patio & porch: Covered, Porch
- Pool features: None
- Fencing: Pipe
Lot
- Size: 2.8 Acres
- Features: Greenbelt, Mature Trees, Stream/Creek, Spring
Details
- Additional structures: Barn(s)
- Parcel number: 570008953 570008956
- Horses can be raised: Yes
- Horse amenities: Horses Allowed
Construction
Type & style
- Home type: SingleFamily
- Property subtype: Single Family Residence
Materials
- Vinyl Siding, Wood Frame
- Foundation: Crawlspace
- Roof: Tar/Gravel
Condition
- Year built: 1996
Utilities & green energy
- Sewer: Public Sewer
- Water: Public
- Utilities for property: Electricity Available, Natural Gas Available, Water Available
Green energy
- Energy efficient items: Other
Community & HOA
Community
- Security: No Safety Shelter, Smoke Detector(s)
- Subdivision: Glenn Wood Estates Amd
HOA
- Has HOA: No
Location
- Region: Skiatook
Financial & listing details
- Price per square foot: $157/sqft
- Annual tax amount: $2,233
- Date on market: 9/15/2026
- Listing terms: Conventional,Other
Estimated market value
Not available
Estimated sales range
Not available
Not available
Price history
| Date | Event | Price |
|---|---|---|
| 9/16/2026 | Listed for sale | $309,000$157/sqft |
Source:  MLS Technology, Inc. #2634118 Report a problem MLS Technology, Inc. #2634118 Report a problem | ||
Public tax history
Tax history is unavailable.
Monthly payment
Est. payment
Payment breakdown
Explore the cost of this home by adjusting the details. Changes won't be saved.Climate risks
Neighborhood: 74070
Nearby schools
Schools provided by the listing agent
- Elementary: Skiatook
- High: Skiatook
- District: Skiatook - Sch Dist (7)
Source: MLS Technology, Inc.. This data may not be complete. We recommend contacting the local school district to confirm school assignments for this home.
- $331,8003 bd2 ba1.8k sqft16446 N Deermeadow Rd, Skiatook, OK 74070Off Market
- $321,0004 bd2 ba1.9k sqft16410 N Deermeadow Rd, Skiatook, OK 74070Off Market
- $176,700-- bd-- ba-- sqft16410 N Deermeadow Rd, Skiatook, OK 74070Off Market
- $323,2003 bd2 ba1.6k sqft16427 N Deermeadow Rd, Skiatook, OK 74070Off Market
Similar homes
- $350,0004 bd2 ba2.2k sqft1113 W Dogwood St, Skiatook, OK 74070For Sale
 MLS ID #2633617, David Parker, Maddyn Group Realty, LLC. MLS Technology, Inc.
 - $315,0003 bd3 ba1.9k sqft1010 Saddle Ln, Skiatook, OK 74070For Sale
 MLS ID #2631504, Ashley Dailey, Keller Williams Premier. MLS Technology, Inc.
 - $370,0004 bd2 ba1.7k sqft1240 E 163rd St N, Skiatook, OK 74070For Sale
 MLS ID #2625033, James Wood, RE/MAX Results. MLS Technology, Inc.
 - $275,0003 bd2 ba1.7k sqft4801 W 168th St N, Skiatook, OK 74070For Sale
 MLS ID #2529000, Destri Weed, Platinum Realty, LLC.. MLS Technology, Inc.
