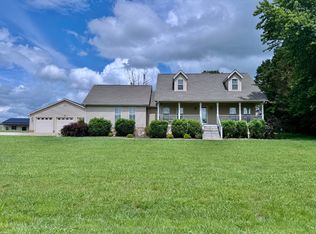
Welcome to perfection! This rancher over a full basement provides space to spread out, entertain, and relax. Pull up to a beautifully manicured lawn that leads to some wooded area for maximum privacy on this 2.02 acre property. The rocking chair front porch spans the entire front of the house and welcomes you straight into the living room. The soaring ceiling gives a rustic modern feel with stained wood and recessed lighting. It is large and open to the updated kitchen and eat-in area. It is an ideal space for entertaining and leads to the covered back porch. The main level includes a master with private bath, additional bedroom, and another full bathroom. Downstairs, there is a sizable laundry room, half bath combination with built in storage. The rest of the downstairs is wide open figuratively and literally! The possibilities are unlimited; two bedrooms could easily be made, a bedroom and an office, or a complete mother-in-law suite. It has been finished out nicely with Coretech vinyl plank flooring. Hidden storage runs along the basement wall, and a one car garage completes the downstairs. The windows have been upgraded, the roof is six years old, and the HVAC was just replaced. Going to the backyard paradise is another area where no details have been ignored. There is a covered top porch leading from the kitchen, a few steps to another level, finally a few more to the pool area. This in-ground pool is in pristine condition with a brand-new liner, new light, and updated steps. The pool area is fenced for safety and leads out to the driveway where guests can join in. The backyard also boasts a patio perfect for a firepit and continued entertaining. Trees line the back and side for a feeling you are completely by yourself.
Contingent
$474,900
16417 Crestview Dr, Sale Creek, TN 37373
2beds
2,176sqft
:
Get pre-qualified$2,742/mo
Single Family Residence
Built in 1986
2.02 Acres Lot
$456,000 Zestimate®
$218/sqft
$-- HOA
What's special
One car garageCoretech vinyl plank flooringSizable laundry roomCovered back porchBeautifully manicured lawn
- 35 days |
- 726 |
- 44 |
Zillow last checked:
Listing updated:
Listed by:
Carey Skiles Norwood 423-309-4139,
Crye-Leike, REALTORS 423-870-5202
Source: Greater Chattanooga Realtors,MLS#: 1537682
Facts & features
Interior
Bedrooms & bathrooms
- Bedrooms: 2
- Bathrooms: 3
- Full bathrooms: 2
- 1/2 bathrooms: 1
Heating
- Central, Electric
Cooling
- Central Air, Electric
Appliances
- Included: Dryer, Dishwasher, Exhaust Fan, Electric Water Heater, Free-Standing Electric Range, Microwave, Oven, Refrigerator, Washer, Water Heater
- Laundry: In Basement, Electric Dryer Hookup, Inside, Lower Level, Laundry Room, Washer Hookup
Features
- Built-in Features, Ceiling Fan(s), Crown Molding, Eat-in Kitchen, High Ceilings, High Speed Internet, Kitchen Island, Natural Woodwork, Open Floorplan, Vaulted Ceiling(s), En Suite
- Flooring: Carpet, Combination, Ceramic Tile, Luxury Vinyl, Wood
- Windows: Insulated Windows, Vinyl Frames
- Basement: Full,Partially Finished
- Has fireplace: No
Interior area
- Total structure area: 2,176
- Total interior livable area: 2,176 sqft
- Finished area above ground: 2,176
Property
Parking
- Total spaces: 1
- Parking features: Concrete, Driveway, Garage, Off Street
- Attached garage spaces: 1
Features
- Patio & porch: Covered, Deck, Front Porch, Porch, Rear Porch, Porch - Covered
- Exterior features: Private Entrance, Private Yard, Rain Gutters
- Has private pool: Yes
- Pool features: Fenced, In Ground, Outdoor Pool, Private
- Has view: Yes
- View description: River, Rural, Trees/Woods
- Has water view: Yes
- Water view: River
Lot
- Size: 2.02 Acres
- Dimensions: 370 x 237.5
- Features: Back Yard, Cleared, Front Yard, Gentle Sloping, Irregular Lot, Level, Private, Views
Details
- Parcel number: 016k B 001.01
Construction
Type & style
- Home type: SingleFamily
- Architectural style: Ranch
- Property subtype: Single Family Residence
Materials
- Wood Siding
- Foundation: Block
- Roof: Asphalt,Shingle
Condition
- Updated/Remodeled
- New construction: No
- Year built: 1986
Utilities & green energy
- Sewer: Septic Tank
- Water: Public
- Utilities for property: Cable Connected, Electricity Connected, Natural Gas Available, Phone Available, Sewer Not Available, Underground Utilities, Water Connected
Community & HOA
Community
- Security: Smoke Detector(s)
- Subdivision: None
HOA
- Has HOA: No
Location
- Region: Sale Creek
Financial & listing details
- Price per square foot: $218/sqft
- Tax assessed value: $241,300
- Annual tax amount: $923
- Date on market: 6/28/2026
- Listing terms: Cash,Conventional,FHA,USDA Loan,VA Loan
- Inclusions: Washer, dryer, refrigerator
- Road surface type: Asphalt
Estimated market value
$456,000
$433,000 - $479,000
$2,269/mo
Price history
| Date | Event | Price |
|---|---|---|
| 7/16/2026 | Contingent | $474,900$218/sqft |
Source: Greater Chattanooga Realtors #1537682 Report a problem | ||
| 6/28/2026 | Listed for sale | $474,900+541.8%$218/sqft |
Source: Greater Chattanooga Realtors #1537682 Report a problem | ||
| 7/12/2004 | Sold | $74,000+21.1%$34/sqft |
Source: Public Record Report a problem | ||
| 3/15/2004 | Sold | $61,121$28/sqft |
Source: Public Record Report a problem | ||
Public tax history
| Year | Property taxes | Tax assessment |
|---|---|---|
| 2025 | $923 +10.6% | $60,325 +63.4% |
| 2024 | $835 +1.1% | $36,925 |
| 2023 | $826 | $36,925 |
| 2022 | $826 | $36,925 |
| 2021 | $826 -9.5% | $36,925 +11.8% |
| 2020 | $913 | $33,025 |
| 2019 | $913 | $33,025 |
| 2018 | $913 | $33,025 |
| 2017 | $913 +12% | $33,025 |
| 2016 | $816 | -- |
| 2015 | $816 | $29,500 |
| 2014 | $816 | -- |
| 2013 | -- | $29,500 -1.3% |
| 2012 | -- | $29,875 -17.3% |
| 2011 | -- | $36,125 |
| 2010 | -- | $36,125 +20.9% |
| 2009 | -- | $29,875 +15.2% |
| 2008 | -- | $25,925 |
| 2007 | -- | $25,925 |
| 2006 | -- | $25,925 |
| 2005 | -- | $25,925 -1.3% |
| 2004 | -- | $26,275 |
| 2003 | -- | $26,275 |
| 2002 | -- | $26,275 |
| 2001 | -- | $26,275 +39.2% |
| 2000 | -- | $18,875 |
Find assessor info on the county website
Monthly payment
Est. payment
Payment breakdown
Explore the cost of this home by adjusting the details. Changes won't be saved.Climate risks
Neighborhood: 37373
Getting around
0 / 100
Car-DependentNearby schools
GreatSchools rating
- 7/10North Hamilton Elementary SchoolGrades: PK-5Distance: 6 mi
- 8/10Sale Creek Middle / High SchoolGrades: 6-12Distance: 3.9 mi
Schools provided by the listing agent
- Elementary: North Hamilton Co Elementary
- Middle: Sale Creek Middle
- High: Sale Creek High
Source: Greater Chattanooga Realtors. This data may not be complete. We recommend contacting the local school district to confirm school assignments for this home.
- $234,300-- bd2 ba930 sqft16321 Crestview Dr, Sale Creek, TN 37373Off Market
- $40,0001 Acres16315 Crestview Dr, Sale Creek, TN 37373Off Market
- $144,0005 Acres16406 Crestview Dr, Sale Creek, TN 37373Off Market

- $40,0001.17 Acres16330 Lakewood Dr, Sale Creek, TN 37373Off Market
- $331,8003 bd2 ba1.8k sqft16372 Lakewood Dr, Sale Creek, TN 37373Off Market
- $250,0001.33 Acres16420 Crestview Dr, Sale Creek, TN 37373Sold
- $--4 Acres0 Lakewood Dr, Sale Creek, TN 37373Off Market
- $467,000-- bd2 ba1.7k sqft16425 Crestview Dr, Sale Creek, TN 37373Off Market
A local agent can set up tours, give advice and negotiate with sellers.
Similar homes
- $405,0005 bd4 ba2.8k sqft16127 Lakewood Dr, Sale Creek, TN 37373For Sale
 MLS ID #1529460, Lori Montieth. Greater Chattanooga Realtors
 - $499,0003 bd3 ba2.2k sqft799 Riverbend Dr, Dayton, TN 37321For Sale
 MLS ID #1535561, Teresa D Congioloso. Greater Chattanooga Realtors
 - $450,0003 bd2 ba2k sqft7425 Gamble Rd, Georgetown, TN 37336For Sale
 MLS ID #1538189, Gale G Matthews. Greater Chattanooga Realtors
 - $290,0003 bd2 ba1.7k sqft1406 Daugherty Ferry Rd, Sale Creek, TN 37373For Sale
 MLS ID #1529894, Michael Jackson. Greater Chattanooga Realtors
 - $535,0004 bd3 ba2.4k sqft7421 Rabbit Ln, Birchwood, TN 37308For Sale
 MLS ID #3301989, Peyton Horne. RealTracs MLS as distributed by MLS GRID
 - $650,0003 bd2 ba3k sqft15593 Iles Rd, Sale Creek, TN 37373For SaleMLS ID #1535217, Katie L Ashley. Greater Chattanooga Realtors
- $485,0004 bd3 ba2.3k sqft380 Brittany Ln, Dayton, TN 37321For SaleMLS ID #20263848, Makayla DeBusk, Golden Label Realty. RCAR
- $499,0004 bd3 ba2k sqft7101 Fairington Cir, Hixson, TN 37343For SaleMLS ID #1539879, Gail B Newman. Greater Chattanooga Realtors
- $439,9004 bd3 ba2.5k sqft6436 Sea Haven Dr, Hixson, TN 37343For SaleMLS ID #1539861, Amy Williams. Greater Chattanooga Realtors
- $469,0004 bd3 ba2.1k sqft7762 Lynnle Way, Hixson, TN 37343For SaleMLS ID #1539812, Leatha Eaves. Greater Chattanooga Realtors
- $499,0004 bd3 ba2.7k sqft3366 Needlewood Ln NW, Cleveland, TN 37312For SaleMLS ID #3226338, Chasity Witt. RealTracs MLS as distributed by MLS GRID
- $539,0003 bd3 ba2.3k sqft1011 Clift Cave Dr, Soddy Daisy, TN 37379For SaleMLS ID #1538276, Katrina Morrow. Greater Chattanooga Realtors
- $625,0003 bd3 ba2.1k sqft9061 Daisy Dallas Rd, Soddy Daisy, TN 37379For SaleMLS ID #1539867, Annette Clark Nutt. Greater Chattanooga Realtors
- $475,0003 bd3 ba2.1k sqft8818 Lazy River Dr, Harrison, TN 37341For SaleMLS ID #1535923, Grace Edrington. Greater Chattanooga Realtors
- $379,0003 bd2 ba2k sqft10120 Bear Trail Dr, Soddy Daisy, TN 37379For SaleMLS ID #1539654, Josh A Killian. Greater Chattanooga Realtors
- $473,0003 bd3 ba2.4k sqft605 Falls View Dr, Hixson, TN 37343For SaleMLS ID #1534698, Chloe Tiano. Greater Chattanooga Realtors
- $439,9003 bd3 ba2.5k sqft400 Ivy Way NW, Cleveland, TN 37312For SaleMLS ID #3288581, Joel Orr. RealTracs MLS as distributed by MLS GRID
- $435,0003 bd2 ba2.5k sqft9973 Miller Rd, Soddy Daisy, TN 37379For SaleMLS ID #1530187, Leann R Stitt. Greater Chattanooga Realtors
- $575,0003 bd2 ba2k sqft10005 Runyan Hills Ln, Ooltewah, TN 37363For SaleMLS ID #1537638, Paige Batten. Greater Chattanooga Realtors
- $539,9003 bd3 ba2.5k sqft7709 Diamondhead Dr, Ooltewah, TN 37363For SaleMLS ID #1533848, Bethany Patten. Greater Chattanooga Realtors
